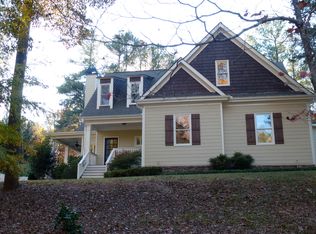
BIG-TICKET UPDATE COMPLETE! Brand-New Roofs Installed on Both the Main House and Detached Garage (June 2026), PLUS the seller is offering a one-year home warranty at closing! Discover this beautifully refreshed, move-in ready ranch with a FINISHED daylight BASEMENT, perfectly situated on a serene 1.7+/- acre lot-without the restrictions of an HOA! Enjoy peaceful living with convenient access to Bethlehem and Downtown Monroe for shopping, dining, dining, and entertainment. Step inside to find gleaming hardwood floors and an abundance of natural light throughout. The kitchen shines with new LED recessed lighting, a NEW touchless faucet, crisp white cabinetry, stainless steel appliances, and Corian countertops. Overlooking the cozy breakfast area, the kitchen offers a functional layout for everyday living, while the separate dining room provides the perfect setting for family gatherings and special occasions. The inviting family room features built-in cabinetry and opens to a covered back patio overlooking the private, wooded backyard-an ideal space for relaxing, entertaining, or simply enjoying the peaceful surroundings. Designed with privacy in mind, the split-bedroom floor plan places the owner's suite on one side of the home, separated from two spacious secondary bedrooms on the main level. The finished daylight basement offers exceptional flexibility with two bonus rooms, a commercial-style kitchen, a tandem garage, and two unfinished storage areas-perfect for multigenerational living, a home business, hobby space, recreation, or future expansion. Outside, the long driveway provides ample parking for guests, recreational vehicles, or equipment, while the detached garage offers an excellent workshop, storage, or hobby space. The expansive lot provides room to spread out and enjoy the outdoors while maintaining a sense of privacy rarely found. Whether you're looking for your first home, more space to grow, or your forever home, this property offers the perfect blend of comfort, functionality, and tranquility. Enjoy the best of both worlds-peaceful country-style living with convenient access to modern amenities. Schedule your private showing today!
Closed
Zillow last checked:
Listing updated:
Bought with:
Angela Whitmire, 354205
Century 21 Realty 1 Professionals
Source: GAMLS,MLS#: 10634326
Price history
| Date | Event | Price |
|---|---|---|
| 8/28/2026 | Sold | $460,000-5.1%$136/sqft |
Source:  GAMLS #10634326 Report a problem GAMLS #10634326 Report a problem | ||
| 8/18/2026 | Pending sale | $484,900$144/sqft |
Source:  FMLS GA #7672315 Report a problem FMLS GA #7672315 Report a problem | ||
| 4/7/2026 | Price change | $484,900-3%$144/sqft |
Source: GAMLS #10634326 Report a problem | ||
| 2/18/2026 | Listed for sale | $499,900$148/sqft |
Source: FMLS GA #7672315 Report a problem | ||
| 2/18/2026 | Pending sale | $499,900$148/sqft |
Source: FMLS GA #7672315 Report a problem | ||
| 10/31/2025 | Listed for sale | $499,900+96%$148/sqft |
Source: GAMLS #10634326 Report a problem | ||
| 11/13/2000 | Sold | $255,000+1242.1%$76/sqft |
Source: Public Record Report a problem | ||
| 2/18/1997 | Sold | $19,000$6/sqft |
Source: Public Record Report a problem | ||
Get a cash offer in 3 minutes
Find out how much your home could sell for in as little as 3 minutes with a no-obligation cash offer.
Estimated market value
$460,500
