Country living at its best on 4.58 scenic acres! This charming two-story home offers 5 bedrooms and 1 and a quarter baths with plenty of room for family, guests, or a home office. The spacious kitchen features beautiful handcrafted oak cabinetry, while oak hardwood flooring adds warmth and character throughout the home. Additional interior highlights include a walk-in pantry, convenient mudroom and comfortable living spaces designed for everyday living. It also comes with a finished attic that can be utilized as a play room, storage, office, etc. Outside you can relax and enjoy the peaceful surroundings from the covered front porch or simply by sitting under any of the mature shade trees around the yard.
In the walkout/up basement is a large canning room, a quarter bathroom that could easily be converted into a full bath and plenty of open space to use as you see fit.
Outside, this property is ideal for hobby farming or anyone seeking room to spread out, featuring a livestock barn, fenced pasture, chicken coop, large garden, detached garage, spacious shop, and an additional storage shed. Whether you're raising animals, gardening, or simply enjoying the outdoors, this property offers endless possibilities.
Conveniently located just 10 minutes from two area lakes, 15 minutes from Barnesville, and only 20 minutes from I-70, you'll enjoy the perfect combination of peaceful country living with easy access to recreation, shopping, dining, and commuting. This versatile property is ready for its next owner—schedule your private showing today!
Active
$294,000
36800 Mann Ridge Rd, Jerusalem, OH 43747
5beds
--sqft
Single Family Residence
Built in 2018
4.58 Acres Lot
$-- Zestimate®
$--/sqft
$-- HOA
What's special
Detached garageChicken coopAdditional storage shedLarge gardenConvenient mudroomSpacious shopFinished attic
- 47 days
- 379
- 27
Zillow last checked:
Listing updated:
Listed by:
Dustin R Dyer 740-310-7012 dustindyerrealtor@gmail.com,
Carol Goff & Associates
Source: MLS Now,MLS#: 5227262 Originating MLS: East Central Association of REALTORS
Originating MLS: East Central Association of REALTORSFacts & features
Interior
Bedrooms & bathrooms
- Bedrooms: 5
- Bathrooms: 2
- Full bathrooms: 1
- 1/2 bathrooms: 1
- Main level bathrooms: 1
- Main level bedrooms: 1
Heating
- Fireplace(s), Propane, Wood
Cooling
- None
Features
- Eat-in Kitchen, Pantry, Natural Woodwork
- Basement: Exterior Entry,Full,Interior Entry,Concrete,Bath/Stubbed,Storage Space,Walk-Out Access
- Number of fireplaces: 1
- Fireplace features: Basement, Dining Room, Living Room, Propane, Wood Burning
Video & virtual tour
Property
Parking
- Total spaces: 1
- Parking features: Driveway, Detached, Garage, Gravel
- Garage spaces: 1
Features
- Levels: Two
- Stories: 2
- Patio & porch: Covered, Deck, Front Porch
- Exterior features: Garden, Private Yard, Rain Gutters, Storage
- Fencing: Barbed Wire,Wood
Lot
- Size: 4.58 Acres
- Features: Back Yard, Farm, Garden, Horse Property, Pasture, Private, Few Trees
Details
- Additional structures: Barn(s), Garage(s), Outbuilding, Poultry Coop, Stable(s), Shed(s), Storage, Workshop
- Parcel number: 3700007.000
- Special conditions: Standard
- Horses can be raised: Yes
- Horse amenities: Loafing Shed, Stable(s)
Construction
Type & style
- Home type: SingleFamily
- Architectural style: Conventional
- Property subtype: Single Family Residence
Materials
- Block, Vinyl Siding
- Foundation: Block
- Roof: Metal
Condition
- Year built: 2018
Utilities & green energy
- Sewer: Septic Tank
- Water: Spring
Community & HOA
HOA
- Has HOA: No
Location
- Region: Jerusalem
Financial & listing details
- Tax assessed value: $238,990
- Annual tax amount: $1,399
- Date on market: 7/14/2026
- Cumulative days on market: 50 days
Estimated market value
Not available
Estimated sales range
Not available
Not available
Price history
| Date | Event | Price |
|---|---|---|
| 7/14/2026 | Listed for sale | $294,000+1447.4% |
Source:  MLS Now #5227262 Report a problem MLS Now #5227262 Report a problem | ||
| 10/16/2023 | Sold | $19,000 |
Source: Public Record Report a problem | ||
| 4/30/2012 | Sold | $19,000-57.8% |
Source: Public Record Report a problem | ||
| 8/31/2011 | Listing removed | $45,000 |
Source: CENTURY 21 Bethel Agency, Inc. #9508570 Report a problem | ||
| 1/15/2011 | Listed for sale | $45,000-68.4% |
Source: CENTURY 21 Bethel Agency, Inc. #9508570 Report a problem | ||
| 5/6/2008 | Sold | $142,500 |
Source: Public Record Report a problem | ||
Public tax history
| Year | Property taxes | Tax assessment |
|---|---|---|
| 2025 | $2,797 -26.2% | $83,650 -27.4% |
| 2024 | $3,792 +448.6% | $115,230 +476.7% |
| 2023 | $691 +0% | $19,980 |
| 2022 | $691 | $19,980 |
| 2021 | $691 -1.7% | $19,980 +2.5% |
| 2020 | $703 -0.4% | $19,500 |
| 2019 | $706 +0.2% | $19,500 |
| 2018 | $704 -2.2% | $19,500 -1.6% |
| 2017 | $720 +2% | $19,820 |
| 2016 | $706 +0.3% | $19,820 |
| 2015 | $704 +14.6% | $19,820 +16.8% |
| 2014 | $614 +60% | $16,970 +59.5% |
| 2013 | $384 | $10,640 |
| 2012 | $384 -48.1% | $10,640 -47.7% |
| 2011 | $740 -33.2% | $20,360 -33.3% |
| 2010 | $1,109 +47.9% | $30,530 |
| 2009 | $750 | $30,530 |
| 2008 | $750 -27.8% | $30,530 |
| 2007 | $1,038 -2% | $30,530 +6.9% |
| 2006 | $1,060 | $28,570 |
| 2005 | $1,060 -0.2% | $28,570 |
| 2004 | $1,062 -0.1% | $28,570 |
| 2003 | $1,063 +2.7% | $28,570 +10% |
| 2002 | $1,035 0% | $25,980 |
| 2001 | $1,036 -0.1% | $25,980 +13% |
| 2000 | $1,037 | $22,990 |
Find assessor info on the county website
Monthly payment
Est. payment
Payment breakdown
Explore the cost of this home by adjusting the details. Changes won't be saved.Climate risks
Neighborhood: 43747
Nearby schools
Schools provided by the listing agent
- District: Barnesville EVSD - 701
Source: MLS Now. This data may not be complete. We recommend contacting the local school district to confirm school assignments for this home.
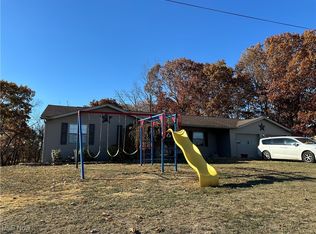
Similar homes
- $340,0004 bd1 ba2.1k sqft52146 State Route 26, Jerusalem, OH 43747For Sale By Owner
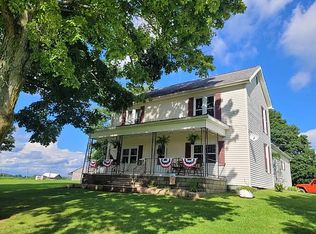
- $289,0003 bd3 ba3.9k sqft45378 State Route 800, Woodsfield, OH 43793For Sale
 MLS ID #5234031, Misty Dierkes, Howard Hanna Real Estate Services. MLS Now
 - $345,0004 bd2 ba-- sqft39780 State Route 800, Woodsfield, OH 43793For Sale
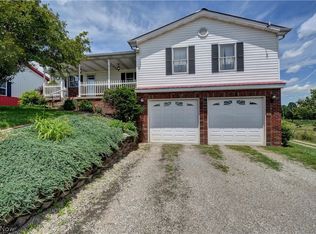 MLS ID #5219054, Paul Noel, Barnett Inc. Realtors. MLS Now
 - $260,0003 bd3 ba1.2k sqft41468 Lane School Rd, Beallsville, OH 43716For Sale
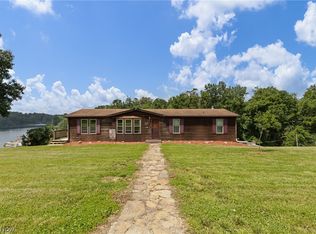 MLS ID #5225437, Gavyn Strauss, Raymond Realty Group LLC. MLS Now
