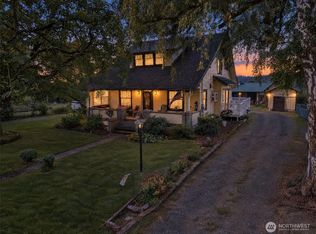
Welcome to a truly special property where extensive remodeling meets a love of cooking, gardening, and enjoying the outdoors! At the heart of the home is a huge chef’s kitchen featuring custom maple cabinetry, engineered hardwood floors, and a beautifully designed workspace that makes everything from everyday meals to entertaining a pleasure. Thoughtful updates throughout the home create a warm, inviting feel, blending style and function in a space designed to be enjoyed. Single story living with primary bed and full bath on the first floor. Downstairs find a 2nd bedroom, & 3rd finished room with separate entrance, and 3/4 bath. The living spaces extend outdoors to a deck with a hot tub, creating the perfect spot to unwind or gather with friends. Beyond the deck, discover a garden lover’s paradise with a greenhouse, multiple fenced garden areas, and raised beds ready for your favorite flowers, herbs, and homegrown vegetables. An outdoor pizza oven adds another fun element for entertaining! Looking for a quiet place to recharge? The finished meditation shed is a unique bonus, complete with power and heat, offering a peaceful retreat for creative projects, reading, yoga, or simply enjoying a little solitude. With its extensive updates, standout kitchen, and exceptional blend of indoor and outdoor living, this .79 acre property offers something for everyone- complete with a chicken coop and solar array! Come discover all the thoughtful details that make this home one of a kind!
Active
Listed by: Coldwell Banker Evergreen • Julie Cooke • 360-878-7545
$515,000
3681 Cooks Hill Road, Centralia, WA 98531
2beds
1,917sqft
Single Family Residence
Built in 1936
0.79 Acres Lot
$504,000 Zestimate®
$269/sqft
$-- HOA
What's special
Single story livingChicken coopOutdoor pizza ovenSolar arrayEngineered hardwood floorsBeautifully designed workspaceCustom maple cabinetry
- --
- on Zillow
- 75
- views
- 6
- saves
Zillow last checked:
Listing updated:
Listed by:
Julie Cooke 360-878-7545 HomesInThePNW@gmail.com,
Coldwell Banker Evergreen
Source: NWMLS as distributed by MLS GRID,MLS#: 2593565
Facts & features
Interior
Bedrooms & bathrooms
- Bedrooms: 2
- Bathrooms: 2
- Full bathrooms: 1
- 3/4 bathrooms: 1
- Main level bathrooms: 1
- Main level bedrooms: 1
Primary bedroom
- Level: Main
Bedroom
- Level: Lower
Bathroom full
- Level: Main
Bathroom three quarter
- Level: Lower
Other
- Level: Lower
Entry hall
- Level: Main
Kitchen with eating space
- Level: Main
Living room
- Level: Main
Utility room
- Level: Lower
Heating
- Fireplace, Ductless, Forced Air, Heat Pump, Electric, Propane
Cooling
- Ductless, Forced Air, Heat Pump
Appliances
- Included: Dishwasher, Dryer, Microwave, Refrigerator, Stove(s)/Range(s), Tankless Water Heater, Washer, Dishwasher(s), Dryer(s), Microwave(s), Refrigerator(s), Washer(s), Water Heater: On demand
Features
- Ceiling Fan(s), Pantry
- Flooring: Ceramic Tile, Engineered Hardwood, Hardwood, Laminate
- Windows: Dbl Pane/Storm Window
- Basement: Daylight,Finished
- Number of fireplaces: 1
- Fireplace features: See Remarks, Main Level: 1, Fireplace
Interior area
- Total structure area: 1,917
- Total interior livable area: 1,917 sqft
Property
Parking
- Parking features: Driveway
Features
- Levels: One
- Stories: 1
- Entry location: Main
- Patio & porch: Ceiling Fan(s), Dbl Pane/Storm Window, Fireplace, Pantry, Water Heater
- Has spa: Yes
- Has view: Yes
- View description: Territorial
Lot
- Size: 0.79 Acres
- Features: Paved, Deck, Fenced-Partially, Green House, Hot Tub/Spa, Outbuildings, Shop
- Topography: Level,Partial Slope
- Residential vegetation: Fruit Trees, Garden Space, Wooded
Details
- Parcel number: 022091000000
- Special conditions: Standard
- Other equipment: Leased Equipment: Propane tank
Construction
Type & style
- Home type: SingleFamily
- Architectural style: 1 Story w/Bsmnt.
- Property subtype: Single Family Residence
Materials
- Cement Planked, Wood Products, Cement Plank
- Foundation: Poured Concrete
- Roof: Composition
Condition
- Year built: 1936
Utilities & green energy
- Sewer: Septic Tank, Company: Septic
- Water: Individual Well, Company: City of Centralia and well for gardens
Community & HOA
Community
- Subdivision: Cooks Hill
Location
- Region: Centralia
Financial & listing details
- Price per square foot: $269/sqft
- Tax assessed value: $377,800
- Annual tax amount: $3,473
- Date on market: 10/19/2026
- Listing terms: Conventional,FHA,VA Loan
- Inclusions: Dishwasher(s), Dryer(s), Leased Equipment, Microwave(s), Refrigerator(s), Stove(s)/Range(s), Washer(s)
Estimated market value
$504,000
$479,000 - $529,000
$2,093/mo
Price history
| Date | Event | Price |
|---|---|---|
| 10/19/2026 | Listed for sale | $515,000+128.9%$269/sqft |
Source:  NWMLS as distributed by MLS GRID #2593565 Report a problem | ||
| 11/7/2006 | Sold | $225,000+82.6%$117/sqft |
Source: NWMLS as distributed by MLS GRID #26130568 Report a problem | ||
| 5/7/2004 | Sold | $123,250$64/sqft |
Source: NWMLS as distributed by MLS GRID #24033761 Report a problem | ||
Public tax history
| Year | Property taxes | Tax assessment |
|---|---|---|
| 2025 | $3,442 -2.1% | $377,800 +0.9% |
| 2024 | $3,516 +28.1% | $374,600 |
| 2023 | $2,744 -12.6% | $374,600 +29.1% |
| 2021 | $3,142 +19.6% | $290,100 +11.9% |
| 2020 | $2,628 -15.7% | $259,300 +4.8% |
| 2019 | $3,118 +1076.8% | $247,500 +23.1% |
| 2018 | $265 | $201,100 +12.4% |
| 2017 | $265 -82.5% | $178,900 +38.1% |
| 2016 | $1,516 +3% | $129,500 +4% |
| 2015 | $1,472 -11.1% | $124,500 -0.8% |
| 2013 | $1,656 | $125,450 -13.5% |
| 2011 | -- | $145,000 -3.3% |
| 2010 | -- | $150,000 |
Find assessor info on the county website
Monthly payment
Est. payment
Payment breakdown
Explore the cost of this home by adjusting the details. Changes won't be saved.Climate risks
Neighborhood: 98531
Nearby schools
Schools provided by the listing agent
- Elementary: Jefferson Lincoln El
- Middle: Centralia Mid
- High: Centralia High
Source: NWMLS as distributed by MLS GRID. This data may not be complete. We recommend contacting the local school district to confirm school assignments for this home.


Similar homes
- $550,0003 bd2 ba2.5k sqft1204 Rancho Road, Centralia, WA 98531Active
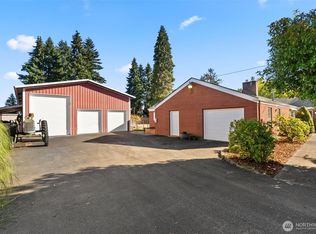 MLS ID #2594165, Ben Hansen. NWMLS as distributed by MLS GRID
- $435,0003 bd3 ba1.8k sqft1601 Sunset Way, Centralia, WA 98531Active
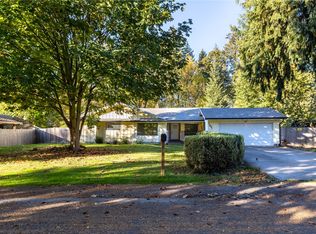 MLS ID #2595545, Leslie Gallardo. NWMLS as distributed by MLS GRID
- $450,0003 bd2 ba1.8k sqft1251 S Yew Street, Centralia, WA 98531Active
 MLS ID #2569521, Leslee Owen. NWMLS as distributed by MLS GRID
- $525,0003 bd2 ba1.4k sqft1410 Mark Twain Drive, Centralia, WA 98531Active
 MLS ID #2590821, Vickie Jackson. NWMLS as distributed by MLS GRID
