Charming Farmhouse on 20 Acres
Embrace the serenity of country living with this delightful farmhouse, situated on 20 picturesque acres, with an abundance of wildlife & birds. Also has several acres of hay.
5 Bedrooms: Generously sized rooms with ample storage.
2 Full Baths: Conveniently designed for guests.
Primary Suite on Main Floor: Enjoy the convenience and privacy of a main-floor Primary bedroom, with access to wrap around porch; to enjoy your morning coffee
Large Kitchen: Ideal for cooking and entertaining, complete with newer appliances.
Main Floor Laundry: Equipped with a washer and dryer for added convenience.
Partial Wrap-Around Porch: Perfect for relaxing and enjoying the view.
Circular Driveway: Provides easy access and plenty of rking. Additional features include: New AC unit, stay comfortable year-round. Hip Roof Barn, recently sided & ready for your farm needs.
Pole Barn: For equipment storage. Workshop. The property is beautifully landscaped and offers plenty of space for outdoor cookouts. This farmhouse property is a rare find. Don't miss out on your chance to own this incredible property. Call today for more details and to schedule a showing.
Sold
$515,900
3681 S Meridian Rd, Ovid, MI 48866
5beds
2,072sqft
Single Family Residence
Built in 1901
20.9 Acres Lot
$551,800 Zestimate®
$249/sqft
$1,980 Estimated rent
Home value
$551,800
$458,000 - $662,000
$1,980/mo
Zestimate® history
Owner options
List your home for rent
$1,980/mo
Rent Zestimate®
Find your next renter with Zillow Rental Manager. Plus, with online applications, you can quickly screen prospective tenants – for free.
$1,980/mo
Rent Zestimate®
Refinance and save
$3,341/mo
Est. payment
Refinancing to a lower rate could help reduce your monthly payments and save thousands over the life of the loan.
$3,341/mo
Est. payment
Explore your selling options
Work with a Zillow partner agent
Leverage their expertise and Zillow's premium Showcase listings to get your home seen by more buyers.
Get startedList with your own agent
Get your home in front of millions of buyers by listing it on Zillow.
Learn how to do itSell it yourself
Take full control of how buyers see your home on Zillow by listing For Sale by Owner (FSBO).
List your homeWhat's special
Zillow last checked:
Listing updated:
Listed by:
Debra L Wadds 616-550-6334,
Keller Williams GR North (Main)
Bought with:
Debra L Wadds, 6501457473
Keller Williams GR North (Main)
Source: MichRIC,MLS#: 24041558
Facts & features
Interior
Bedrooms & bathrooms
- Bedrooms: 5
- Bathrooms: 2
- Full bathrooms: 2
- Main level bedrooms: 3
Primary bedroom
- Description: Access to wrap around porch
- Level: Main
- Area: 240.24
- Dimensions: 15.42 x 15.58
Bedroom 2
- Level: Main
- Area: 108
- Dimensions: 9.00 x 12.00
Bedroom 3
- Level: Main
- Area: 168.62
- Dimensions: 10.17 x 16.58
Bedroom 4
- Level: Upper
- Area: 240.24
- Dimensions: 15.42 x 15.58
Bedroom 5
- Level: Upper
- Area: 85.12
- Dimensions: 14.00 x 6.08
Bathroom 1
- Description: laundry
- Level: Main
- Area: 62.78
- Dimensions: 11.25 x 5.58
Bathroom 2
- Description: New shower
- Level: Main
- Area: 67.73
- Dimensions: 6.50 x 10.42
Dining area
- Description: Walk out slider to wrap around
- Level: Main
- Area: 154.69
- Dimensions: 11.25 x 13.75
Family room
- Description: large closet
- Level: Main
- Area: 111.57
- Dimensions: 8.42 x 13.25
Kitchen
- Description: Eat in dining
- Level: Main
- Area: 185.13
- Dimensions: 11.00 x 16.83
Living room
- Level: Main
- Area: 248
- Dimensions: 16.00 x 15.50
Office
- Description: with foyer
- Level: Main
- Area: 96.25
- Dimensions: 15.83 x 6.08
Other
- Description: attic
- Level: Upper
- Area: 436.55
- Dimensions: 26.33 x 16.58
Heating
- Forced Air
Cooling
- Central Air
Appliances
- Included: Humidifier, Dishwasher, Dryer, Microwave, Range, Washer
- Laundry: Electric Dryer Hookup, In Bathroom, Main Level, Washer Hookup
Features
- Ceiling Fan(s), LP Tank Rented, Eat-in Kitchen, Pantry
- Flooring: Carpet, Vinyl
- Windows: Screens, Insulated Windows, Window Treatments
- Basement: Partial
- Has fireplace: No
Interior area
- Total structure area: 2,072
- Total interior livable area: 2,072 sqft
- Finished area below ground: 0
Property
Parking
- Total spaces: 2
- Parking features: Garage Faces Side, Attached, Garage Door Opener
- Garage spaces: 2
Accessibility
- Accessibility features: 36' or + Hallway, Accessible Mn Flr Bedroom, Accessible Mn Flr Full Bath, Covered Entrance, Low Threshold Shower
Features
- Stories: 2
Lot
- Size: 20.9 Acres
- Dimensions: 20.9 acres
- Features: Level, Recreational, Tillable, Wooded, Rolling Hills, Shrubs/Hedges
Details
- Additional structures: Barn(s), Pole Barn
- Parcel number: 0090530000101
- Zoning description: Agricultural
Construction
Type & style
- Home type: SingleFamily
- Architectural style: Farmhouse
- Property subtype: Single Family Residence
Materials
- Aluminum Siding
- Roof: Shingle
Condition
- New construction: No
- Year built: 1901
Utilities & green energy
- Gas: LP Tank Rented
- Sewer: Septic Tank
- Water: Well
- Utilities for property: Cable Available, Cable Connected
Community & HOA
Location
- Region: Ovid
Financial & listing details
- Price per square foot: $249/sqft
- Tax assessed value: $105,003
- Annual tax amount: $2,983
- Date on market: 2/17/2025
- Listing terms: Cash,FHA,VA Loan,USDA Loan,MSHDA,Conventional
- Road surface type: Paved
Price history
| Date | Event | Price |
|---|---|---|
| 5/22/2025 | Sold | $515,900$249/sqft |
Source:  MichRIC #24041558 Report a problem MichRIC #24041558 Report a problem | ||
| 3/22/2025 | Pending sale | $515,900$249/sqft |
Source: MichRIC #24041558 Report a problem | ||
| 2/17/2025 | Listed for sale | $515,900$249/sqft |
Source: MichRIC #24041558 Report a problem | ||
| 11/20/2024 | Listing removed | $515,900$249/sqft |
Source: MichRIC #24041558 Report a problem | ||
| 11/15/2024 | Price change | $515,900-2.6%$249/sqft |
Source: MichRIC #24041558 Report a problem | ||
| 8/16/2024 | Listed for sale | $529,900$256/sqft |
Source: MichRIC #24041558 Report a problem | ||
Public tax history
Tax history is unavailable.
Neighborhood: 48866
Nearby homes
- $--5 AcresVl Meridian & Balcom Rd, Laingsburg, MI 48848Off Market

- $235,400-- bd-- ba-- sqftBalcom Rd, Ovid, MI 48866Off Market
- $--5 Acres3799 S Balcom Rd, Laingsburg, MI 48848Off Market
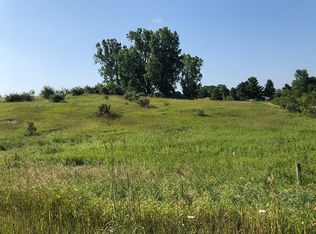
- $38,600-- bd-- ba-- sqft5158 S Meridian Rd, Ovid, MI 48866Off Market
- $38,600-- bd-- ba-- sqft5158 S Meridian Rd, Ovid, MI 48866Off Market
- $38,600-- bd-- ba-- sqft5158 S Meridian Rd, Ovid, MI 48866Off Market
- $38,600-- bd-- ba-- sqft5158 S Meridian Rd, Ovid, MI 48866Off Market
- $38,600-- bd-- ba-- sqft5158 S Meridian Rd, Ovid, MI 48866Off Market
Nearby schools
GreatSchools rating
- NALeonard Elementary SchoolGrades: K-2Distance: 4.6 mi
- 8/10Ovid-Elsie Middle SchoolGrades: 6-8Distance: 7.3 mi
- 7/10Ovid-Elsie High SchoolGrades: 9-12Distance: 7.3 mi
Get a cash offer in 3 minutes
Find out how much your home could sell for in as little as 3 minutes with a no-obligation cash offer.
Estimated market value
$551,800
Get a cash offer in 3 minutes
Find out how much your home could sell for in as little as 3 minutes with a no-obligation cash offer.
Estimated market value
$551,800
- Michigan
- Shiawassee County
- Ovid
- 48866
- 3681 S Meridian Rd
Nearby cities
Nearby zip codes
Other Ovid Topics
