Welcome home to 5422 Moose Lodge Road. This charming 1954 single family residence. Offered for sale for the first time. Situated on a spacious .65 acre lot, 3 bedrooms, 1 full bath with classic tile, and beautiful hardwood that add warmth and character. Don't miss your chance to own a home lovingly cared for by the same family for generations .First-time offering of this classic ranch home on nearly one acre in Cambridge! Enjoy convenient one-level living with a spacious, traditional kitchen featuring plenty of room for a large dining table. This home is imprinted with memories, you can just see everyone gathering around an heirloom kitchen table enjoying Sunday Suppers and Holidays! The home offers three generously sized bedrooms, a spacious full bath, and hardwood floors in good condition. Hot water baseboard heat and a maintained furnace. Separate hot water heater, in the laundry room. A standout feature is the oversized detached garage with an expansive workshop area, formerly used for a home-based business, providing exceptional space for hobbies, storage, or a variety of uses. The property also offers rear access, making it ideal for RVs, trailers, boats, equipment, and recreational vehicles. A rare opportunity with endless potential for homeowners needing extra workspace and room to spread out. This is an estate sale, and all inspections are for buyer information only. Seller cannot make repairs or repair concessions.
Pending
$239,900
5422 Moose Lodge Rd, Cambridge, MD 21613
3beds
1,320sqft
:
Get pre-qualified$1,639/mo
Single Family Residence
Built in 1954
0.65 Acres Lot
$239,700 Zestimate®
$182/sqft
$-- HOA
What's special
One-level livingHot water baseboard heatMaintained furnaceThree generously sized bedroomsSpacious traditional kitchen
- 21 days |
- 392 |
- 13 |
Zillow last checked:
Listing updated:
Listed by:
Levin Elzey 443-521-0256,
Long & Foster Real Estate, Inc. 4102218000,
Co-Listing Agent: Barbara B Dayton 410-463-1731,
Long & Foster Real Estate, Inc.
Source: Bright MLS,MLS#: MDDO2012608
Facts & features
Interior
Bedrooms & bathrooms
- Bedrooms: 3
- Bathrooms: 1
- Full bathrooms: 1
- Main level bathrooms: 1
- Main level bedrooms: 3
Basement
- Area: 0
Heating
- Baseboard, Oil
Cooling
- Central Air, Electric
Appliances
- Included: Electric Water Heater
Features
- Has basement: No
- Has fireplace: No
Interior area
- Total structure area: 1,320
- Total interior livable area: 1,320 sqft
- Finished area above ground: 1,320
- Finished area below ground: 0
Property
Parking
- Total spaces: 2
- Parking features: Garage Faces Front, Detached
- Garage spaces: 2
Accessibility
- Accessibility features: None
Features
- Levels: One
- Stories: 1
- Pool features: None
Lot
- Size: 0.65 Acres
Details
- Additional structures: Above Grade, Below Grade
- Parcel number: 1014002014
- Zoning: SR
- Special conditions: Standard
Construction
Type & style
- Home type: SingleFamily
- Architectural style: Ranch/Rambler
- Property subtype: Single Family Residence
Materials
- Vinyl Siding
- Foundation: Crawl Space
- Roof: Architectural Shingle
Condition
- Good
- New construction: No
- Year built: 1954
Utilities & green energy
- Sewer: Holding Tank, Gravity Sept Fld
- Water: Well
- Utilities for property: Electricity Available, Water Available, Sewer Available
Community & HOA
Community
- Subdivision: Jacktown
HOA
- Has HOA: No
Location
- Region: Cambridge
Financial & listing details
- Price per square foot: $182/sqft
- Tax assessed value: $120,900
- Annual tax amount: $1,314
- Date on market: 7/6/2026
- Listing agreement: Exclusive Right To Sell
- Listing terms: Cash,Conventional
- Ownership: Fee Simple
Estimated market value
$239,700
$228,000 - $252,000
$1,784/mo
Price history
| Date | Event | Price |
|---|---|---|
| 7/19/2026 | Pending sale | $239,900$182/sqft |
Source:  Bright MLS #MDDO2012608 Report a problem Bright MLS #MDDO2012608 Report a problem | ||
| 7/9/2026 | Contingent | $239,900$182/sqft |
Source: Bright MLS #MDDO2012608 Report a problem | ||
| 7/6/2026 | Listed for sale | $239,900$182/sqft |
Source: Bright MLS #MDDO2012608 Report a problem | ||
Public tax history
| Year | Property taxes | Tax assessment |
|---|---|---|
| 2025 | $1,371 +12.8% | $115,100 +5.3% |
| 2024 | $1,215 +3.9% | $109,300 +3.9% |
| 2023 | $1,170 +4% | $105,233 -3.7% |
| 2022 | $1,125 +4.2% | $109,300 +12.6% |
| 2021 | $1,080 | $97,100 |
| 2020 | $1,080 | $97,100 |
| 2019 | $1,080 -1.8% | $97,100 -1.8% |
| 2018 | $1,100 +17.7% | $98,900 |
| 2017 | $934 | $98,900 |
| 2016 | -- | $98,900 -8.2% |
| 2015 | -- | $107,700 |
| 2014 | -- | $107,700 |
| 2013 | -- | $107,700 -5.4% |
| 2012 | -- | $113,900 |
| 2011 | -- | $113,900 |
| 2010 | -- | $113,900 -9.1% |
| 2009 | -- | $125,300 +12.3% |
| 2008 | -- | $111,556 +14.1% |
| 2007 | -- | $97,813 +16.3% |
| 2006 | -- | $84,070 +4.1% |
| 2005 | -- | $80,792 +4.2% |
| 2004 | -- | $77,516 +4.4% |
| 2003 | -- | $74,240 +4% |
| 2002 | -- | $71,352 +4.2% |
| 2001 | -- | $68,466 |
Find assessor info on the county website
Monthly payment
Est. payment
Payment breakdown
Explore the cost of this home by adjusting the details. Changes won't be saved.Climate risks
Neighborhood: 21613
Nearby schools
GreatSchools rating
- 2/10Maple Elementary SchoolGrades: PK-5Distance: 3.1 mi
- 2/10Mace's Lane Middle SchoolGrades: 6-8Distance: 2.9 mi
- 2/10Cambridge-South Dorchester High SchoolGrades: 9-12Distance: 2.8 mi
Schools provided by the listing agent
- District: Dorchester County Public Schools
Source: Bright MLS. This data may not be complete. We recommend contacting the local school district to confirm school assignments for this home.
- $143,000-- bd1 ba996 sqft5424 Moose Lodge Rd, Cambridge, MD 21613Off Market
- $81,667-- bd1 ba1.1k sqft5420 Moose Lodge Rd, Cambridge, MD 21613Off Market
- $231,800-- bd1 ba1.1k sqft5426 Moose Lodge Rd, Cambridge, MD 21613Off Market
- $213,500-- bd1 ba1.6k sqft5423 Moose Lodge Rd, Cambridge, MD 21613Off Market
- $168,900-- bd1 ba1.4k sqft5418 Moose Lodge Rd, Cambridge, MD 21613Off Market
- $23,600-- bd-- ba-- sqft5426 Moose Lodge Rd, Cambridge, MD 21613Off Market
- $419,000-- bd2 ba2.2k sqft5427 Moose Lodge Rd, Cambridge, MD 21613Off Market
- $265,6002 bd2 ba1.2k sqft5416 Moose Lodge Rd, Cambridge, MD 21613Off Market
A local agent can set up tours, give advice and negotiate with sellers.
A local lender can help you make sure your offer is ready when you are.
Similar homes
- $220,0003 bd2 ba1.4k sqft2424 Cambridge Beltway, Cambridge, MD 21613For Sale

 MLS ID #MDDO2012620, Zachary Stevens, Sharon Real Estate P.C.. Bright MLS
 - $229,0002 bd2 ba1.1k sqft1003 Roslyn Ave, Cambridge, MD 21613For Sale
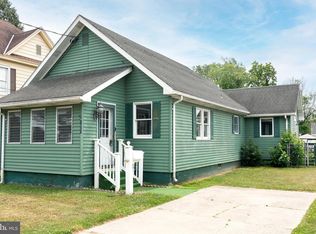 MLS ID #MDDO2012492, Mary Losty, Compass. Bright MLS
 - $234,8162 bd1 ba1.2k sqft214 E Appleby Ave, Cambridge, MD 21613For Sale
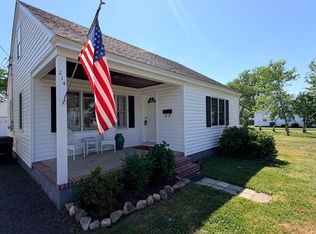 MLS ID #MDDO2012198, Barbara Dayton, Long & Foster Real Estate, Inc.. Bright MLS
 - $199,9003 bd1 ba1.3k sqft400 Henry St, Cambridge, MD 21613For Sale
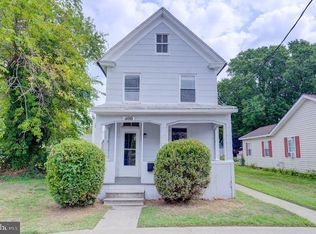 MLS ID #MDDO2012734, Levin Elzey, Long & Foster Real Estate, Inc.. Bright MLS
 - $265,9003 bd2 ba1.5k sqft1005 Willowmere Ln, Cambridge, MD 21613For SaleMLS ID #MDDO2010444, MICHELLE T. RUARK, McClain-Williamson Realty, LLC. Bright MLS
- $250,0003 bd1 ba1.1k sqft13 Nanticoke Rd, Cambridge, MD 21613For SaleMLS ID #MDDO2011688, Verria Hairston, Open Door Brokerage, LLC. Bright MLS
- $229,0002 bd1 ba840 sqft406 Shepherd Ave, Cambridge, MD 21613For SaleMLS ID #MDDO2012442, Sue Wyatt, Coldwell Banker Realty. Bright MLS
- $215,0003 bd1 ba1k sqft5260 Wilson Rd, Cambridge, MD 21613For SaleMLS ID #MDDO2012230, LEO KUNEMAN, Meredith Fine Properties. Bright MLS
- $235,0003 bd2 ba1.1k sqft404 Phillips Ave, Cambridge, MD 21613For SaleMLS ID #MDDO2011750, Bryan Wagner, Benson & Mangold, LLC. Bright MLS
- $240,0002 bd1 ba1.2k sqft205 Somerset Ave, Cambridge, MD 21613For SaleMLS ID #MDDO2011876, Theresa Connors, Coldwell Banker Realty. Bright MLS
- $249,0002 bd1 ba1k sqft408 Bayly Ave, Cambridge, MD 21613For SaleMLS ID #MDDO2011986, Mary Losty, Compass. Bright MLS
- $179,9003 bd2 ba1k sqft809 Truman St, Cambridge, MD 21613For SaleMLS ID #MDDO2012776, Mr. David J Moore, Real Broker, LLC. Bright MLS
- $269,9003 bd2 ba1.2k sqft12 Oak St, Cambridge, MD 21613For SaleMLS ID #MDDO2012088, Brian Jones, Keller Williams Select Realtors of Annapolis. Bright MLS
- $285,9003 bd1 ba1.2k sqft111 Richardson Dr, Cambridge, MD 21613For SaleMLS ID #MDDO2012286, Larry L Mills, Eastern Shore Properties, ESP Inc.. Bright MLS
- $329,9003 bd1 ba1.5k sqft603 Roslyn Ave, Cambridge, MD 21613For SaleMLS ID #MDDO2012646, Bob Speelman, Berkshire Hathaway HomeServices Homesale Realty. Bright MLS
- $259,0003 bd2 ba1.2k sqft825 Ames Ct, Cambridge, MD 21613For SaleMLS ID #MDDO2010426, Janet Cephas, New Realty, LLC. Bright MLS
- $269,9993 bd2 ba1.4k sqft817 Washington St, Cambridge, MD 21613For SaleMLS ID #MDDO2012298, Woody Sharp, Keller Williams Realty Delmarva. Bright MLS
- $294,9004 bd2 ba1.7k sqft9 Merryweather Dr, Cambridge, MD 21613For SaleMLS ID #MDDO2012430, Scarlett Mills, Coldwell Banker Realty. Bright MLS
- $225,0003 bd3 ba1.1k sqft603 Academy St, Cambridge, MD 21613For SaleMLS ID #MDDO2011184, Daphne Cawley, TTR Sotheby's International Realty. Bright MLS
- $244,9003 bd2 ba1k sqft506 High St, Cambridge, MD 21613New ConstructionMLS ID #MDDO2012294, Amy Betts, Coldwell Banker Realty. Bright MLS
