Charming rancher located in the quaint waterfront town of Secretary, Maryland. This inviting home features two bedrooms, one full bathroom, and a detached garage. Upon entering, you are welcomed by a spacious living room that flows seamlessly into the kitchen and dining area, creating a comfortable layout for everyday living and entertaining. A full bathroom is conveniently located off the hallway, while two generously sized bedrooms are privately positioned at the end of the hall. Both bedrooms feature hardwood flooring, adding warmth and timeless character. Just off the kitchen, the laundry room/mudroom provides additional storage and workspace for daily chores. With an exterior entrance leading to the backyard, garage, and storage shed, this versatile area offers added convenience and easy access to the outdoors. The detached garage and shed provide ample storage for tools, outdoor equipment, and recreational items such as kayaks, which can be conveniently launched from the nearby boat ramp. Located near the Secretary Boat Ramp, this property is ideal for boating enthusiasts. Enjoy beautiful sunsets and relaxing evening rides along the Warwick River, continuing into the Choptank River and Chesapeake Bay. Updates include a roof installed approximately four years ago, hot water heater, and vinyl replacement windows. Don’t miss this wonderful opportunity to own a charming home in this picturesque waterfront community.
Accepting backups
$150,000
102 Temple St, Secretary, MD 21664
2beds
906sqft
Single Family Residence
Built in 1945
6,337 Square Feet Lot
$150,500 Zestimate®
$166/sqft
$-- HOA
What's special
Charming rancherDetached garageHardwood flooringStorage shedTwo generously sized bedrooms
- 22 days
- 336
- 14
Likely to sell faster than
Zillow last checked:
Listing updated:
Listed by:
Tracey Williamson 410-463-1745,
McClain-Williamson Realty, LLC 443-225-4100
Source: Bright MLS,MLS#: MDDO2013274
Facts & features
Interior
Bedrooms & bathrooms
- Bedrooms: 2
- Bathrooms: 1
- Full bathrooms: 1
- Main level bathrooms: 1
- Main level bedrooms: 2
Basement
- Area: 0
Heating
- Other, Propane
Cooling
- Window Unit(s), Electric
Appliances
- Included: Water Heater
- Laundry: Washer In Unit, Dryer In Unit, Has Laundry, Main Level
Features
- Combination Kitchen/Dining
- Flooring: Wood, Carpet
- Has basement: No
- Has fireplace: No
Interior area
- Total structure area: 906
- Total interior livable area: 906 sqft
- Finished area above ground: 906
- Finished area below ground: 0
Property
Parking
- Total spaces: 2
- Parking features: Driveway
- Uncovered spaces: 2
Accessibility
- Accessibility features: None
Features
- Levels: One
- Stories: 1
- Pool features: None
Lot
- Size: 6,337 Square Feet
Details
- Additional structures: Above Grade, Below Grade, Outbuilding
- Parcel number: 1002020688
- Zoning: R-1
- Special conditions: Standard
Construction
Type & style
- Home type: SingleFamily
- Architectural style: Ranch/Rambler
- Property subtype: Single Family Residence
Materials
- Vinyl Siding
- Foundation: Block
Condition
- New construction: No
- Year built: 1945
Utilities & green energy
- Sewer: Public Sewer
- Water: Public
Community & HOA
Community
- Subdivision: None Available
HOA
- Has HOA: No
Location
- Region: Secretary
Financial & listing details
- Price per square foot: $166/sqft
- Tax assessed value: $94,033
- Annual tax amount: $1,291
- Date on market: 10/2/2026
- Listing agreement: Exclusive Right To Sell
- Listing terms: Cash,Conventional
- Ownership: Fee Simple
Estimated market value
$150,500
$143,000 - $158,000
$1,324/mo
Price history
| Date | Event | Price |
|---|---|---|
| 10/23/2026 | Listed for sale | $150,000$166/sqft |
Source:  Bright MLS #MDDO2013274 Report a problem | ||
| 10/5/2026 | Contingent | $150,000$166/sqft |
Source: Bright MLS #MDDO2013274 Report a problem | ||
| 10/2/2026 | Listed for sale | $150,000$166/sqft |
Source: Bright MLS #MDDO2013274 Report a problem | ||
Public tax history
| Year | Property taxes | Tax assessment |
|---|---|---|
| 2025 | $1,149 -0.3% | $88,867 +6.2% |
| 2024 | $1,152 +3.9% | $83,700 +4.8% |
| 2023 | $1,108 +4.1% | $79,867 -4.6% |
| 2022 | $1,064 +4.4% | $83,700 +15.9% |
| 2021 | $1,019 +6.1% | $72,200 +6.8% |
| 2020 | $961 +6.3% | $67,600 -6.4% |
| 2019 | $904 +39.2% | $72,200 +23.6% |
| 2018 | $649 +17.7% | $58,400 |
| 2017 | $552 | $58,400 |
| 2016 | -- | $58,400 -3.6% |
| 2015 | -- | $60,600 |
| 2014 | -- | $60,600 |
| 2013 | -- | $60,600 -18.2% |
| 2012 | -- | $74,100 |
| 2011 | -- | $74,100 |
| 2010 | -- | $74,100 -21.8% |
| 2009 | -- | $94,770 +17.6% |
| 2008 | -- | $80,566 +21.4% |
| 2007 | -- | $66,363 +27.2% |
| 2006 | -- | $52,160 +9.3% |
| 2005 | -- | $47,720 +10.3% |
| 2004 | -- | $43,280 +11.4% |
| 2003 | -- | $38,840 +1.9% |
| 2002 | -- | $38,126 +1.9% |
| 2001 | -- | $37,413 |
Find assessor info on the county website
Monthly payment
Est. payment
Payment breakdown
Explore the cost of this home by adjusting the details. Changes won't be saved.Climate risks
Neighborhood: 21664
Nearby schools
Schools provided by the listing agent
- Elementary: Warwick
- District: Dorchester County Public Schools
Source: Bright MLS. This data may not be complete. We recommend contacting the local school district to confirm school assignments for this home.
Similar homes
- $157,0003 bd1 ba1k sqft409 Delaware Ave, Hurlock, MD 21643For Sale
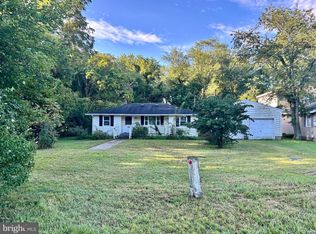
 MLS ID #MDDO2012950, Nora Turner, Long & Foster Real Estate, Inc.. Bright MLS
- $150,0002 bd1 ba1k sqft6132 Harmony Rd, Preston, MD 21655For Sale
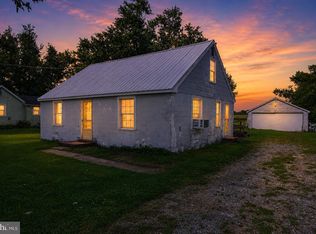 MLS ID #MDCM2007634, Frank Davis, Exit Community Realty. Bright MLS
- $160,0004 bd2 ba1.1k sqft904 Central Ave, Cambridge, MD 21613For Sale
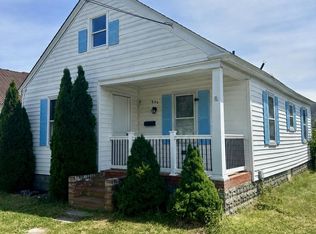 MLS ID #MDDO2012248, Jennifer Benjamin Wingate, Sharon Real Estate P.C.. Bright MLS
- $139,9002 bd1 ba624 sqft429 Camper St, Cambridge, MD 21613For Sale
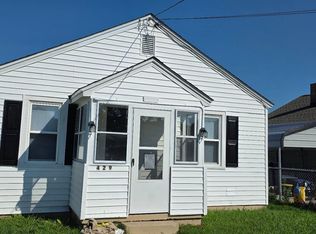 MLS ID #MDDO2012910, Lisa Whited, Keller Williams Realty. Bright MLS
- $152,0004 bd2 ba1k sqft312 Washington St, Cambridge, MD 21613For SaleMLS ID #MDDO2012880, Bob Speelman, Berkshire Hathaway HomeServices Homesale Realty. Bright MLS
- $184,9002 bd1 ba864 sqft209 Dorchester Ave, Cambridge, MD 21613For SaleMLS ID #MDDO2013084, Val Brown, Coldwell Banker Realty. Bright MLS
- $150,0003 bd2 ba1.3k sqftNone Available, Mardela Springs, MD 21837For SaleMLS ID #MDWC2024686, Liz Keyser, LPT Realty, LLC. Bright MLS
- $174,9003 bd2 ba1.3k sqft6706 Whiteley Rd, Hurlock, MD 21643For SaleMLS ID #MDDO2012172, Gina Gargeu, Century 21 Downtown. Bright MLS
- $199,9002 bd2 ba960 sqftMichaels Way #2B, East New Market, MD 21631New ConstructionMLS ID #MDDO2011176, Gary Lucks, Keller Williams Realty. Bright MLS
- $199,9002 bd2 ba960 sqftMichaels Way #2C, East New Market, MD 21631New ConstructionMLS ID #MDDO2011178, Gary Lucks, Keller Williams Realty. Bright MLS
- $199,9002 bd2 ba960 sqftMichaels Way #2D, East New Market, MD 21631New ConstructionMLS ID #MDDO2011180, Gary Lucks, Keller Williams Realty. Bright MLS
- $149,9002 bd2 ba1.2k sqft19 Saint James Ct, Easton, MD 21601For SaleMLS ID #MDTA2015396, Marcia Rostien, Long & Foster Real Estate, Inc.. Bright MLS
- $175,0004 bd2 ba1.1k sqft728 Race St, Cambridge, MD 21613For SaleMLS ID #MDDO2012562, Heather Brummell, Keller Williams Realty. Bright MLS
- $210,0002 bd2 ba960 sqftMichaels Way #2E, East New Market, MD 21631New ConstructionMLS ID #MDDO2011182, Gary Lucks, Keller Williams Realty. Bright MLS
- $199,9003 bd1 ba1.3k sqft400 Henry St, Cambridge, MD 21613For SaleMLS ID #MDDO2012734, Levin Elzey, Long & Foster Real Estate, Inc.. Bright MLS
- $212,0002 bd2 ba1.1k sqft1003 Roslyn Ave, Cambridge, MD 21613For SaleMLS ID #MDDO2012492, Mary Losty, Compass. Bright MLS
- $115,0003 bd2 ba1.1k sqft3001 Steamer Run, Cambridge, MD 21613For SaleMLS ID #MDDO2012060, Dormaim Bromwell Green, The Property Shoppe, LLC. Bright MLS
- $158,0003 bd1 ba1k sqftNone Available, Mardela Springs, MD 21837For SaleMLS ID #MDWC2023018, Jerry Peele, Keller Williams Realty. Bright MLS
- $119,0002 bd1 ba1.1k sqftNone Available, Sharptown, MD 21861For SaleMLS ID #MDWC2021144, Stacie Luhrman, Benson & Mangold, LLC. Bright MLS
- $90,0004 bd2 ba1.1k sqft526 Pine St, Cambridge, MD 21613For SaleMLS ID #MDDO2013296, Liz Keyser, LPT Realty, LLC. Bright MLS
