Grand views come with this breathtaking waterfront home! Step inside to an inviting open floor plan featuring soaring cathedral ceilings, skylights, and floor-to-wall windows and doors that frame those WOW waterfront views. The great room, dining area, and kitchen flow seamlessly together, creating the perfect space for everyday living and entertaining. Cozy up by the stone gas fireplace or gather around the convenient center island while enjoying the view. One-floor living offers 3 bedrooms and 2 full baths, plus a unique loft area that could easily be used as a 4th bedroom, home office, or your own sneaky little getaway. 😉 The spacious primary suite offers direct access to the large deck and a generous bath with a roomy shower, jetted tub, double vanities, and skylight. And then there’s the oversized garage and shed with its own garage door, because waterfront living still needs plenty of room for all the toys! Love a good steamed-crab feast? You’re in luck! An awesome screened porch just off the kitchen makes entertaining and crab picking, easy and enjoyable. Meander down the private pier and keep your eyes peeled for those adorable little fiddler crabs in the marsh. Boaters and anglers will appreciate the two boat lifts, floating pier, duck blind, and convenient fish-cleaning station with raw-water washdown table. All of this is nestled on approximately 1.20+/- private acres, offering space, privacy, incredible views, and the waterfront lifestyle you’ve been dreaming about. Everything you ever wanted is right here!
For sale
Price cut: $26K (10/20)
$699,000
3118 Bay View Dr, Church Creek, MD 21622
3beds
1,627sqft
Single Family Residence
Built in 1994
1.2 Acres Lot
$-- Zestimate®
$430/sqft
$-- HOA
What's special
Stone gas fireplaceFloating pierOversized garageDuck blindSoaring cathedral ceilingsTwo boat liftsWow waterfront views
- 26 days
- 959
- 95
Zillow last checked:
Listing updated:
Listed by:
Alma Fitzgerald 410-924-0098,
Long & Foster Real Estate, Inc. 4102218000
Source: Bright MLS,MLS#: MDDO2013174
Facts & features
Interior
Bedrooms & bathrooms
- Bedrooms: 3
- Bathrooms: 2
- Full bathrooms: 2
- Main level bathrooms: 2
- Main level bedrooms: 3
Basement
- Area: 0
Heating
- Heat Pump, Electric, Propane
Cooling
- Ceiling Fan(s), Central Air, Heat Pump, Electric
Appliances
- Included: Microwave, Dishwasher, Disposal, Oven/Range - Electric, Oven/Range - Gas, Refrigerator, Six Burner Stove, Stainless Steel Appliance(s), Washer, Tankless Water Heater, Instant Hot Water, Water Heater
Features
- Bathroom - Stall Shower, Bathroom - Walk-In Shower, Ceiling Fan(s), Family Room Off Kitchen, Open Floorplan, Kitchen Island, Primary Bath(s), Primary Bedroom - Bay Front, Recessed Lighting, Upgraded Countertops, High Ceilings, Vaulted Ceiling(s), Wood Ceilings
- Flooring: Wood, Carpet, Tile/Brick
- Windows: Casement, Screens, Window Treatments
- Has basement: No
- Number of fireplaces: 1
- Fireplace features: Gas/Propane, Stone
Interior area
- Total structure area: 1,627
- Total interior livable area: 1,627 sqft
- Finished area above ground: 1,627
- Finished area below ground: 0
Video & virtual tour
Property
Parking
- Total spaces: 6
- Parking features: Storage, Garage Faces Front, Oversized, Driveway, Detached
- Garage spaces: 2
- Uncovered spaces: 4
- Details: Garage Sqft: 768
Accessibility
- Accessibility features: None
Features
- Levels: One
- Stories: 1
- Patio & porch: Deck, Patio, Porch, Screened
- Exterior features: Satellite Dish
- Pool features: None
- Has spa: Yes
- Spa features: Bath
- Has view: Yes
- View description: Bay, Panoramic, Water
- Has water view: Yes
- Water view: Bay,Water
- Waterfront features: Private Dock Site, Bayfront, Boat - Powered, Canoe/Kayak, Fishing Allowed, Private Access, Waterski/Wakeboard, Bay
- Body of water: Chesapeake Bay
- Frontage length: Water Frontage Ft: 211
Lot
- Size: 1.2 Acres
- Features: Fishing Available, Flood Plain, Front Yard, Landscaped, Level, Non-Tidal Wetland, Wooded
Details
- Additional structures: Above Grade, Below Grade, Outbuilding
- Parcel number: 1006090222
- Zoning: RC
- Special conditions: Standard
- Other equipment: None
Construction
Type & style
- Home type: SingleFamily
- Architectural style: Ranch/Rambler
- Property subtype: Single Family Residence
Materials
- Other
- Foundation: Block, Crawl Space
Condition
- New construction: No
- Year built: 1994
Utilities & green energy
- Sewer: Nitrogen Removal System
- Water: Well
- Utilities for property: Propane, Cable Available, Broadband, Satellite Internet Service
Green energy
- Energy generation: PV Solar Array(s) Leased
Community & HOA
Community
- Subdivision: Swan Harbor
HOA
- Has HOA: No
Location
- Region: Church Creek
Financial & listing details
- Price per square foot: $430/sqft
- Tax assessed value: $426,300
- Annual tax amount: $4,868
- Date on market: 9/27/2026
- Listing agreement: Exclusive Right To Sell
- Listing terms: Cash,Conventional,FHA,VA Loan
- Ownership: Fee Simple
Estimated market value
Not available
Estimated sales range
Not available
Not available
Price history
| Date | Event | Price |
|---|---|---|
| 10/20/2026 | Price change | $699,000-3.6%$430/sqft |
Source:  Bright MLS #MDDO2013174 Report a problem | ||
| 9/27/2026 | Listed for sale | $724,950+291.9%$446/sqft |
Source: Bright MLS #MDDO2013174 Report a problem | ||
| 12/9/1997 | Sold | $185,000$114/sqft |
Source: Public Record Report a problem | ||
Public tax history
| Year | Property taxes | Tax assessment |
|---|---|---|
| 2025 | $4,451 +7.1% | $399,933 +7.1% |
| 2024 | $4,154 +7.6% | $373,567 +7.6% |
| 2023 | $3,861 | $347,200 |
| 2022 | $3,861 | $347,200 |
| 2021 | $3,861 -0.9% | $347,200 -0.9% |
| 2020 | $3,896 | $350,400 |
| 2019 | $3,896 | $350,400 |
| 2018 | $3,896 +11.3% | $350,400 -5.5% |
| 2017 | $3,500 | $370,600 |
| 2016 | -- | $370,600 |
| 2015 | -- | $370,600 -1.3% |
| 2014 | -- | $375,600 |
| 2013 | -- | $375,600 |
| 2012 | -- | $375,600 -10.9% |
| 2011 | -- | $421,700 +2% |
| 2010 | -- | $413,342 +2.1% |
| 2009 | -- | $404,956 +2.1% |
| 2008 | -- | $396,570 +10.4% |
| 2007 | -- | $359,172 +11.6% |
| 2006 | -- | $321,776 +13.2% |
| 2005 | -- | $284,380 +10.2% |
| 2004 | -- | $257,956 +11.4% |
| 2003 | -- | $231,533 +12.9% |
| 2002 | -- | $205,110 +16.6% |
| 2001 | -- | $175,976 |
Find assessor info on the county website
Monthly payment
Est. payment
Payment breakdown
Explore the cost of this home by adjusting the details. Changes won't be saved.Climate risks
Neighborhood: 21622
Nearby schools
Schools provided by the listing agent
- District: Dorchester County Public Schools
Source: Bright MLS. This data may not be complete. We recommend contacting the local school district to confirm school assignments for this home.
- $397,3003 bd2 ba1.9k sqft3116 Bay View Dr, Church Creek, MD 21622Off Market
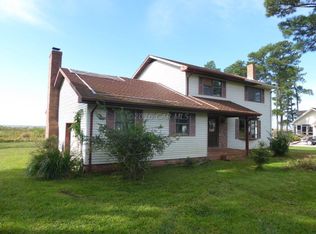
- $637,600-- bd2 ba1.7k sqft3120 Bay View Dr, Church Creek, MD 21622Off Market
- $227,400-- bd1 ba1.1k sqft3319 Bay View Dr, Church Creek, MD 21622Off Market
- $457,5002 bd2 ba1.7k sqft3114 Bay View Dr, Church Creek, MD 21622Off Market

Similar homes
- $--4 bd3 ba2k sqft1051 Stagecoach Trl, Lusby, MD 20657For Sale
 MLS ID #MDCA2031168, Verria Hairston, Open Door Brokerage, LLC. Bright MLS
- $--3 bd2 ba1.6k sqft47955 Mary Lynn Dr, Lexington Park, MD 20653Auction
 Auction.com 2
- $665,0002 bd1 ba1.3k sqft2530 Hoopers Island Rd, Fishing Creek, MD 21634For Sale
 MLS ID #MDDO2012982, LUKE SCHLABACH, Keller Williams Flagship. Bright MLS
- $349,9004 bd2 ba1.3k sqft2826 Hoopers Island Rd, Church Creek, MD 21622For Sale
 MLS ID #MDDO2008286, Dan Shoemaker, Eastern Shore Real Estate, LLC. Bright MLS
- $649,9004 bd4 ba2.1k sqft1444 Gregg Dr, Lusby, MD 20657For SaleMLS ID #MDCA2030848, Tracey Summers, CENTURY 21 New Millennium. Bright MLS
- $789,0003 bd2 ba2.2k sqft4820 Madison Canning House Rd, Madison, MD 21648For SaleMLS ID #MDDO2012840, Mary Losty, Compass. Bright MLS
- $375,0003 bd3 ba1.7k sqft12162 Catalina Dr, Lusby, MD 20657For SaleMLS ID #MDCA2031144, Liz Hart, Pearson Smith Realty, LLC. Bright MLS
- $590,0003 bd2 ba2k sqft1230 Horse Point Rd, Fishing Creek, MD 21634For SaleMLS ID #MDDO2012482, Ronald Molock, Long & Foster Real Estate, Inc.. Bright MLS
- $625,0003 bd3 ba1.7k sqft3508 Hilltop Dr, Port Republic, MD 20676For SaleMLS ID #MDCA2030954, Dawn Riley, Deep Roots Real Estate. Bright MLS
- $849,9003 bd2 ba1.5k sqft1210 Horse Point Rd, Fishing Creek, MD 21634For SaleMLS ID #MDDO2012920, Rebeccah Church, Contigo Real Estate. Bright MLS
- $650,0003 bd3 ba1.7k sqft(Undisclosed Address), Taylors Island, MD 21669For SaleMLS ID #MDDO2012560, Barbara Beaudet, Brenton Realty Group. Bright MLS
- $849,9003 bd3 ba1.6k sqft1319 Bucks Ln, Lusby, MD 20657For SaleMLS ID #MDCA2030968, Jack O'Steen, RE/MAX Realty Group. Bright MLS
- $350,0003 bd3 ba1.8k sqft11966 Canyon Trl, Lusby, MD 20657For SaleMLS ID #MDCA2031066, Dawn Riley, Deep Roots Real Estate. Bright MLS
- $375,0003 bd2 ba1.7k sqft12199 Bonanza Trl, Lusby, MD 20657For SaleMLS ID #MDCA2030604, Scott McInerney, RE/MAX One. Bright MLS
- $849,9003 bd2 ba1.6k sqft1648 Taylors Island Rd, Woolford, MD 21677For SaleMLS ID #MDDO2012802, Val Brown, Coldwell Banker Realty. Bright MLS
- $625,0003 bd2 ba1.7k sqft3819 Maple Dam Rd, Cambridge, MD 21613For SaleMLS ID #MDDO2011174, Jesse Highling, The Land Group. Bright MLS
