Charming home in need of TLC. Live here or use it as a rental. 4 Bedrooms on upper floor with possible 5th bedroom on 1st floor. 1.5 bath home zoned commercial with residential use. Waking distance to downtown. Property is located on a busy commutable street with great exposure. Home being sold As Is. Adjoining 2 lots are also available for purchase. 308-310 Washington St MLS # MDDO2012882.
For sale
$159,000
312 Washington St, Cambridge, MD 21613
4beds
1,080sqft
:
Get pre-qualified$1,118/mo
Single Family Residence
Built in 1927
6,106 Square Feet Lot
$157,700 Zestimate®
$147/sqft
$-- HOA
What's special
- 10 days |
- 247 |
- 10 |
Likely to sell faster than
Zillow last checked:
Listing updated:
Listed by:
Bob Speelman 540-247-2482,
Berkshire Hathaway HomeServices Homesale Realty (800) 383-3535
Source: Bright MLS,MLS#: MDDO2012880
Facts & features
Interior
Bedrooms & bathrooms
- Bedrooms: 4
- Bathrooms: 2
- Full bathrooms: 1
- 1/2 bathrooms: 1
- Main level bathrooms: 1
Rooms
- Room types: Living Room, Dining Room, Bedroom 4, Kitchen, Basement, Bedroom 1, Sun/Florida Room, Laundry, Bathroom 1, Bathroom 2, Bathroom 3, Half Bath
Bedroom 1
- Features: Flooring - Laminated
- Level: Upper
Bedroom 4
- Features: Flooring - Laminated
- Level: Upper
Bathroom 1
- Features: Flooring - Laminated
- Level: Upper
Bathroom 2
- Features: Flooring - Laminated
- Level: Upper
Bathroom 3
- Features: Flooring - Laminated
- Level: Upper
Basement
- Level: Lower
Dining room
- Features: Flooring - Laminated
- Level: Main
Half bath
- Features: Flooring - Laminated
- Level: Main
Kitchen
- Features: Kitchen - Electric Cooking, Eat-in Kitchen, Flooring - Laminated
- Level: Main
Laundry
- Features: Flooring - Laminated
- Level: Main
Living room
- Features: Flooring - Laminated
- Level: Main
Other
- Features: Flooring - Laminated
- Level: Main
Heating
- Baseboard, Natural Gas
Cooling
- Window Unit(s), Electric
Appliances
- Included: Dryer, Oven/Range - Electric, Range Hood, Refrigerator, Washer, Water Heater, Gas Water Heater
- Laundry: Has Laundry, Main Level, Dryer In Unit, Washer In Unit, Laundry Room
Features
- Combination Kitchen/Dining, Floor Plan - Traditional, Eat-in Kitchen
- Basement: Unfinished,Connecting Stairway
- Has fireplace: No
Interior area
- Total structure area: 1,080
- Total interior livable area: 1,080 sqft
- Finished area above ground: 1,080
- Finished area below ground: 0
Property
Parking
- Parking features: Driveway
- Has uncovered spaces: Yes
Accessibility
- Accessibility features: None
Features
- Levels: One and One Half
- Stories: 1.5
- Pool features: None
- Has view: Yes
- View description: Street
Lot
- Size: 6,106 Square Feet
- Features: Additional Lot(s), Open Lot, Downtown
Details
- Additional structures: Above Grade, Below Grade
- Parcel number: 1007120419
- Zoning: C-2
- Zoning description: C-2 Residential Use
- Special conditions: Standard
Construction
Type & style
- Home type: SingleFamily
- Architectural style: Cape Cod
- Property subtype: Single Family Residence
Materials
- Aluminum Siding
- Foundation: Block
- Roof: Asphalt
Condition
- Very Good
- New construction: No
- Year built: 1927
Utilities & green energy
- Sewer: Public Sewer
- Water: Public
- Utilities for property: Electricity Available, Sewer Available, Water Available
Community & HOA
Community
- Subdivision: None Available
HOA
- Has HOA: No
Location
- Region: Cambridge
- Municipality: Cambridge
Financial & listing details
- Price per square foot: $147/sqft
- Tax assessed value: $85,400
- Annual tax amount: $1,644
- Date on market: 8/5/2026
- Listing agreement: Exclusive Right To Sell
- Listing terms: Cash,Conventional
- Ownership: Fee Simple
Estimated market value
$157,700
$150,000 - $166,000
$1,801/mo
Price history
| Date | Event | Price |
|---|---|---|
| 8/5/2026 | Listed for sale | $159,000-26%$147/sqft |
Source:  Bright MLS #MDDO2012880 Report a problem Bright MLS #MDDO2012880 Report a problem | ||
| 11/28/2022 | Listing removed | $214,900$199/sqft |
Source: Bright MLS #MDDO2001882 Report a problem | ||
| 9/27/2022 | Price change | $214,900-2.3%$199/sqft |
Source: Bright MLS #MDDO2001882 Report a problem | ||
| 8/10/2022 | Listed for sale | $219,900$204/sqft |
Source: Bright MLS #MDDO2001882 Report a problem | ||
| 8/3/2022 | Pending sale | $219,900$204/sqft |
Source: Bright MLS #MDDO2001882 Report a problem | ||
| 7/3/2022 | Price change | $219,900-6.4%$204/sqft |
Source: Bright MLS #MDDO2001882 Report a problem | ||
| 3/14/2022 | Price change | $234,900-1.7%$218/sqft |
Source: Bright MLS #MDDO2001882 Report a problem | ||
| 3/2/2022 | Price change | $239,000-8.8%$221/sqft |
Source: Bright MLS #MDDO2001882 Report a problem | ||
| 2/11/2022 | Listed for sale | $262,000+424%$243/sqft |
Source: Bright MLS #MDDO2001882 Report a problem | ||
| 5/8/2009 | Sold | $50,000-48.4%$46/sqft |
Source: Public Record Report a problem | ||
| 2/4/2009 | Price change | $96,900-10.5%$90/sqft |
Source: Long and Foster Real Estate #DO6902492 Report a problem | ||
| 10/20/2008 | Listed for sale | $108,300-32.7%$100/sqft |
Source: Long and Foster Real Estate #DO6902492 Report a problem | ||
| 10/6/2008 | Sold | $160,840+4.5%$149/sqft |
Source: Public Record Report a problem | ||
| 12/7/2006 | Sold | $153,900+136.8%$143/sqft |
Source: Public Record Report a problem | ||
| 6/9/2005 | Sold | $65,000-6.5%$60/sqft |
Source: Public Record Report a problem | ||
| 8/29/2001 | Sold | $69,500+131.7%$64/sqft |
Source: Public Record Report a problem | ||
| 12/4/2000 | Sold | $30,000$28/sqft |
Source: Public Record Report a problem | ||
Public tax history
| Year | Property taxes | Tax assessment |
|---|---|---|
| 2025 | $1,644 +12.9% | $87,500 +11.1% |
| 2024 | $1,455 +12.5% | $78,733 +12.5% |
| 2023 | $1,293 +14.3% | $69,967 +14.3% |
| 2022 | $1,131 +0.4% | $61,200 +1.5% |
| 2021 | $1,127 +0.6% | $60,300 +1.5% |
| 2020 | $1,120 +0.4% | $59,400 +1.5% |
| 2019 | $1,115 +83.6% | $58,500 |
| 2018 | $608 +10% | $58,500 |
| 2017 | $552 | $58,500 |
| 2016 | -- | $58,500 |
| 2015 | -- | $58,500 |
| 2014 | -- | $58,500 -7.6% |
| 2013 | -- | $63,300 |
| 2012 | -- | $63,300 |
| 2011 | -- | $63,300 -29.7% |
| 2010 | -- | $90,000 -28.2% |
| 2009 | -- | $125,382 +23.7% |
| 2008 | -- | $101,356 +31.1% |
| 2007 | -- | $77,330 +5.5% |
| 2006 | -- | $73,326 +5.8% |
| 2005 | -- | $69,323 +6.1% |
| 2004 | -- | $65,320 +10.2% |
| 2003 | -- | $59,286 +11.3% |
| 2002 | -- | $53,253 +12.8% |
| 2001 | -- | $47,220 |
Find assessor info on the county website
Monthly payment
Est. payment
Payment breakdown
Explore the cost of this home by adjusting the details. Changes won't be saved.Climate risks
Neighborhood: 21613
Nearby schools
GreatSchools rating
- 1/10Choptank Elementary SchoolGrades: PK-5Distance: 0.9 mi
- 2/10Mace's Lane Middle SchoolGrades: 6-8Distance: 0.9 mi
- 2/10Cambridge-South Dorchester High SchoolGrades: 9-12Distance: 1.4 mi
Schools provided by the listing agent
- High: Cambridge-south Dorchester
- District: Dorchester County Public Schools
Source: Bright MLS. This data may not be complete. We recommend contacting the local school district to confirm school assignments for this home.
- $3,100-- bd1 ba951 sqft310 Washington St, Cambridge, MD 21613Off Market
- $129,200-- bd1 ba864 sqft409 Robbins St, Cambridge, MD 21613Off Market
- $120,6002 bd1 ba864 sqft411 Robbins St, Cambridge, MD 21613Off Market
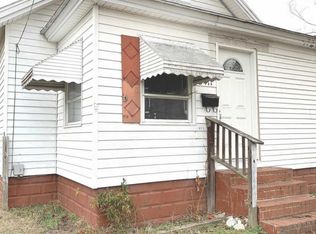
- $60,0005,227 sqft308 Washington St, Cambridge, MD 21613Lot/Land

- $191,800-- bd2 ba1.2k sqft407 Robbins St, Cambridge, MD 21613Off Market
- $118,6002 bd1 ba864 sqft413 Robbins St, Cambridge, MD 21613Off Market
- $165,200-- bd2 ba1.3k sqft415 Robbins St, Cambridge, MD 21613Off Market
- $122,500-- bd1 ba1.3k sqft405 Robbins St, Cambridge, MD 21613Off Market
A local agent can set up tours, give advice and negotiate with sellers.
A local lender can help you make sure your offer is ready when you are.
Similar homes
- $160,0004 bd2 ba1.1k sqft904 Central Ave, Cambridge, MD 21613For Sale
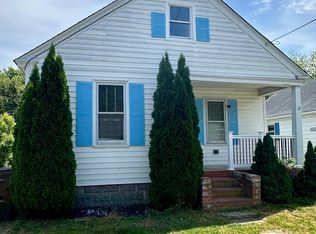
 MLS ID #MDDO2012248, Jennifer Benjamin Wingate, Sharon Real Estate P.C.. Bright MLS
 - $175,0004 bd2 ba1.1k sqft728 Race St, Cambridge, MD 21613For Sale
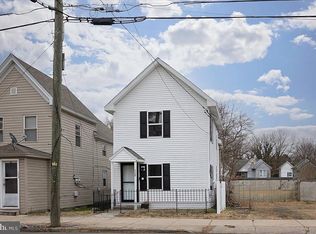 MLS ID #MDDO2012562, Heather Brummell, Keller Williams Realty. Bright MLS
 - $164,9993 bd2 ba1k sqft809 Truman St, Cambridge, MD 21613For Sale
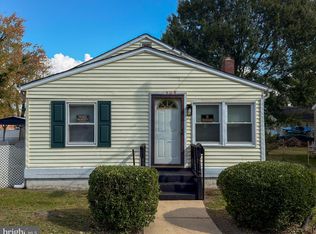 MLS ID #MDDO2012776, Mr. David J Moore, Real Broker, LLC. Bright MLS
 - $--2 bd1 ba896 sqft5344 Bucktown Rd, Cambridge, MD 21613Auction
 Auction.com 2
 - $139,9002 bd1 ba624 sqft429 Camper St, Cambridge, MD 21613For SaleMLS ID #MDDO2012910, Lisa Whited, Keller Williams Realty. Bright MLS
- $185,5005 bd2 ba1.5k sqft313 Washington St, Cambridge, MD 21613For SaleMLS ID #MDDO2012672, Mikeshia Lindsey, Chesapeake Real Estate Associates, LLC. Bright MLS
- $195,1382 bd1 ba1.2k sqft913 Roslyn Ave, Cambridge, MD 21613For SaleMLS ID #MDDO2012862, Dan Shoemaker, Eastern Shore Real Estate, LLC. Bright MLS
- $169,9003 bd1 ba1.2k sqft200 Wisteria Dr, Cambridge, MD 21613For SaleMLS ID #MDDO2012240, Blaine Williamson, McClain-Williamson Realty, LLC. Bright MLS
- $235,0003 bd2 ba1.1k sqft404 Phillips Ave, Cambridge, MD 21613For SaleMLS ID #MDDO2011750, Bryan Wagner, Benson & Mangold, LLC. Bright MLS
- $199,9003 bd1 ba1.3k sqft400 Henry St, Cambridge, MD 21613For SaleMLS ID #MDDO2012734, Levin Elzey, Long & Foster Real Estate, Inc.. Bright MLS
- $185,0003 bd1 ba1.2k sqft402 Oakley St, Cambridge, MD 21613For SaleMLS ID #MDDO2011012, Beverly Era, Long & Foster Real Estate, Inc.. Bright MLS
- $220,0003 bd2 ba1.4k sqft2424 Cambridge Beltway, Cambridge, MD 21613For SaleMLS ID #MDDO2012620, Zachary Stevens, Sharon Real Estate P.C.. Bright MLS
- $225,0003 bd3 ba1.1k sqft603 Academy St, Cambridge, MD 21613For SaleMLS ID #MDDO2011184, Daphne Cawley, TTR Sotheby's International Realty. Bright MLS
- $179,9002 bd2 ba1.5k sqft900 Marshy Cv Unit 401, Cambridge, MD 21613For SaleMLS ID #MDDO2012476, Holly Anderson, Long & Foster Real Estate, Inc.. Bright MLS
- $165,0003 bd1 ba1.3k sqft2624 Toddville Rd, Toddville, MD 21672For SaleMLS ID #MDDO2012896, Martha Suss, Coldwell Banker Realty. Bright MLS
- $225,0002 bd1 ba1k sqft425 Henry St, Cambridge, MD 21613For SaleMLS ID #MDDO2012688, Craig Linthicum, Benson & Mangold, LLC. Bright MLS
- $229,0002 bd2 ba1.1k sqft1003 Roslyn Ave, Cambridge, MD 21613For SaleMLS ID #MDDO2012492, Mary Losty, Compass. Bright MLS
- $224,8162 bd1 ba1.2k sqft214 E Appleby Ave, Cambridge, MD 21613For SaleMLS ID #MDDO2012198, Barbara Dayton, Long & Foster Real Estate, Inc.. Bright MLS
- $119,9003 bd-- ba1.3k sqft816 Fairmount Ave, Cambridge, MD 21613For SaleMLS ID #MDDO2011602, Lesley Jackson, Sunshine Realty LLC. Bright MLS
- $165,0002 bd1 ba737 sqft23480 Brunkhorst Rd, Preston, MD 21655For SaleMLS ID #MDCM2007708, Andy Beaven, Wright Real Estate. Bright MLS
