Beautifully renovated and move-in ready, this charming 2-bedroom, 1-bath home offers the perfect blend of modern updates and everyday convenience. The thoughtfully refreshed interior features a bright living room, separate dining room, an updated kitchen with new appliances and granite tops, a utility room with full sized washer & dryer, and all-new flooring on the first floor with new carpet and refinished hardwoods on second floor, creating a fresh and inviting atmosphere. All appliances sourced from R. Brooks & Son in Cambridge, MD. Outside, you'll find a new roof on the home, detached storage garage with new roof, convenient alley access and off-street parking on a private driveway. Ideally located just minutes from historic downtown Cambridge, you'll enjoy easy access to local restaurants, shops, parks, marinas, and waterfront attractions. Close proximity to planned waterfront development known as Sailwinds. Schedule your appointment ASAP, as this one won't last long.
For sale
$249,000
425 Henry St, Cambridge, MD 21613
2beds
1,032sqft
:
Get pre-qualified$1,701/mo
Single Family Residence
Built in 1915
7,438 Square Feet Lot
$245,500 Zestimate®
$241/sqft
$-- HOA
What's special
Separate dining roomConvenient alley access
- 14 days |
- 168 |
- 7 |
Likely to sell faster than
Zillow last checked:
Listing updated:
Listed by:
Craig Linthicum 410-726-6581,
Benson & Mangold, LLC (410) 228-0800,
Listing Team: The Linthicum Group Of Benson And Mangold Real Estate, Co-Listing Team: The Linthicum Group Of Benson And Mangold Real Estate,Co-Listing Agent: William C Linthicum 443-521-1268,
Benson & Mangold, LLC
Source: Bright MLS,MLS#: MDDO2012688
Facts & features
Interior
Bedrooms & bathrooms
- Bedrooms: 2
- Bathrooms: 1
- Full bathrooms: 1
Rooms
- Room types: Living Room, Dining Room, Primary Bedroom, Bedroom 2, Kitchen, Utility Room, Bathroom 1
Primary bedroom
- Features: Flooring - Carpet, Flooring - Wood
- Level: Upper
Bedroom 2
- Features: Flooring - Carpet
- Level: Upper
Bathroom 1
- Features: Flooring - Vinyl, Bathroom - Tub Shower
- Level: Upper
Dining room
- Features: Flooring - Wood, Flooring - Luxury Vinyl Plank
- Level: Main
Kitchen
- Features: Flooring - Luxury Vinyl Tile
- Level: Main
Living room
- Features: Flooring - Luxury Vinyl Plank
- Level: Main
Utility room
- Features: Flooring - Vinyl, Flooring - Luxury Vinyl Tile
- Level: Main
Heating
- Forced Air, Natural Gas Available
Cooling
- Heat Pump, Electric
Appliances
- Included: Microwave, Dryer, Water Heater, Washer, Cooktop, Stainless Steel Appliance(s), Electric Water Heater
- Laundry: Main Level, Washer In Unit, Dryer In Unit
Features
- Bathroom - Tub Shower, Floor Plan - Traditional, Dry Wall
- Flooring: Luxury Vinyl, Carpet, Wood
- Windows: Double Hung, Replacement
- Has basement: No
- Has fireplace: No
Interior area
- Total structure area: 1,032
- Total interior livable area: 1,032 sqft
- Finished area above ground: 1,032
- Finished area below ground: 0
Property
Parking
- Total spaces: 4
- Parking features: Driveway, Alley Access, Off Street, On Street
- Has uncovered spaces: Yes
Accessibility
- Accessibility features: None
Features
- Levels: Two
- Stories: 2
- Exterior features: Sidewalks
- Pool features: None
- Frontage type: Road Frontage
Lot
- Size: 7,438 Square Feet
- Features: Corner Lot
Details
- Additional structures: Above Grade, Below Grade, Outbuilding
- Parcel number: 1007121539
- Zoning: R-3
- Special conditions: Standard
Construction
Type & style
- Home type: SingleFamily
- Architectural style: Farmhouse/National Folk
- Property subtype: Single Family Residence
Materials
- Vinyl Siding
- Foundation: Block
- Roof: Shingle
Condition
- Very Good
- New construction: No
- Year built: 1915
- Major remodel year: 2026
Utilities & green energy
- Electric: 200+ Amp Service
- Sewer: Public Sewer
- Water: Public
- Utilities for property: Electricity Available, Cable Available, Cable
Community & HOA
Community
- Subdivision: Cambridge
HOA
- Has HOA: No
Location
- Region: Cambridge
- Municipality: Cambridge
Financial & listing details
- Price per square foot: $241/sqft
- Tax assessed value: $66,500
- Annual tax amount: $1,229
- Date on market: 7/13/2026
- Listing agreement: Exclusive Right To Sell
- Inclusions: Appliances
- Ownership: Fee Simple
Estimated market value
$245,500
$233,000 - $258,000
$1,645/mo
Price history
| Date | Event | Price |
|---|---|---|
| 7/13/2026 | Listed for sale | $249,000+38.3%$241/sqft |
Source:  Bright MLS #MDDO2012688 Report a problem Bright MLS #MDDO2012688 Report a problem | ||
| 2/19/2025 | Listing removed | $179,999$174/sqft |
Source: Bright MLS #MDDO2008710 Report a problem | ||
| 1/7/2025 | Price change | $179,999-10%$174/sqft |
Source: Bright MLS #MDDO2008710 Report a problem | ||
| 1/1/2025 | Listed for sale | $199,999+700%$194/sqft |
Source: Bright MLS #MDDO2008710 Report a problem | ||
| 2/22/2012 | Sold | $25,000$24/sqft |
Source: Public Record Report a problem | ||
| 7/20/2011 | Price change | $25,000-72.2%$24/sqft |
Source: Lacaze-Meredith Real Estate, A Long & Foster Company #DO7287310 Report a problem | ||
| 3/24/2010 | Listed for sale | $90,000-57.1%$87/sqft |
Source: Lacaze Meredith Real Estate #DO7287310 Report a problem | ||
| 5/16/2007 | Sold | $210,000+105.9%$203/sqft |
Source: Public Record Report a problem | ||
| 10/18/2005 | Sold | $102,000$99/sqft |
Source: Public Record Report a problem | ||
Public tax history
| Year | Property taxes | Tax assessment |
|---|---|---|
| 2025 | $1,322 +7.6% | $70,400 +5.9% |
| 2024 | $1,229 +6.2% | $66,500 +6.2% |
| 2023 | $1,157 +6.6% | $62,600 +6.6% |
| 2022 | $1,085 -1.1% | $58,700 |
| 2021 | $1,097 -0.9% | $58,700 |
| 2020 | $1,107 -5.4% | $58,700 -4.4% |
| 2019 | $1,171 +89% | $61,400 +3% |
| 2018 | $619 +13.3% | $59,633 +3.1% |
| 2017 | $547 -71.1% | $57,867 +3.1% |
| 2016 | $1,892 | $56,100 +14.3% |
| 2015 | $1,892 | $49,067 +16.7% |
| 2014 | $1,892 | $42,033 +20.1% |
| 2013 | -- | $35,000 |
| 2012 | -- | $35,000 -66% |
| 2011 | -- | $102,900 -24.1% |
| 2010 | -- | $135,660 +17.3% |
| 2009 | -- | $115,700 +20.8% |
| 2008 | -- | $95,740 +26.3% |
| 2007 | -- | $75,780 +14.5% |
| 2006 | -- | $66,190 +16.9% |
| 2005 | -- | $56,600 +20.4% |
| 2004 | -- | $47,010 +3.6% |
| 2003 | -- | $45,366 +3.8% |
| 2002 | -- | $43,723 +3.9% |
| 2001 | -- | $42,080 |
Find assessor info on the county website
Monthly payment
Est. payment
Payment breakdown
Explore the cost of this home by adjusting the details. Changes won't be saved.Climate risks
Neighborhood: 21613
Nearby schools
GreatSchools rating
- 1/10Choptank Elementary SchoolGrades: PK-5Distance: 1.6 mi
- 2/10Mace's Lane Middle SchoolGrades: 6-8Distance: 1.5 mi
- 2/10Cambridge-South Dorchester High SchoolGrades: 9-12Distance: 2 mi
Schools provided by the listing agent
- District: Dorchester County Public Schools
Source: Bright MLS. This data may not be complete. We recommend contacting the local school district to confirm school assignments for this home.
- $178,600-- bd1 ba1k sqft423 Henry St, Cambridge, MD 21613Off Market
- $150,000-- bd1 ba864 sqft209 Dorchester Ave, Cambridge, MD 21613Off Market
- $92,8003 bd1 ba1.2k sqft421 Henry St, Cambridge, MD 21613Off Market
- $201,800-- bd1 ba1.1k sqft211 Dorchester Ave, Cambridge, MD 21613Off Market
- $24,100-- bd-- ba-- sqft223 Dorchester Ave #231, Cambridge, MD 21613Off Market
- $247,700-- bd-- ba2.6k sqft206 Dorchester Ave, Cambridge, MD 21613Off Market
- $1,100-- bd-- ba-- sqftHenry St, Cambridge, MD 21613Off Market
- $187,000-- bd1 ba1.1k sqft210 Dorchester Ave, Cambridge, MD 21613Off Market
A local agent can set up tours, give advice and negotiate with sellers.
A local lender can help you make sure your offer is ready when you are.
Similar homes
- $199,9003 bd1 ba1.3k sqft400 Henry St, Cambridge, MD 21613For Sale
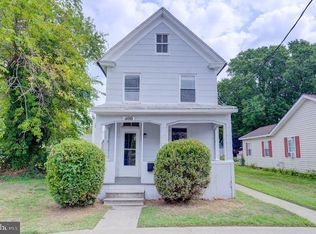
 MLS ID #MDDO2012734, Levin Elzey, Long & Foster Real Estate, Inc.. Bright MLS
 - $229,0002 bd2 ba1.1k sqft1003 Roslyn Ave, Cambridge, MD 21613For Sale
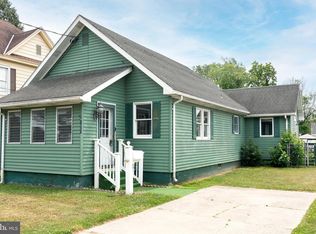 MLS ID #MDDO2012492, Mary Losty, Compass. Bright MLS
 - $249,0002 bd1 ba1k sqft408 Bayly Ave, Cambridge, MD 21613For Sale
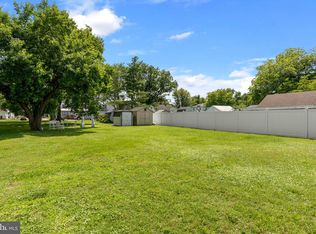 MLS ID #MDDO2011986, Mary Losty, Compass. Bright MLS
 - $235,0003 bd2 ba1.1k sqft404 Phillips Ave, Cambridge, MD 21613For Sale
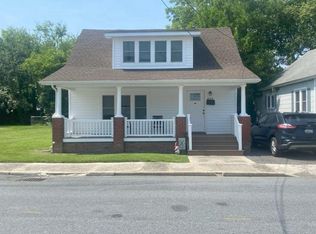 MLS ID #MDDO2011750, Bryan Wagner, Benson & Mangold, LLC. Bright MLS
 - $234,8162 bd1 ba1.2k sqft214 E Appleby Ave, Cambridge, MD 21613For SaleMLS ID #MDDO2012198, Barbara Dayton, Long & Foster Real Estate, Inc.. Bright MLS
- $229,0002 bd1 ba840 sqft406 Shepherd Ave, Cambridge, MD 21613For SaleMLS ID #MDDO2012442, Sue Wyatt, Coldwell Banker Realty. Bright MLS
- $240,0002 bd1 ba1.2k sqft205 Somerset Ave, Cambridge, MD 21613For SaleMLS ID #MDDO2011876, Theresa Connors, Coldwell Banker Realty. Bright MLS
- $240,0002 bd2 ba784 sqft802 Allen St, Cambridge, MD 21613For SaleMLS ID #MDDO2010950, Cesar Marius, Marius Realtors, Inc.. Bright MLS
- $225,0003 bd3 ba1.1k sqft603 Academy St, Cambridge, MD 21613For SaleMLS ID #MDDO2011184, Daphne Cawley, TTR Sotheby's International Realty. Bright MLS
- $265,9003 bd2 ba1.5k sqft1005 Willowmere Ln, Cambridge, MD 21613For SaleMLS ID #MDDO2010444, MICHELLE T. RUARK, McClain-Williamson Realty, LLC. Bright MLS
- $179,9003 bd2 ba1k sqft809 Truman St, Cambridge, MD 21613For SaleMLS ID #MDDO2012776, Mr. David J Moore, Real Broker, LLC. Bright MLS
- $269,9993 bd2 ba1.4k sqft817 Washington St, Cambridge, MD 21613For SaleMLS ID #MDDO2012298, Woody Sharp, Keller Williams Realty Delmarva. Bright MLS
- $220,0003 bd2 ba1.4k sqft2424 Cambridge Beltway, Cambridge, MD 21613For SaleMLS ID #MDDO2012620, Zachary Stevens, Sharon Real Estate P.C.. Bright MLS
- $250,0003 bd1 ba1.1k sqft13 Nanticoke Rd, Cambridge, MD 21613For SaleMLS ID #MDDO2011688, Verria Hairston, Open Door Brokerage, LLC. Bright MLS
- $269,9003 bd2 ba1.2k sqft12 Oak St, Cambridge, MD 21613For SaleMLS ID #MDDO2012088, Brian Jones, Keller Williams Select Realtors of Annapolis. Bright MLS
- $244,9003 bd2 ba1k sqft506 High St, Cambridge, MD 21613New ConstructionMLS ID #MDDO2012294, Amy Betts, Coldwell Banker Realty. Bright MLS
- $259,0003 bd2 ba1.2k sqft825 Ames Ct, Cambridge, MD 21613For SaleMLS ID #MDDO2010426, Janet Cephas, New Realty, LLC. Bright MLS
- $249,9002 bd3 ba1k sqft600-3 Water St, Cambridge, MD 21613For SaleMLS ID #MDDO2012246, Alma Fitzgerald, Long & Foster Real Estate, Inc.. Bright MLS
- $284,9993 bd2 ba1.4k sqft113 Willis St, Cambridge, MD 21613For SaleMLS ID #MDDO2012372, Jake Sweitzer, Keller Williams Flagship. Bright MLS
- $190,0004 bd2 ba1.1k sqft728 Race St, Cambridge, MD 21613For SaleMLS ID #MDDO2012562, Heather Brummell, Keller Williams Realty. Bright MLS
