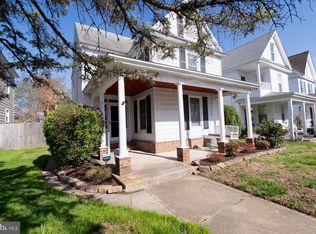
Discover the space, character and walkability of downtown Cambridge in this beautifully updated historic home. Offering 2,316 square feet, four bedrooms and two full bathrooms, the property blends distinctive Victorian details with substantial modern improvements. Relax on the covered front porch, complete with a classic porch swing, or enjoy the neighborhood views from either of the home’s two upper-level balconies. Located just blocks from the Choptank River, Cambridge Yacht Club, restaurants, coffee shops and local boutiques, this home places some of the city’s best amenities within an easy walk. Major capital improvements include a new roof, new kitchen appliances, upgraded electrical and plumbing, new sewer connections, storm windows, a Rinnai tankless gas water heater and high-end, two-zone low-profile radiators. Inside, refinished hardwood floors and original architectural details create a warm and inviting atmosphere. The living room features built-in bookcases and a fireplace and opens to a formal dining room with bay windows and an elegant chandelier. The kitchen offers stainless steel appliances, quality countertops and a charming breakfast nook. Two additional flexible rooms provide excellent options for home offices, a nursery, hobby space or additional storage. The main level includes a bedroom and full bathroom, offering flexibility for guests or one-level living. Upstairs, the spacious primary bedroom features a dedicated wardrobe room and convenient access to a full bathroom with a classic clawfoot tub. Two additional bedrooms open to an adjoining balcony. Across the street, the community garden provides an opportunity to grow flowers, herbs and fresh produce while enjoying the convenience of downtown living. Additional highlights include a private driveway, covered carport, rear accessibility ramp, backyard storage shed, no HOA and not located in a flood zone. With generous living space, valuable updates, off-street parking and an exceptional historic-district location, this distinctive Cambridge home is ready for its next chapter.
For sale
$295,000
817 Locust St, Cambridge, MD 21613
4beds
2,316sqft
Single Family Residence
Built in 1900
3,707 Square Feet Lot
$-- Zestimate®
$127/sqft
$-- HOA
What's special
Refinished hardwood floorsPrivate drivewayBackyard storage shedOff-street parkingWarm and inviting atmosphereOriginal architectural detailsCharming breakfast nook
- 12 days |
- 728 |
- 59 |
Likely to sell faster than
Zillow last checked:
Listing updated:
Listed by:
Nicole Schreibstein Abbott 240-750-8467,
Northrop Realty (302) 539-0800
Source: Bright MLS,MLS#: MDDO2012850
Facts & features
Interior
Bedrooms & bathrooms
- Bedrooms: 4
- Bathrooms: 2
- Full bathrooms: 2
- Main level bathrooms: 1
- Main level bedrooms: 1
Rooms
- Room types: Living Room, Dining Room, Primary Bedroom, Bedroom 2, Bedroom 3, Bedroom 4, Kitchen, Foyer, Bonus Room
Primary bedroom
- Features: Flooring - HardWood, Attached Bathroom
- Level: Upper
- Area: 221 Square Feet
- Dimensions: 13 X 17
Bedroom 2
- Features: Flooring - HardWood
- Level: Upper
- Area: 221 Square Feet
- Dimensions: 13 X 17
Bedroom 3
- Features: Flooring - HardWood, Ceiling Fan(s)
- Level: Upper
- Area: 224 Square Feet
- Dimensions: 14 X 16
Bedroom 4
- Features: Flooring - HardWood, Ceiling Fan(s)
- Level: Main
- Area: 238 Square Feet
- Dimensions: 14 X 17
Bonus room
- Features: Flooring - Carpet
- Level: Main
- Area: 49 Square Feet
- Dimensions: 7 X 7
Bonus room
- Features: Flooring - HardWood
- Level: Upper
- Area: 78 Square Feet
- Dimensions: 6 X 13
Dining room
- Features: Flooring - HardWood, Crown Molding
- Level: Main
- Area: 255 Square Feet
- Dimensions: 15 X 17
Foyer
- Features: Flooring - HardWood
- Level: Main
- Area: 64 Square Feet
- Dimensions: 8 X 8
Kitchen
- Features: Flooring - Tile/Brick, Breakfast Nook, Kitchen - Electric Cooking
- Level: Main
- Area: 162 Square Feet
- Dimensions: 9 X 18
Living room
- Features: Flooring - HardWood, Ceiling Fan(s), Crown Molding, Fireplace - Wood Burning
- Level: Main
- Area: 238 Square Feet
- Dimensions: 14 X 17
Heating
- Zoned, Hot Water, Natural Gas
Cooling
- Window Unit(s), Electric
Appliances
- Included: Dryer, Oven/Range - Electric, Refrigerator, Washer, Stainless Steel Appliance(s), Instant Hot Water
- Laundry: Has Laundry, Main Level, Dryer In Unit, Washer In Unit
Features
- Attic, Ceiling Fan(s), Crown Molding, Dining Area, Eat-in Kitchen, Walk-In Closet(s), Breakfast Area, Built-in Features, Entry Level Bedroom, Floor Plan - Traditional, Kitchen - Table Space, Primary Bath(s), Soaking Tub, Upgraded Countertops, Paneled Walls, Wood Walls, Plaster Walls
- Flooring: Hardwood, Tile/Brick, Wood, Carpet
- Doors: Storm Door(s)
- Windows: Screens, Storm Window(s), Bay/Bow
- Has basement: No
- Number of fireplaces: 1
Interior area
- Total structure area: 2,316
- Total interior livable area: 2,316 sqft
- Finished area above ground: 2,316
- Finished area below ground: 0
Property
Parking
- Total spaces: 3
- Parking features: Gravel, Detached Carport, Driveway
- Carport spaces: 1
- Uncovered spaces: 2
Accessibility
- Accessibility features: Accessible Entrance, Mobility Improvements, Accessible Approach with Ramp
Features
- Levels: Two
- Stories: 2
- Patio & porch: Porch
- Exterior features: Sidewalks, Balcony
- Pool features: None
- Fencing: Partial,Back Yard
- Waterfront features: River
- Body of water: Choptank River
Lot
- Size: 3,707 Square Feet
- Features: Landscaped, Middle Of Block
Details
- Additional structures: Above Grade, Below Grade
- Parcel number: 1007138431
- Zoning: R-3
- Zoning description: City High Dens / Multi Fam Res
- Special conditions: Standard
Construction
Type & style
- Home type: SingleFamily
- Architectural style: Victorian,Colonial
- Property subtype: Single Family Residence
Materials
- Frame, Mixed
- Foundation: Crawl Space
- Roof: Architectural Shingle
Condition
- Excellent
- New construction: No
- Year built: 1900
- Major remodel year: 2011
Utilities & green energy
- Sewer: Public Sewer
- Water: Public
Community & HOA
Community
- Security: Main Entrance Lock
- Subdivision: Historic District
HOA
- Has HOA: No
Location
- Region: Cambridge
- Municipality: Cambridge
Financial & listing details
- Price per square foot: $127/sqft
- Tax assessed value: $141,433
- Annual tax amount: $2,021
- Date on market: 8/3/2026
- Listing agreement: Exclusive Right To Sell
- Inclusions: High End Chandelier In Dining Room, Carport Conveys
- Exclusions: Items Underneath Carport
- Ownership: Fee Simple
Estimated market value
Not available
Estimated sales range
Not available
Not available
Price history
| Date | Event | Price |
|---|---|---|
| 8/3/2026 | Listed for sale | $295,000-1.6%$127/sqft |
Source:  Bright MLS #MDDO2012850 Report a problem Bright MLS #MDDO2012850 Report a problem | ||
| 8/1/2026 | Listing removed | $299,900$129/sqft |
Source: Bright MLS #MDDO2010256 Report a problem | ||
| 6/23/2026 | Price change | $299,9000%$129/sqft |
Source: Bright MLS #MDDO2010256 Report a problem | ||
| 3/3/2026 | Listing removed | $2,000$1/sqft |
Source: Bright MLS #MDDO2010510 Report a problem | ||
| 2/3/2026 | Price change | $2,000-4.8%$1/sqft |
Source: Bright MLS #MDDO2010510 Report a problem | ||
| 11/8/2025 | Price change | $2,100-4.5%$1/sqft |
Source: Bright MLS #MDDO2010510 Report a problem | ||
| 9/8/2025 | Listed for rent | $2,200$1/sqft |
Source: Bright MLS #MDDO2010510 Report a problem | ||
| 7/10/2025 | Price change | $300,000-10.4%$130/sqft |
Source: Bright MLS #MDDO2009088 Report a problem | ||
| 6/14/2025 | Price change | $335,000+4.7%$145/sqft |
Source: Bright MLS #MDDO2009088 Report a problem | ||
| 5/13/2025 | Price change | $320,000-1.5%$138/sqft |
Source: Bright MLS #MDDO2009088 Report a problem | ||
| 3/13/2025 | Listed for sale | $325,000-13.3%$140/sqft |
Source: Bright MLS #MDDO2009088 Report a problem | ||
| 12/31/2024 | Listing removed | $375,000$162/sqft |
Source: Bright MLS #MDDO2005764 Report a problem | ||
| 12/14/2024 | Price change | $375,000+15.4%$162/sqft |
Source: Bright MLS #MDDO2005764 Report a problem | ||
| 11/10/2024 | Price change | $325,000-3%$140/sqft |
Source: Bright MLS #MDDO2005764 Report a problem | ||
| 8/26/2024 | Price change | $335,000-4.3%$145/sqft |
Source: Bright MLS #MDDO2005764 Report a problem | ||
| 5/2/2024 | Price change | $350,000-2.8%$151/sqft |
Source: Bright MLS #MDDO2005764 Report a problem | ||
| 1/4/2024 | Price change | $360,000-4%$155/sqft |
Source: Bright MLS #MDDO2005764 Report a problem | ||
| 10/12/2023 | Listed for sale | $375,000+1370.6%$162/sqft |
Source: Bright MLS #MDDO2005764 Report a problem | ||
| 12/21/2011 | Sold | $25,500$11/sqft |
Source: Public Record Report a problem | ||
Public tax history
| Year | Property taxes | Tax assessment |
|---|---|---|
| 2025 | $2,021 +8.2% | $107,600 +6.5% |
| 2024 | $1,867 +7% | $101,033 +7% |
| 2023 | $1,746 +7.5% | $94,467 +7.5% |
| 2022 | $1,625 +4.2% | $87,900 +5.4% |
| 2021 | $1,559 +4.7% | $83,400 +5.7% |
| 2020 | $1,488 +4.9% | $78,900 +6% |
| 2019 | $1,419 +83.6% | $74,400 |
| 2018 | $773 +10% | $74,400 |
| 2017 | $703 | $74,400 |
| 2016 | -- | $74,400 |
| 2015 | -- | $74,400 |
| 2014 | -- | $74,400 -0.8% |
| 2013 | -- | $75,000 -20.8% |
| 2012 | -- | $94,700 |
| 2011 | -- | $94,700 -29.8% |
| 2010 | -- | $134,870 +17.7% |
| 2009 | -- | $114,582 +21.5% |
| 2008 | -- | $94,296 +27.4% |
| 2007 | -- | $74,010 +4.3% |
| 2006 | -- | $70,960 +4.5% |
| 2005 | -- | $67,910 +4.7% |
| 2004 | -- | $64,860 +2% |
| 2003 | -- | $63,592 +2% |
| 2002 | -- | $62,326 +2.1% |
| 2001 | -- | $61,060 |
Find assessor info on the county website
Monthly payment
Est. payment
Payment breakdown
Explore the cost of this home by adjusting the details. Changes won't be saved.Climate risks
Neighborhood: 21613
Nearby schools
GreatSchools rating
- 2/10Sandy Hill Elementary SchoolGrades: PK-5Distance: 0.7 mi
- 2/10Mace's Lane Middle SchoolGrades: 6-8Distance: 1.3 mi
- 2/10Cambridge-South Dorchester High SchoolGrades: 9-12Distance: 2.1 mi
Schools provided by the listing agent
- District: Dorchester County Public Schools
Source: Bright MLS. This data may not be complete. We recommend contacting the local school district to confirm school assignments for this home.

- $120,0005 bd-- ba2.8k sqft815 Locust St, Cambridge, MD 21613Sold
- $106,700-- bd3 ba3.3k sqft819 Locust St, Cambridge, MD 21613Off Market
- $246,600-- bd-- ba2.8k sqft811 Locust St, Cambridge, MD 21613Off Market
- $225,0003 bd2 ba1.7k sqft327 W End Ave, Cambridge, MD 21613Sold
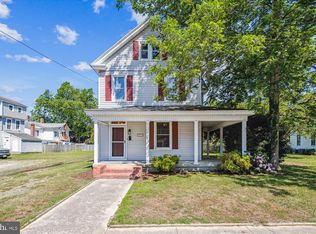
- $203,9003 bd2 ba1.8k sqft816 Locust St, Cambridge, MD 21613Off Market
- $213,200-- bd-- ba2.6k sqft821 Locust St, Cambridge, MD 21613Off Market
- $166,7005 bd2 ba2.2k sqft818 Locust St, Cambridge, MD 21613Off Market
- $102,600-- bd2 ba2.4k sqft814 Locust St, Cambridge, MD 21613Off Market
A local agent can set up tours, give advice and negotiate with sellers.
A local lender can help you make sure your offer is ready when you are.
Similar homes
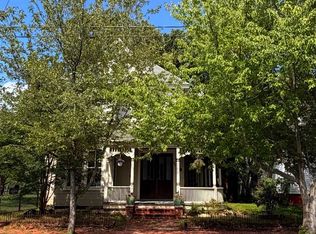
- $315,0004 bd3 ba2.5k sqft903 Locust St, Cambridge, MD 21613For Sale
 MLS ID #MDDO2012820, Dormaim Bromwell Green, The Property Shoppe, LLC. Bright MLS
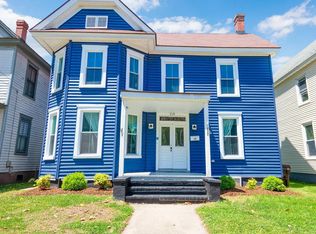
 - $289,0004 bd3 ba1.8k sqft219 Willis St, Cambridge, MD 21613For Sale
 MLS ID #MDDO2012234, PETER Stark, Benson & Mangold, LLC. Bright MLS
 - $329,0004 bd2 ba2.1k sqft122 Vue De Leau St, Cambridge, MD 21613For Sale
 MLS ID #MDDO2010252, Carol Wolf, Sharon Real Estate P.C.. Bright MLS
 - $295,0003 bd2 ba1.6k sqft105 W End Ave, Cambridge, MD 21613For Sale
 MLS ID #MDDO2011854, Brooke Tephabock, LPT Realty, LLC. Bright MLS
 - $324,9504 bd2 ba2k sqft415 Maryland Ave, Cambridge, MD 21613For SaleMLS ID #MDDO2012524, Denis Gasper, Benson & Mangold, LLC. Bright MLS
- $284,9993 bd2 ba1.4k sqft113 Willis St, Cambridge, MD 21613For SaleMLS ID #MDDO2012372, Jake Sweitzer, Keller Williams Flagship. Bright MLS
- $325,0004 bd2 ba2.5k sqft416 Maryland Ave #A & B, Cambridge, MD 21613For SaleMLS ID #MDDO2012580, PETER Stark, Benson & Mangold, LLC. Bright MLS
- $324,9003 bd3 ba2k sqft109 Willis St, Cambridge, MD 21613For SaleMLS ID #MDDO2012570, Val Brown, Coldwell Banker Realty. Bright MLS
- $285,0004 bd3 ba2.2k sqft807 Bayly Rd, Cambridge, MD 21613For SaleMLS ID #MDDO2011190, Sue Wyatt, Coldwell Banker Realty. Bright MLS
- $335,0004 bd3 ba2.3k sqft105 Mako Dr, Cambridge, MD 21613For SaleMLS ID #MDDO2012794, Ralph Harvey, ListWithFreedom.com. Bright MLS
- $379,0004 bd2 ba2.5k sqft606 Locust St, Cambridge, MD 21613For SaleMLS ID #MDDO2012300, Zachary Stevens, Sharon Real Estate P.C.. Bright MLS
- $385,0004 bd3 ba2.1k sqft145 Regulator Dr N, Cambridge, MD 21613For SaleMLS ID #MDDO2012852, Greg Salley, Long & Foster Real Estate, Inc.. Bright MLS
- $299,0004 bd3 ba1.5k sqftNone Available, Cambridge, MD 21613For SaleMLS ID #MDDO2012518, Connor Hill, Coldwell Banker Chesapeake Real Estate Company. Bright MLS
- $345,0004 bd3 ba2.1k sqft11 Saddle Bill Cir, Cambridge, MD 21613For SaleMLS ID #MDDO2012894, Linda Perry, Long & Foster Real Estate, Inc.. Bright MLS
- $375,0003 bd2 ba1.7k sqft201 Belvedere Ave, Cambridge, MD 21613For SaleMLS ID #MDDO2012256, Heather Brummell, Keller Williams Realty. Bright MLS
- $269,9003 bd2 ba1.2k sqft12 Oak St, Cambridge, MD 21613For SaleMLS ID #MDDO2012088, Brian Jones, Keller Williams Select Realtors of Annapolis. Bright MLS
- $325,0004 bd-- ba2.5k sqft416 Maryland Ave, Cambridge, MD 21613For SaleMLS ID #MDDO2012582, PETER Stark, Benson & Mangold, LLC. Bright MLS
- $389,9004 bd2 ba2.8k sqft306 Belvedere Ave, Cambridge, MD 21613For SaleMLS ID #MDDO2010804, Val Brown, Coldwell Banker Realty. Bright MLS
- $349,9004 bd3 ba1.9k sqft146 Regulator Dr N, Cambridge, MD 21613For SaleMLS ID #MDDO2012148, Shane Slacum, LPT Realty, LLC. Bright MLS
- $359,9004 bd3 ba2.2k sqft502 Regulator Dr S, Cambridge, MD 21613For SaleMLS ID #MDDO2012474, Brooke Tephabock, LPT Realty, LLC. Bright MLS
