Skip main navigation
Sold for $397,590
  • $397,590

    3683 Rueben Dr, Marion, IA 52302

    4beds
    2,462sqft
    Single Family Residence
    Built in 2025
    8,712 Square Feet Lot
    $399,000 Zestimate®
    $161/sqft
    $3,070 Estimated rent

    Home value

    $399,000

    $379,000 - $419,000

    $3,070/mo

    Zestimate® history
    Loading
    Loading...

    Owner options

    List your home for rent

    $3,070/mo

    Rent Zestimate®

    Find your next renter with Zillow Rental Manager. Plus, with online applications, you can quickly screen prospective tenants – for free.

    Learn more

    $3,070/mo

    Rent Zestimate®

    Refinance and save

    $2,871/mo

    Est. payment

    Refinancing to a lower rate could help reduce your monthly payments and save thousands over the life of the loan.

    See today's rates

    $2,871/mo

    Est. payment

    Explore your selling options

    Work with a Zillow partner agent

    Leverage their expertise and Zillow's premium Showcase listings to get your home seen by more buyers.

    Get started

    List with your own agent

    Get your home in front of millions of buyers by listing it on Zillow.

    Learn how to do it

    Sell it yourself

    Take full control of how buyers see your home on Zillow by listing For Sale by Owner (FSBO).

    List your home

    What's special

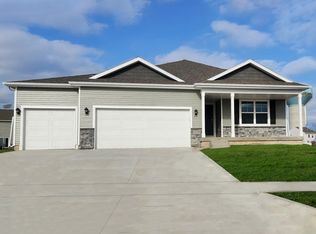

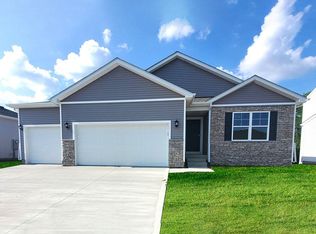
    Welcome to the Harmony in Sycamore Heights - a spacious ranch-style home offering 2,462 sq. ft. of finished living space with 4 bedrooms and 3.5 bathrooms, including a beautifully finished basement. The open foyer leads past a junior primary suit that offers an en-suite bath and walk-in closet. The kitchen shines with white cabinetry, stainless steel appliances, a large island, and flows seamlessly into the light-filled great room featuring large windows and a cozy electric fireplace. Tucked at the back, the private primary suite includes a walk-in closet, dual-sink vanity, and walk-in shower. Downstairs, enjoy a generous family room, two additional bedrooms, and a third full bath—ideal for guests or multigenerational living. Call us for a personal tour! Ask about builder incentives with preferred lender. Photos similar to.

    Zillow last checked:

    Listing updated:

    Listed by:

    Kathryn Greer 319-251-4200,

    DRH Realty Of Iowa, LLC

    Bought with:

    Lesley Vancura

    SKOGMAN REALTY

    Source: CRAAR, CDRMLS,MLS#: 2603476MLS LogoOriginating MLS: Cedar Rapids Area Association Of Realtors

    Facts & features

    Interior

    Bedrooms & bathrooms
    • Bedrooms: 4
    • Bathrooms: 4
    • Full bathrooms: 3
    • 1/2 bathrooms: 1
    Rooms
    • Room types: Laundry, Recreation
    Other
    • Level: First
    Appliances
    • Included: Dishwasher, Microwave, Range
    • Laundry: Main Level
    Features
    • Kitchen/Dining Combo, Bath in Primary Bedroom, Main Level Primary
    • Basement: Concrete,See Remarks,Walk-Out Access
    • Has fireplace: Yes
    • Fireplace features: Electric, Insert, Great Room
    Interior area
    • Total interior livable area: 2,462 sqft
    • Finished area above ground: 1,498
    • Finished area below ground: 964

    Property

    Parking
    • Total spaces: 3
    • Parking features: Attached, Garage
    • Attached garage spaces: 3
    Features
    • Stories: 1
    • Patio & porch: Deck
    Lot
    • Size: 8,712 Square Feet
    • Dimensions: 8712
    Details
    • Parcel number: 102917801000000

    Construction

    Type & style
    • Home type: SingleFamily
    • Architectural style: Ranch
    • Property subtype: Single Family Residence
    Materials
    • Frame, Vinyl Siding
    • Foundation: Poured
    Condition
    • New construction: Yes
    • Year built: 2025
    Details
    • Builder name: DR Horton

    Community & HOA

    Location
    • Region: Marion

    Financial & listing details

    • Price per square foot: $161/sqft
    • Date on market: 5/15/2026

    Price history

    DateEventPrice
    9/18/2026Sold$397,590-0.6%$161/sqft
    Source: CRAAR, CDRMLS #2603476 Report a problem
    7/7/2026Pending sale$399,990$162/sqft
    Source: CRAAR, CDRMLS #2603476 Report a problem
    6/2/2026Price change$399,990-1.2%$162/sqft
    Source: CRAAR, CDRMLS #2603476 Report a problem
    5/15/2026Price change$404,990-2.4%$164/sqft
    Source: CRAAR, CDRMLS #2603476 Report a problem
    5/7/2026Price change$414,990-0.7%$169/sqft
    Source: CRAAR, CDRMLS #2509047 Report a problem
    4/20/2026Price change$417,990-1.2%$170/sqft
    Source: CRAAR, CDRMLS #2509047 Report a problem
    4/8/2026Price change$422,990+0.7%$172/sqft
    Source: DR Horton Report a problem
    2/24/2026Price change$419,990+1.2%$171/sqft
    Source: CRAAR, CDRMLS #2509047 Report a problem
    10/30/2025Listed for sale$414,990$169/sqft
    Source: DR Horton Report a problem

    Public tax history

    Tax history is unavailable.

    Neighborhood: 52302

    Nearby schools

    GreatSchools rating
    Schools provided by the listing agent
    • Elementary: Linn Grove
    • Middle: Excelsior
    • High: Linn Mar

    Source: CRAAR, CDRMLS. This data may not be complete. We recommend contacting the local school district to confirm school assignments for this home.

    Sell for more on Zillow
    Get a Zillow Showcase℠ listing at no additional cost and you could sell for .
    $399,000
    2% more
    +$7,980
    With Zillow Showcase(estimated)
    $406,980
    Sell for more on Zillow
    Get a Zillow Showcase℠ listing at no additional cost and you could sell for .
    $399,000
    2% more
    +$7,980
    With Zillow Showcase(estimated)
    $406,980