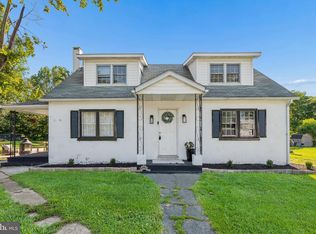
Coming Soon! This charming 4-bedroom, 2-bath Cape Cod in the heart of Thurmont offers plenty of character, space, and an outdoor space made for enjoying! Step inside to a welcoming main level featuring hardwood floors throughout and a cozy living room with a wood-burning fireplace, a kitchen and dining area, two bedrooms, and a full bath, providing the convenience of main-level living. Upstairs, you’ll find two additional bedrooms and a second full bath, offering plenty of space for family, guests, a home office, or more. Spend your summer evenings relaxing on the covered front porch or head to the backyard where the in-ground pool creates the perfect setting for entertaining, hosting summer get-togethers, or simply enjoying a quiet day at home. With plenty of parking and a storage shed for your outdoor essentials, there’s room for everything you need. Located close to Cunningham Falls State Park and just minutes from restaurants, shopping, commuter routes, and all that Thurmont has to offer, this home allows you to enjoy small-town living with everyday conveniences nearby. Professional photos coming soon!
Coming soon 08/26
$379,000
417 N Church St, Thurmont, MD 21788
4beds
1,566sqft
Single Family Residence
Built in 1950
0.25 Acres Lot
$313,900 Zestimate®
$242/sqft
$-- HOA
What's special
- 2 days |
- 112 |
- 4 |
Zillow last checked:
Listing updated:
Listed by:
Beth Ohler 240-315-5376,
J&B Real Estate (301) 788-5354,
Listing Team: Beth Ohler Group
Source: Bright MLS,MLS#: MDFR2087204
Facts & features
Interior
Bedrooms & bathrooms
- Bedrooms: 4
- Bathrooms: 2
- Full bathrooms: 2
- Main level bathrooms: 1
- Main level bedrooms: 2
Rooms
- Room types: Living Room, Bedroom 2, Bedroom 3, Bedroom 4, Kitchen, Bedroom 1, Laundry, Bathroom 1, Bathroom 2
Bedroom 1
- Level: Main
Bedroom 2
- Level: Main
Bedroom 3
- Level: Upper
Bedroom 4
- Level: Upper
Bathroom 1
- Level: Main
Bathroom 2
- Level: Upper
Kitchen
- Level: Main
Laundry
- Level: Lower
Living room
- Level: Main
Heating
- Baseboard, Oil
Cooling
- Window Unit(s), Ductless, Electric
Appliances
- Included: Dryer, Refrigerator, Cooktop, Washer, Water Heater, Electric Water Heater
- Laundry: In Basement, Laundry Room
Features
- Ceiling Fan(s), Combination Kitchen/Dining, Entry Level Bedroom, Family Room Off Kitchen, Floor Plan - Traditional, Eat-in Kitchen, Other
- Flooring: Carpet, Wood, Other
- Basement: Interior Entry,Unfinished,Exterior Entry
- Number of fireplaces: 1
- Fireplace features: Wood Burning
Interior area
- Total structure area: 2,610
- Total interior livable area: 1,566 sqft
- Finished area above ground: 1,566
- Finished area below ground: 0
Property
Parking
- Parking features: Asphalt, Driveway, Off Street
- Has uncovered spaces: Yes
Accessibility
- Accessibility features: 2+ Access Exits, Accessible Entrance, Other
Features
- Levels: Two
- Stories: 2
- Patio & porch: Porch
- Has private pool: Yes
- Pool features: Fenced, In Ground, Private
- Fencing: Wood
Lot
- Size: 0.25 Acres
Details
- Additional structures: Above Grade, Below Grade
- Parcel number: 1115324295
- Zoning: R2
- Special conditions: Standard
Construction
Type & style
- Home type: SingleFamily
- Architectural style: Cape Cod
- Property subtype: Single Family Residence
Materials
- Stucco
- Foundation: Block
Condition
- New construction: No
- Year built: 1950
Utilities & green energy
- Sewer: Public Sewer
- Water: Public
Community & HOA
Community
- Subdivision: None Available
HOA
- Has HOA: No
Location
- Region: Thurmont
- Municipality: Thurmont
Financial & listing details
- Price per square foot: $242/sqft
- Tax assessed value: $239,600
- Annual tax amount: $3,290
- Date on market: 8/26/2026
- Listing agreement: Exclusive Right To Sell
- Inclusions: See List In Docs
- Ownership: Fee Simple
Estimated market value
$313,900
$279,000 - $345,000
$2,149/mo
Price history
| Date | Event | Price |
|---|---|---|
| 5/17/1984 | Sold | $52,000$33/sqft |
Source: Agent Provided Report a problem | ||
Public tax history
| Year | Property taxes | Tax assessment |
|---|---|---|
| 2025 | $3,400 +10.7% | $220,800 +9.3% |
| 2024 | $3,072 +12.3% | $202,000 +10.3% |
| 2023 | $2,734 +2.2% | $183,200 |
| 2022 | $2,677 +3.6% | $183,200 +4.4% |
| 2021 | $2,583 +2.3% | $175,467 |
| 2020 | $2,525 +0.5% | -- |
| 2019 | $2,512 +0.2% | $171,600 +1% |
| 2018 | $2,508 +26.6% | $169,933 +0.5% |
| 2017 | $1,982 -20% | $169,100 +3.4% |
| 2016 | $2,478 | $163,500 +3.5% |
| 2015 | $2,478 | $157,900 +3.7% |
| 2014 | $2,478 | $152,300 |
| 2013 | -- | $152,300 |
| 2012 | -- | $152,300 -23.4% |
| 2011 | -- | $198,800 0% |
| 2010 | -- | $198,820 |
| 2009 | -- | $198,820 -6.5% |
| 2008 | -- | $212,650 +15.5% |
| 2007 | -- | $184,086 +18.4% |
| 2006 | -- | $155,523 +22.5% |
| 2005 | -- | $126,960 +6.2% |
| 2004 | -- | $119,562 +6.6% |
| 2003 | -- | $112,166 +7.1% |
| 2002 | -- | $104,770 |
| 2001 | -- | $104,770 |
Find assessor info on the county website
Monthly payment
Est. payment
Payment breakdown
Explore the cost of this home by adjusting the details. Changes won't be saved.Climate risks
Neighborhood: 21788
Nearby schools
GreatSchools rating
- 6/10Thurmont Elementary SchoolGrades: 3-5Distance: 1.3 mi
- 4/10Thurmont Middle SchoolGrades: 6-8Distance: 0.8 mi
- 5/10Catoctin High SchoolGrades: 9-12Distance: 0.5 mi
Schools provided by the listing agent
- District: Frederick County Public Schools
Source: Bright MLS. This data may not be complete. We recommend contacting the local school district to confirm school assignments for this home.
- $363,2003 bd2 ba1.4k sqft419 N Church St, Thurmont, MD 21788Off Market
- $292,2004 bd1 ba1.4k sqft415 N Church St, Thurmont, MD 21788Off Market
- $273,200-- bd1 ba1.4k sqft421 N Church St, Thurmont, MD 21788Off Market
- $410,4004 bd2 ba2.1k sqft413 N Church St, Thurmont, MD 21788Off Market
- $77,5000.39 acres21 Brown Ave, Thurmont, MD 21788Sold
- $343,6004 bd2 ba1.7k sqft423 N Church St, Thurmont, MD 21788Off Market
- $276,200-- bd1 ba1.5k sqft19 Brown Ave, Thurmont, MD 21788Off Market
- $271,200-- bd1 ba988 sqft17 Brown Ave, Thurmont, MD 21788Off Market
A local agent can set up tours, give advice and negotiate with sellers.
Similar homes
- $399,9002 bd3 ba1.8k sqft206 Sunhigh Dr, Thurmont, MD 21788For Sale

 MLS ID #MDFR2085814, Cindy Grimes, J&B Real Estate. Bright MLS
 - $379,9003 bd1 ba1.3k sqft15851 Smith Rd, Thurmont, MD 21788For Sale
 MLS ID #MDFR2085890, Beth Ohler, J&B Real Estate. Bright MLS
 - $249,9003 bd1 ba1.4k sqft115 W Main St, Thurmont, MD 21788For Sale
 MLS ID #MDFR2087068, Ana Ron, ANR Realty, LLC. Bright MLS
 - $369,9003 bd1 ba960 sqft12814 Brice Rd, Thurmont, MD 21788For Sale
 MLS ID #MDFR2086130, Cindy Grimes, J&B Real Estate. Bright MLS
 - $374,5003 bd2 ba1.1k sqft13320 Catoctin Furnace Rd, Thurmont, MD 21788For SaleMLS ID #MDFR2083566, Cathi Miller, Hagan Realty. Bright MLS
- $212,4000.7 acres11 S Carroll St, Thurmont, MD 21788Off Market
- $300,0002 bd2 ba1.3k sqftAlbert Courts I, Thurmont, MD 21788For SaleMLS ID #MDFR2085916, Danielle Hamilton, RE/MAX Results. Bright MLS
- $279,0003 bd1 ba1.3k sqft8 Elm St, Thurmont, MD 21788For Sale By Owner
- $475,0003 bd1 ba1.6k sqft14721 Albert Staub Rd, Thurmont, MD 21788For SaleMLS ID #MDFR2081674, Dottie Miller, Samson Properties. Bright MLS
- $450,0004 bd3 ba2.2k sqft123 Sherris Way, Smithsburg, MD 21783For SaleMLS ID #MDWA2038152, Jay Day, LPT Realty, LLC. Bright MLS
- $360,0003 bd2 ba1.6k sqft6529 Mountaindale Rd, Thurmont, MD 21788For SaleMLS ID #MDFR2085124, Haider Zalmai, EXP Realty, LLC. Bright MLS
- $393,0003 bd3 ba2k sqft13 Leekyler Pl, Thurmont, MD 21788For SaleMLS ID #MDFR2084102, Jessie Doyle, Charis Realty Group. Bright MLS
- $399,9005 bd3 ba1.6k sqft214 Glade Blvd, Walkersville, MD 21793For SaleMLS ID #MDFR2085872, Barb Herndon, The Cornerstone Agency, LLC. Bright MLS
- $424,9002 bd2 ba1.4k sqft12261 Baugher Rd, Thurmont, MD 21788For SaleMLS ID #MDFR2068128, Tom Poss, Verdant Realty Group LLC. Bright MLS
- $474,9994 bd3 ba2k sqft5 Geoley Ct, Thurmont, MD 21788For SaleMLS ID #MDFR2085782, Kelsey Norris, Charis Realty Group. Bright MLS
- $349,9003 bd3 ba1.3k sqft17670 Sabillasville Rd, Sabillasville, MD 21780For SaleMLS ID #MDFR2085258, Casidy Marquez, Coldwell Banker Realty. Bright MLS
- $399,0003 bd2 ba1.5k sqft6621 Willis Ln, Frederick, MD 21702For SaleMLS ID #MDFR2085400, John Ippolito, Redfin Corp. Bright MLS
- $349,9003 bd2 ba1.3k sqft45 W Water St, Smithsburg, MD 21783For SaleMLS ID #MDWA2038928, Wes Fream, Shank & Associates Realty Llc. Bright MLS
- $249,0004 bd2 ba2k sqft15359 Norwood Ave, Blue Ridge Summit, PA 17214AuctionMLS ID #PAFL2036688, Kaleb Hurley, Hurley Real Estate & Auctions. Bright MLS
- $365,0004 bd4 ba1.8k sqft234 Heritage Ct, Walkersville, MD 21793For SaleMLS ID #MDFR2086730, Kelly Weddle, J&B Real Estate. Bright MLS
