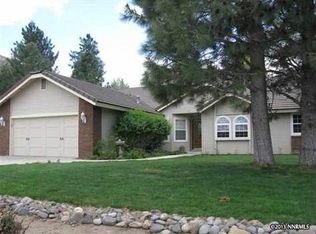
Opportunity awaits on just over an acre in Lakeview. This 4-bedroom home features a desirable floor plan with one bedroom and a full bathroom on the main level, offering flexibility for guests, multigenerational living, or a home office. Ready for its next chapter, this property provides the perfect canvas to update and make it your own. The spacious lot offers endless possibilities, with room to garden, entertain, or simply enjoy the privacy and open space. Ideally located, you'll enjoy the best of both worlds, peaceful mountain living just 15 minutes from Reno and only minutes from shopping, dining, medical facilities, and downtown Carson City. Outdoor enthusiasts will appreciate the miles of nearby trails, offering easy access to hiking, biking, horseback riding, and year-round recreation right outside your door.
Active under contract-show
$729,900
3684 Lakeview Rd, Carson City, NV 89703
4beds
2,472sqft
Single Family Residence
Built in 1987
1.15 Acres Lot
$709,100 Zestimate®
$295/sqft
$-- HOA
What's special
Spacious lotRoom to gardenPrivacy and open space
- 42 days
- 969
- 46
Likely to sell faster than
Zillow last checked:
Listing updated:
Listed by:
Jill Larson S.178587 775-350-4310,
Coldwell Banker Select Mt Rose,
Mirette Miller S.202840 530-458-1165,
Coldwell Banker Select Mt Rose
Source: NNRMLS,MLS#: 260009361
Facts & features
Interior
Bedrooms & bathrooms
- Bedrooms: 4
- Bathrooms: 3
- Full bathrooms: 3
Heating
- Forced Air
Cooling
- Central Air
Appliances
- Included: Dishwasher, Refrigerator
- Laundry: Cabinets, Laundry Room, Shelves
Features
- High Ceilings, Vaulted Ceiling(s), Walk-In Closet(s)
- Flooring: Carpet, Laminate
- Windows: Single Pane Windows
- Number of fireplaces: 3
- Fireplace features: Wood Burning
- Common walls with other units/homes: No One Above
Interior area
- Total structure area: 2,472
- Total interior livable area: 2,472 sqft
Video & virtual tour
Property
Parking
- Total spaces: 3
- Parking features: Garage
- Garage spaces: 3
Features
- Levels: Two
- Stories: 2
- Exterior features: None
- Spa features: None
- Fencing: None
Lot
- Size: 1.15 Acres
- Features: Level
Details
- Additional structures: None
- Parcel number: 00731103
- Zoning: SFR
Construction
Type & style
- Home type: SingleFamily
- Property subtype: Single Family Residence
Materials
- Foundation: Crawl Space
- Roof: Tile
Condition
- New construction: No
- Year built: 1987
Utilities & green energy
- Sewer: Septic Tank
- Water: Public
- Utilities for property: Electricity Connected, Natural Gas Connected
Community & HOA
Community
- Subdivision: Lakeview Meadows
HOA
- Has HOA: No
Location
- Region: Carson City
Financial & listing details
- Price per square foot: $295/sqft
- Tax assessed value: $428,366
- Annual tax amount: $2,891
- Date on market: 7/22/2026
- Cumulative days on market: 43 days
- Listing terms: Cash,Conventional
Estimated market value
$709,100
$674,000 - $745,000
$3,706/mo
Price history
| Date | Event | Price |
|---|---|---|
| 8/8/2026 | Contingent | $729,900$295/sqft |
Source: | ||
| 7/22/2026 | Listed for sale | $729,900+205.4%$295/sqft |
Source: | ||
| 4/3/1992 | Sold | $239,000$97/sqft |
Source: Agent Provided Report a problem | ||
Public tax history
| Year | Property taxes | Tax assessment |
|---|---|---|
| 2025 | $3,853 +3% | $149,928 -1.4% |
| 2024 | $3,741 -1.9% | $152,119 +2.9% |
| 2023 | $3,814 +8% | $147,878 +10.3% |
| 2022 | $3,532 +2.9% | $134,075 +4.3% |
| 2021 | $3,432 | $128,517 +3.5% |
| 2019 | $3,432 +6.2% | $124,200 +6% |
| 2018 | $3,232 +3% | $117,171 -0.1% |
| 2017 | $3,138 +3% | $117,285 +3.9% |
| 2016 | $3,046 +2.6% | $112,896 +4.8% |
| 2015 | $2,970 +3.2% | $107,690 +3.4% |
| 2014 | $2,878 +6.4% | $104,109 +0.1% |
| 2013 | $2,706 +2.5% | $103,978 -0.8% |
| 2012 | $2,639 +3% | $104,799 -10.8% |
| 2011 | $2,561 +3.2% | $117,533 -6.8% |
| 2010 | $2,481 +2.9% | $126,070 -11.8% |
| 2009 | $2,410 +2.8% | $143,003 -2.3% |
| 2008 | $2,345 +0.2% | $146,389 +16.5% |
| 2007 | $2,341 | $125,659 +0.8% |
| 2006 | -- | $124,600 +50.4% |
| 2005 | -- | $82,838 +0.3% |
| 2004 | -- | $82,557 +0.7% |
| 2003 | -- | $81,987 -1.8% |
| 2002 | -- | $83,496 +4.6% |
| 2001 | $2,115 | $79,820 |
Find assessor info on the county website
Monthly payment
Est. payment
Payment breakdown
Explore the cost of this home by adjusting the details. Changes won't be saved.Climate risks
Neighborhood: 89703
Nearby schools
Schools provided by the listing agent
- Elementary: Edith W Fritsch
- Middle: Carson
- High: Carson
Source: NNRMLS. This data may not be complete. We recommend contacting the local school district to confirm school assignments for this home.