Welcome home to this move-in-ready 1962-built 3-level split featuring 3 bedrooms, 2 bathrooms, and an attached 1-car garage. Situated on a fenced .25-acre lot, this home offers a spacious deck just off the kitchen and dining area—perfect for relaxing or entertaining. Inside, you'll find hardwood floors, new carpet, and fresh paint throughout. The fenced backyard provides plenty of room for outdoor activities, pets, or gardening. Conveniently located near schools, parks, shopping, and everyday amenities. Clean, updated, and ready for its next owner!
Active
Price cut: $9.5K (10/9)
$355,000
3684 Prairie Rd, White Bear Lake, MN 55110
3beds
1,368sqft
Single Family
Built in 1962
0.25 Acres Lot
$357,300 Zestimate®
$260/sqft
$-- HOA
What's special
Fenced backyardHardwood floorsNew carpetFresh paint throughout
- 71 days
- 411
- 35
Zillow last checked:
Listing updated:
Listed by:
Rebecca L Solberg 612-916-6151,
eXp Realty
Source: NorthstarMLS as distributed by MLS GRID,MLS#: 7127914
Facts & features
Interior
Bedrooms & bathrooms
- Bedrooms: 3
- Bathrooms: 2
- Full bathrooms: 1
- 3/4 bathrooms: 1
Bedroom
- Level: Upper
- Area: 165 Square Feet
- Dimensions: 15x11
Bedroom 2
- Level: Upper
- Area: 121 Square Feet
- Dimensions: 11x11
Bedroom 3
- Level: Upper
- Area: 88 Square Feet
- Dimensions: 11x8
Deck
- Level: Main
- Area: 240 Square Feet
- Dimensions: 20x12
Dining room
- Level: Main
- Area: 64 Square Feet
- Dimensions: 8x8
Family room
- Level: Lower
- Area: 299 Square Feet
- Dimensions: 23x13
Kitchen
- Level: Main
- Area: 80 Square Feet
- Dimensions: 10x8
Living room
- Level: Main
- Area: 255 Square Feet
- Dimensions: 17x15
Heating
- Forced Air
Cooling
- Central Air
Appliances
- Included: Dishwasher, Dryer, Gas Water Heater, Microwave, Range, Refrigerator, Washer
- Laundry: In Basement
Features
- Basement: Daylight,Drain Tiled,Finished,Full,Sump Pump
- Has fireplace: No
Interior area
- Total structure area: 1,508
- Total interior livable area: 1,368 sqft
- Finished area above ground: 1,008
- Finished area below ground: 360
Property
Parking
- Total spaces: 1
- Parking features: Attached
- Attached garage spaces: 1
- Details: Garage Dimensions (12x23), Garage Door Height (7), Garage Door Width (8)
Accessibility
- Accessibility features: None
Features
- Levels: Three Level Split
- Patio & porch: Deck
- Fencing: Full,Wood
Lot
- Size: 0.25 Acres
- Dimensions: 82 x 153 x 87 x 127
- Features: Tree Coverage - Medium
Details
- Foundation area: 1008
- Parcel number: 253022340051
- Zoning description: Residential-Single Family
Construction
Type & style
- Home type: SingleFamily
- Property subtype: Single Family
Materials
- Block, Frame
- Roof: Age Over 8 Years,Asphalt
Condition
- New construction: No
- Year built: 1962
Utilities & green energy
- Electric: Circuit Breakers, 100 Amp Service
- Gas: Natural Gas
- Sewer: City Sewer/Connected
- Water: City Water/Connected
Community & HOA
Community
- Subdivision: Bel-Air Park 2
HOA
- Has HOA: No
Location
- Region: White Bear Lake
Financial & listing details
- Price per square foot: $260/sqft
- Tax assessed value: $356,200
- Annual tax amount: $5,412
- Date on market: 8/15/2026
Estimated market value
$357,300
$339,000 - $375,000
$2,555/mo
Price history
| Date | Event | Price |
|---|---|---|
| 10/9/2026 | Price change | $355,000-2.6%$260/sqft |
Source:  NorthstarMLS as distributed by MLS GRID #7127914 Report a problem NorthstarMLS as distributed by MLS GRID #7127914 Report a problem | ||
| 9/22/2026 | Price change | $364,500-4.7%$266/sqft |
Source: NorthstarMLS as distributed by MLS GRID #7127914 Report a problem | ||
| 9/2/2026 | Price change | $382,400-1.9%$280/sqft |
Source: NorthstarMLS as distributed by MLS GRID #7127914 Report a problem | ||
| 8/15/2026 | Listed for sale | $390,000+23.8%$285/sqft |
Source: NorthstarMLS as distributed by MLS GRID #7127914 Report a problem | ||
| 5/17/2021 | Sold | $315,000+5%$230/sqft |
Source: NorthstarMLS as distributed by MLS GRID #5721502 Report a problem | ||
| 4/2/2021 | Pending sale | $300,000$219/sqft |
Source: NorthstarMLS as distributed by MLS GRID #5721502 Report a problem | ||
| 3/11/2021 | Listed for sale | $300,000+47.8%$219/sqft |
Source: NorthstarMLS as distributed by MLS GRID #5721502 Report a problem | ||
| 7/30/2015 | Sold | $203,000+1.6%$148/sqft |
Source: NorthstarMLS as distributed by MLS GRID #4603306 Report a problem | ||
| 6/17/2015 | Pending sale | $199,900$146/sqft |
Source: Counselor Realty #4603306 Report a problem | ||
| 5/28/2015 | Listed for sale | $199,900+7.2%$146/sqft |
Source: Counselor Realty #4603306 Report a problem | ||
| 4/26/2004 | Sold | $186,500+104.9%$136/sqft |
Source: Public Record Report a problem | ||
| 10/28/1994 | Sold | $91,000$67/sqft |
Source: Agent Provided Report a problem | ||
Public tax history
| Year | Property taxes | Tax assessment |
|---|---|---|
| 2026 | $5,412 +9.7% | $356,200 -4.9% |
| 2025 | $4,932 +14.6% | $374,400 +6.5% |
| 2024 | $4,304 -0.8% | $351,400 +8.7% |
| 2023 | $4,340 +19.2% | $323,200 -3.6% |
| 2022 | $3,640 +6.3% | $335,400 +24.8% |
| 2021 | $3,424 +3% | $268,800 -0.5% |
| 2020 | $3,324 +22.6% | $270,200 +10.3% |
| 2019 | $2,712 | $244,900 |
| 2018 | $2,712 | $244,900 +9.2% |
| 2017 | $2,712 | $224,200 |
| 2016 | $2,712 +40.5% | -- |
| 2015 | $1,930 -9.8% | $157,500 |
| 2014 | $2,140 -17.3% | -- |
| 2013 | $2,586 -5.4% | -- |
| 2012 | $2,734 +7.4% | -- |
| 2011 | $2,546 | -- |
| 2010 | -- | -- |
| 2009 | $2,492 +15.2% | -- |
| 2008 | $2,164 +5.2% | -- |
| 2007 | $2,058 +10.8% | -- |
| 2006 | $1,858 +10.5% | -- |
| 2005 | $1,682 +6.5% | -- |
| 2004 | $1,580 +9.3% | -- |
| 2003 | $1,446 +11.7% | -- |
| 2002 | $1,294 -4.6% | -- |
| 2001 | $1,356 +8.7% | -- |
| 2000 | $1,247 | -- |
Find assessor info on the county website
Monthly payment
Est. payment
Payment breakdown
Explore the cost of this home by adjusting the details. Changes won't be saved.Climate risks
Neighborhood: 55110
- $361,2004 bd2 ba1k sqft3692 Prairie Rd, White Bear Lake, MN 55110Off Market
- $346,0003 bd1 ba1.6k sqft3676 Prairie Rd, White Bear Lake, MN 55110Off Market
- $383,4003 bd1 ba1k sqft2407 Ronald Ave, White Bear Lake, MN 55110Off Market
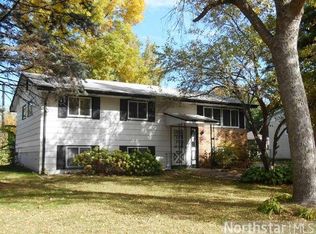
- $315,3005 bd1 ba1k sqft2408 Mayfair Ave, White Bear Lake, MN 55110Off Market
Similar homes
- $365,0003 bd2 ba1.5k sqft2280 Randy Ave, White Bear Lake, MN 55110For Sale
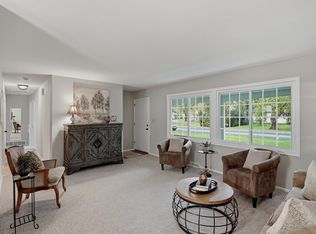
 MLS ID #7150505, Mac Lockner, RE/MAX Results. NorthstarMLS as distributed by MLS GRID
 - $360,0003 bd2 ba1.4k sqft2163 29th Ave NW, New Brighton, MN 55112For Sale
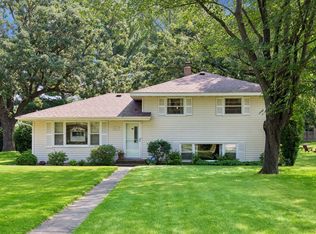 MLS ID #7163287, Bill Smitten, Coldwell Banker Realty. NorthstarMLS as distributed by MLS GRID
 - $399,9004 bd2 ba1.8k sqft2966 Thunder Bay Rd, Little Canada, MN 55117For Sale
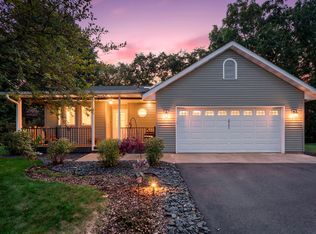 MLS ID #7163277, Benjamin James Loonan, RE/MAX Advantage Plus. NorthstarMLS as distributed by MLS GRID
 - $334,9003 bd2 ba1.6k sqft2245 Beam Ave, Saint Paul, MN 55109For Sale
 MLS ID #7111697, Moe Mossa, Savvy Avenue, LLC. NorthstarMLS as distributed by MLS GRID
 - $324,9004 bd3 ba1.9k sqft1498 Hazelwood St, Saint Paul, MN 55106For SaleMLS ID #7162407, Mai G. Xiong, Home Sellers. NorthstarMLS as distributed by MLS GRID
- $338,0003 bd2 ba1.7k sqft821 Sterling St N, Maplewood, MN 55119For SaleMLS ID #7151452, Bryan Ner, Partners Realty Inc.. NorthstarMLS as distributed by MLS GRID
- $345,0004 bd2 ba1.7k sqft1211 Lealand Rd E, Saint Paul, MN 55109For SaleMLS ID #7151546, Bryan Ner, Partners Realty Inc.. NorthstarMLS as distributed by MLS GRID
- $399,9003 bd2 ba1.8k sqft1936 Grant Rd, Arden Hills, MN 55112For SaleMLS ID #7159114, Gary Kurth, Real Broker, LLC. NorthstarMLS as distributed by MLS GRID
- $349,9004 bd2 ba1.5k sqft1266 129th Ln NE, Blaine, MN 55434For SaleMLS ID #7163194, Benjamin James Loonan, RE/MAX Advantage Plus. NorthstarMLS as distributed by MLS GRID
- $265,0003 bd1 ba1.5k sqft1675 Iowa Ave E, Saint Paul, MN 55106For SaleMLS ID #7164207, Devonte Brewer, Real Broker, LLC. NorthstarMLS as distributed by MLS GRID
- $370,0003 bd2 ba1.4k sqft2370 Pleasant View Dr, New Brighton, MN 55112For SaleMLS ID #7126347, Kevin Bradley, Century 21 Affiliated. NorthstarMLS as distributed by MLS GRID
- $320,0003 bd2 ba1.8k sqft4422 Madison St NE, Columbia Heights, MN 55421For SaleMLS ID #7161103, Jessica Fisher, RE/MAX Professionals. NorthstarMLS as distributed by MLS GRID
- $315,0004 bd1 ba1.4k sqft2057 Giesmann St, Roseville, MN 55113For SaleMLS ID #7126454, Viet Le, eXp Realty. NorthstarMLS as distributed by MLS GRID
- $360,0003 bd2 ba1.3k sqft4061 99th Ave NE, Blaine, MN 55014For SaleMLS ID #7142657, Tammy J DeGraw, DeGraw Investments LLC. NorthstarMLS as distributed by MLS GRID
- $379,9005 bd2 ba1.8k sqft2726 Dellwood St, Roseville, MN 55113For SaleMLS ID #7135469, Bridgette L Prew, Redfin Corporation. NorthstarMLS as distributed by MLS GRID
- $340,0003 bd2 ba1.5k sqft2501 80th Ave N, Brooklyn Park, MN 55444For SaleMLS ID #7115065, Jenifer Hamilton, RE/MAX Results. NorthstarMLS as distributed by MLS GRID
- $359,9003 bd2 ba1.9k sqft7538 Carmen Ave, Inver Grove Heights, MN 55076For SaleMLS ID #7141370, Amy S Piggee, RE/MAX Results. NorthstarMLS as distributed by MLS GRID
- $355,0004 bd2 ba1.7k sqft21306 Heath Ave N, Forest Lake, MN 55025For SaleMLS ID #7132849, Dan Gaida, Ashworth Real Estate. NorthstarMLS as distributed by MLS GRID
- $375,0003 bd2 ba1.9k sqft1301 Buchanan Pl NE, Columbia Heights, MN 55421For SaleMLS ID #7131880, Yang Fan, Bridge Realty, LLC. NorthstarMLS as distributed by MLS GRID
- $527,0003 bd2 ba1.9k sqft3548 Edgerton St, Vadnais Heights, MN 55127For SaleMLS ID #7154559, John G Shudy, Kubes Realty Inc. NorthstarMLS as distributed by MLS GRID
