Amazing location with views of nature nestled next to Cobblestone Park in the heart of Woodbury. Home features delightfully detailed custom cabinetry, sun filled open spaces, vaulted ceilings + wonderful outdoor views, island kitchen/dining w/ quartz counters, stainless steel appls. Easy main level living with multigenerational potential, 5 great bedrooms including primary bedroom suite /spa bath with main level flex rm/den. Generous spaces in walkout lower level family, wet bar with adjoining spaces for games, movies, crafts, home office, plus 5th bed/bath, cedar closet & storage room. Front porch plus paver patio, Anderson frenchwood doors from deck & lower level walkout lead to level backyard, park views of nature, trails, tennis court, play areas. No neighborhood HOA. Home near local community shops via pathways or easy hwy access for commutes, airport, business campuses, top rated schools & more.
Move in & Enjoy!
Active
Price cut: $15.1K (9/24)
$609,900
3685 Commonwealth Rd, Woodbury, MN 55125
5beds
3,514sqft
Single Family
Built in 1995
0.27 Acres Lot
$-- Zestimate®
$174/sqft
$-- HOA
What's special
- 62 days
- 970
- 57
Zillow last checked:
Listing updated:
Listed by:
Tamara Dawes 612-669-7492,
Keller Williams Premier Realty
Source: NorthstarMLS as distributed by MLS GRID,MLS#: 7132276
Facts & features
Interior
Bedrooms & bathrooms
- Bedrooms: 5
- Bathrooms: 4
- Full bathrooms: 2
- 3/4 bathrooms: 1
- 1/2 bathrooms: 1
Bedroom
- Level: Main
- Area: 210 Square Feet
- Dimensions: 15x14
Bedroom 2
- Level: Upper
- Area: 156 Square Feet
- Dimensions: 13x12
Bedroom 3
- Level: Upper
- Area: 121 Square Feet
- Dimensions: 11x11
Bedroom 4
- Level: Upper
- Area: 132 Square Feet
- Dimensions: 12x11
Bedroom 5
- Level: Lower
- Area: 192 Square Feet
- Dimensions: 16x12
Primary bathroom
- Level: Main
- Area: 126 Square Feet
- Dimensions: 14x9
Other
- Level: Lower
- Area: 100 Square Feet
- Dimensions: 10x10
Deck
- Level: Main
- Area: 192 Square Feet
- Dimensions: 16x12
Dining room
- Level: Main
- Area: 144 Square Feet
- Dimensions: 12x12
Family room
- Level: Main
- Area: 285 Square Feet
- Dimensions: 19x15
Family room
- Level: Lower
- Area: 680 Square Feet
- Dimensions: 40x17
Flex room
- Level: Main
- Area: 132 Square Feet
- Dimensions: 12x11
Game room
- Level: Lower
- Area: 144 Square Feet
- Dimensions: 12x12
Kitchen
- Level: Main
- Area: 156 Square Feet
- Dimensions: 13x12
Heating
- Forced Air
Cooling
- Central Air
Appliances
- Included: Dishwasher, Disposal, Dryer, Exhaust Fan, Gas Water Heater, Microwave, Range, Refrigerator, Stainless Steel Appliance(s), Washer, Water Softener Owned
- Laundry: Electric Dryer Hookup, Laundry Room, Main Level, Sink
Features
- Basement: Drain Tiled,Finished,Full,Storage Space,Sump Basket,Sump Pump,Walk-Out Access
- Number of fireplaces: 1
- Fireplace features: Brick, Gas
Interior area
- Total structure area: 3,843
- Total interior livable area: 3,514 sqft
- Finished area above ground: 2,274
- Finished area below ground: 1,240
Property
Parking
- Total spaces: 3
- Parking features: Attached, Asphalt, Garage Door Opener
- Attached garage spaces: 3
- Has uncovered spaces: Yes
- Details: Garage Dimensions (34x21), Garage Door Height (7)
Accessibility
- Accessibility features: Other
Features
- Levels: Two
- Stories: 2
- Patio & porch: Deck, Front Porch, Patio
- Fencing: None
- Waterfront features: Pond
Lot
- Size: 0.27 Acres
- Features: Corner Lot, Property Adjoins Public Land, Tree Coverage - Medium
Details
- Foundation area: 1569
- Parcel number: 2002821410037
- Zoning description: Residential-Single Family
Construction
Type & style
- Home type: SingleFamily
- Property subtype: Single Family
Materials
- Roof: Age Over 8 Years,Architectural Shingle,Asphalt,Composition
Condition
- New construction: No
- Year built: 1995
Utilities & green energy
- Electric: Circuit Breakers, 150 Amp Service, Power Company: Xcel Energy
- Gas: Natural Gas
- Sewer: City Sewer/Connected
- Water: City Water/Connected
- Utilities for property: Underground Utilities
Community & HOA
Community
- Subdivision: Cobblestone
HOA
- Has HOA: No
Location
- Region: Woodbury
Financial & listing details
- Price per square foot: $174/sqft
- Tax assessed value: $540,600
- Annual tax amount: $7,130
- Date on market: 8/24/2026
Estimated market value
Not available
Estimated sales range
Not available
Not available
Price history
| Date | Event | Price |
|---|---|---|
| 9/24/2026 | Price change | $609,900-2.4%$174/sqft |
Source:  NorthstarMLS as distributed by MLS GRID #7132276 Report a problem NorthstarMLS as distributed by MLS GRID #7132276 Report a problem | ||
| 8/25/2026 | Listed for sale | $625,000+69.8%$178/sqft |
Source: NorthstarMLS as distributed by MLS GRID #7132276 Report a problem | ||
| 12/4/2008 | Sold | $368,000-18.8%$105/sqft |
Source:  Lake Superior Area Realtors as distributed by MLS GRID #1503602 Report a problem Lake Superior Area Realtors as distributed by MLS GRID #1503602 Report a problem | ||
| 10/5/2005 | Sold | $453,000+41.1%$129/sqft |
Source: Public Record Report a problem | ||
| 8/21/2001 | Sold | $321,000$91/sqft |
Source: Public Record Report a problem | ||
| 5/23/2001 | Sold | $321,000+37.3%$91/sqft |
Source: Agent Provided Report a problem | ||
| 7/25/1996 | Sold | $233,750$67/sqft |
Source: Agent Provided Report a problem | ||
Public tax history
| Year | Property taxes | Tax assessment |
|---|---|---|
| 2025 | $6,374 -2.1% | $540,600 -6.3% |
| 2024 | $6,514 +9.7% | $576,800 +9.8% |
| 2023 | $5,936 +8.2% | $525,200 +20% |
| 2022 | $5,488 +7.9% | $437,700 |
| 2021 | $5,084 -2.5% | $437,700 +5.9% |
| 2020 | $5,214 | $413,500 |
| 2019 | $5,214 | $413,500 +2.3% |
| 2018 | $5,214 -1.3% | $404,100 +8.8% |
| 2017 | $5,280 +522.6% | $371,300 +1.4% |
| 2016 | $848 -82.6% | $366,000 -1.2% |
| 2015 | $4,874 | $370,600 +14.3% |
| 2013 | $4,874 +14.6% | $324,200 +4.1% |
| 2012 | $4,254 | $311,300 -7.7% |
| 2011 | $4,254 +10% | $337,200 -3.6% |
| 2010 | $3,866 -9.7% | $349,800 |
| 2009 | $4,280 +0.8% | -- |
| 2008 | $4,248 -4.2% | -- |
| 2007 | $4,434 +3.4% | -- |
| 2006 | $4,290 +10.2% | -- |
| 2005 | $3,893 -2% | -- |
| 2004 | $3,973 | -- |
Find assessor info on the county website
Monthly payment
Est. payment
Payment breakdown
Explore the cost of this home by adjusting the details. Changes won't be saved.Climate risks
Neighborhood: 55125
Similar homes
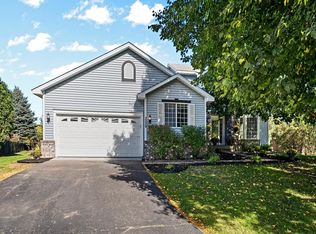
- $579,9004 bd3 ba3k sqft3229 Meadow Brook Pl, Woodbury, MN 55125For Sale
 MLS ID #7157889, Tyler J. Russ, Coldwell Banker Realty. NorthstarMLS as distributed by MLS GRID
 - $575,0004 bd3 ba3.3k sqft8018 Greenbriar Ln, Woodbury, MN 55125For Sale
 MLS ID #7136227, David Saint Germain, MetroHomesMarket.com. NorthstarMLS as distributed by MLS GRID
 - $--3 bd3 ba2.9k sqft3968 Darling Dr, Woodbury, MN 55125Auction
 Auction.com 2
 - $599,0005 bd3 ba3.2k sqft3947 Bailey Ridge Draw, Woodbury, MN 55125For Sale
 MLS ID #7110892, Brian Raney, Home Avenue Flat Fee Realty. NorthstarMLS as distributed by MLS GRID
 - $679,9005 bd4 ba4.4k sqft8053 Enclave Bay, Woodbury, MN 55125For SaleMLS ID #7126947, Hyounsoo Lathrop, Coldwell Banker Realty. NorthstarMLS as distributed by MLS GRID
- $589,0005 bd4 ba3.9k sqft9224 Cornell Rd, Woodbury, MN 55125For SaleMLS ID #7134558, Brian Raney, Home Avenue Flat Fee Realty. NorthstarMLS as distributed by MLS GRID
- $547,5223 bd4 ba2.8k sqft8013 Greenbriar Ct, Woodbury, MN 55125For SaleMLS ID #7134724, Douglas J. Peterson, Coldwell Banker Realty. NorthstarMLS as distributed by MLS GRID
- $625,0004 bd4 ba2.7k sqft8668 Platinum Dr, Woodbury, MN 55129For SaleMLS ID #7158555, Kimberly Ziton, CLHMS, Keller Williams Premier Realty. NorthstarMLS as distributed by MLS GRID
- $729,9004 bd4 ba3.8k sqft3749 Fairway Dr, Woodbury, MN 55125For SaleMLS ID #7161022, Joe S Maselter, Pemberton RE. NorthstarMLS as distributed by MLS GRID
- $729,0003 bd4 ba3.8k sqft8235 Enclave Cv, Woodbury, MN 55125For SaleMLS ID #7115647, Donna Schaefer, Crown Realty LLC. NorthstarMLS as distributed by MLS GRID
- $650,0004 bd3 ba3.5k sqft3563 Rae Ln, Woodbury, MN 55125For SaleMLS ID #7129856, Juli Schmidt, Compass. NorthstarMLS as distributed by MLS GRID
- $489,9004 bd3 ba1.8k sqft8284 Ashford Rd, Woodbury, MN 55125For SaleMLS ID #7133914, John Lockner, RE/MAX Results. NorthstarMLS as distributed by MLS GRID
- $480,0004 bd2 ba2.4k sqft8417 Ashford Rd, Woodbury, MN 55125For SaleMLS ID #7107248, MuMu Aye, Home Sellers. NorthstarMLS as distributed by MLS GRID
- $699,9005 bd4 ba4.8k sqft9490 Wedgewood Dr, Woodbury, MN 55125For SaleMLS ID #7156644, Ken Hatfield, Keller Williams Premier Realty. NorthstarMLS as distributed by MLS GRID
- $499,9004 bd4 ba2.5k sqft2522 Windsor Ln, Woodbury, MN 55125For SaleMLS ID #7149444, Demissie G Kebede, Universal Realty LLC. NorthstarMLS as distributed by MLS GRID
- $515,0005 bd3 ba2.8k sqft9078 Sierra Rd, Woodbury, MN 55125For SaleMLS ID #7156615, Ben Greene, Epique Realty. NorthstarMLS as distributed by MLS GRID
- $555,9004 bd3 ba3.5k sqft8992 Hidden Meadow Rd, Woodbury, MN 55125For SaleMLS ID #7115127, My Yang, Eagan Realty LLC. NorthstarMLS as distributed by MLS GRID
- $559,9002 bd3 ba2.6k sqft7077 Waterstone Ln, Woodbury, MN 55125For SaleMLS ID #7161852, Kimberly Ziton, CLHMS, Keller Williams Premier Realty. NorthstarMLS as distributed by MLS GRID
- $474,9004 bd3 ba2.3k sqft3291 N View Ln, Woodbury, MN 55125For SaleMLS ID #7155108, Tara J. Welch, Coldwell Banker Realty. NorthstarMLS as distributed by MLS GRID
- $749,9005 bd5 ba4k sqft9080 Princeton Cir, Woodbury, MN 55125For SaleMLS ID #7157155, Stephanie Chandler Group, Compass. NorthstarMLS as distributed by MLS GRID
