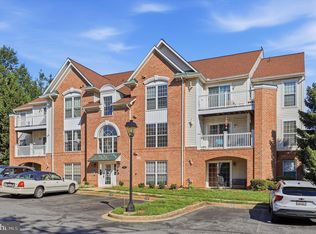
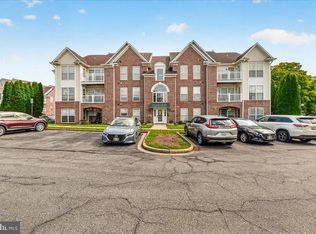
COMING SOON! Welcome to 2501 Coach House Way, a spacious top floor, 3rd level condo in Frederick, Maryland, offering an abundance of natural light, vaulted ceilings, and a thoughtfully designed floor plan. Enter through the foyer and into the spacious living room, which flows naturally into the dining area. Just off the dining area is a covered deck, providing a wonderful outdoor space to enjoy your morning coffee, unwind, or entertain. The wrap around kitchen offers excellent functionality and connects seamlessly with the main living areas. Continue to the spacious den, offering flexible space for a home office, study, or additional living area. A separate laundry room adds everyday convenience. The two bedrooms are positioned on opposite sides of the home, creating a comfortable sense of privacy, with two full bathrooms. Brand new carpeting has been installed, and the home has been freshly painted. Vinyl flooring extends through the foyer and kitchen for easy care and durability. And then there’s the location! Frederick offers an incredible blend of historic charm, modern conveniences, outdoor recreation, dining, shopping, entertainment, and an easy-to-enjoy lifestyle. You'll have access to I-70, I-270, Route 15, making travel throughout Frederick County and toward Montgomery County, Washington, D.C., and Northern Virginia more accessible. Enjoy the best of both convenience and lifestyle. Coming to market next week, get ready!
Coming soon 08/26
$275,000
2501 Coach House Way APT 3C, Frederick, MD 21702
2beds
1,256sqft
Condominium
Built in 1997
-- sqft lot
$260,100 Zestimate®
$219/sqft
$257/mo HOA
What's special
- 1 day |
- 9 |
- 1 |
Zillow last checked:
Listing updated:
Listed by:
Ashlee Mejia 917-865-9376,
Samson Properties 4435422251
Source: Bright MLS,MLS#: MDFR2088158
Facts & features
Interior
Bedrooms & bathrooms
- Bedrooms: 2
- Bathrooms: 2
- Full bathrooms: 2
- Main level bathrooms: 2
- Main level bedrooms: 2
Basement
- Area: 0
Heating
- Forced Air, Natural Gas
Cooling
- Central Air, Electric
Appliances
- Included: Electric Water Heater
- Laundry: In Unit
Features
- Has basement: No
- Has fireplace: No
Interior area
- Total structure area: 1,256
- Total interior livable area: 1,256 sqft
- Finished area above ground: 1,256
- Finished area below ground: 0
Property
Parking
- Parking features: Assigned, Parking Lot
- Details: Assigned Parking
Accessibility
- Accessibility features: None
Features
- Levels: One
- Stories: 1
- Pool features: Community
Details
- Additional structures: Above Grade, Below Grade
- Parcel number: 1102203154
- Zoning: PND
- Special conditions: Standard
Construction
Type & style
- Home type: Condo
- Architectural style: Contemporary
- Property subtype: Condominium
- Attached to another structure: Yes
Materials
- Brick
Condition
- New construction: No
- Year built: 1997
Utilities & green energy
- Sewer: Public Sewer
- Water: Public
Community & HOA
Community
- Condo and coop fee: $230 monthly
- Subdivision: Whittier Echo Glen
HOA
- Has HOA: Yes
- Amenities included: Lake, Basketball Court, Pier/Dock, Pool, Soccer Field, Tennis Court(s), Tot Lots/Playground
- Services included: Common Area Maintenance, Custodial Services Maintenance, Maintenance Structure, Maintenance Grounds, Management, Pool(s), Reserve Funds, Sewer, Snow Removal, Water
- HOA fee: $325 annually
- HOA name: ECHO GLEN I CONDOMINIUMS
Location
- Region: Frederick
- Municipality: Frederick City
Financial & listing details
- Price per square foot: $219/sqft
- Tax assessed value: $236,667
- Annual tax amount: $4,198
- Date on market: 8/26/2026
- Listing agreement: Exclusive Right To Sell
- Ownership: Condominium
Estimated market value
$260,100
$247,000 - $273,000
$2,118/mo
Price history
| Date | Event | Price |
|---|---|---|
| 4/28/2020 | Sold | $190,000+2.7%$151/sqft |
Source: Public Record Report a problem | ||
| 3/10/2020 | Pending sale | $185,000$147/sqft |
Source: RE/MAX Results #MDFR260656 Report a problem | ||
| 3/5/2020 | Listed for sale | $185,000+83.2%$147/sqft |
Source: RE/MAX Results #MDFR260656 Report a problem | ||
| 3/11/1997 | Sold | $100,970$80/sqft |
Source: Public Record Report a problem | ||
Public tax history
| Year | Property taxes | Tax assessment |
|---|---|---|
| 2025 | $4,247 -95.2% | $230,000 +8.7% |
| 2024 | $88,900 +2457.9% | $211,667 +9.5% |
| 2023 | $3,476 +10.9% | $193,333 +10.5% |
| 2022 | $3,135 +2.8% | $175,000 +2.9% |
| 2021 | $3,048 +3.5% | $170,000 |
| 2020 | $2,946 +3.2% | -- |
| 2019 | $2,856 +4.4% | $160,000 +4.3% |
| 2018 | $2,735 +45.9% | $153,333 -4.2% |
| 2017 | $1,875 -27.1% | $160,000 +14.3% |
| 2016 | $2,572 | $140,000 +0.1% |
| 2015 | $2,572 | $139,833 +0.1% |
| 2014 | $2,572 | $139,667 +0.1% |
| 2013 | -- | $139,500 |
| 2012 | -- | $139,500 |
| 2011 | -- | $139,500 -37.7% |
| 2010 | -- | $224,000 +7.9% |
| 2009 | -- | $207,666 +8.5% |
| 2008 | -- | $191,333 +9.3% |
| 2007 | -- | $175,000 +17.4% |
| 2006 | -- | $149,000 +21.1% |
| 2005 | -- | $123,000 +26.8% |
| 2004 | -- | $97,000 |
| 2003 | -- | $97,000 |
| 2002 | -- | $97,000 -1% |
| 2001 | -- | $98,000 |
Find assessor info on the county website
Monthly payment
Est. payment
Payment breakdown
Explore the cost of this home by adjusting the details. Changes won't be saved.Climate risks
Neighborhood: 21702
Nearby schools
GreatSchools rating
- 7/10Whittier Elementary SchoolGrades: PK-5Distance: 0.5 mi
- 5/10West Frederick Middle SchoolGrades: 6-8Distance: 2.6 mi
- 4/10Frederick High SchoolGrades: 9-12Distance: 2.5 mi
Schools provided by the listing agent
- District: Frederick County Public Schools
Source: Bright MLS. This data may not be complete. We recommend contacting the local school district to confirm school assignments for this home.
- $255,0002 bd2 ba-- sqft2501 Coach House Way APT 3B, Frederick, MD 21702Sold

- $250,0002 bd2 ba1k sqft2501 Coach House Way APT 3A, Frederick, MD 21702Sold

- $260,0002 bd2 ba1.2k sqft2501 Coach House Way APT 2C, Frederick, MD 21702Sold

- $270,1002 bd2 ba-- sqft2501 Coach House Way APT 3D, Frederick, MD 21702Off Market
- $254,8002 bd2 ba1.2k sqft2501 Coach House Way APT 2D, Frederick, MD 21702Off Market
- $261,1002 bd2 ba1.1k sqft2501 Coach House Way APT 2B, Frederick, MD 21702Off Market
- $256,800-- bd-- ba-- sqft2501 Coach House Way APT 2A, Frederick, MD 21702Off Market
- $248,9002 bd2 ba1k sqft2501 Coach House Way APT 1D, Frederick, MD 21702Off Market
A local agent can set up tours, give advice and negotiate with sellers.
Similar homes
- $260,0002 bd2 ba1k sqftEcho Glen, Frederick, MD 21702For Sale
 MLS ID #MDFR2086108, Ron Wolfe, Charis Realty Group. Bright MLS
 - $255,0002 bd2 ba1k sqftLaketree, Frederick, MD 21702For Sale
 MLS ID #MDFR2087964, Cindee Sartori, Keller Williams Realty Centre. Bright MLS
 - $279,9992 bd2 ba1.2k sqftEcho Glen, Frederick, MD 21702For Sale
 MLS ID #MDFR2085304, Lisa Hildebrandt, Charis Realty Group. Bright MLS
 - $270,0002 bd2 ba1.2k sqft120 Burgess Hill Way APT 308, Frederick, MD 21702For Sale
 MLS ID #MDFR2087158, Liz Burrow, Keller Williams Realty Centre. Bright MLS
 - $284,9002 bd2 ba1.2k sqft2506 Coach House Way APT 3C, Frederick, MD 21702For SaleMLS ID #MDFR2085310, Kurtis Toppert, Keller Williams Realty Centre. Bright MLS
- $275,0002 bd2 ba1.3k sqftRidgeview, Frederick, MD 21702For SaleMLS ID #MDFR2081586, Vicki Reyes, RE/MAX Realty Centre, Inc.. Bright MLS
- $274,9002 bd2 ba1.3k sqft2402 Ellsworth Way APT 2A, Frederick, MD 21702For SaleMLS ID #MDFR2086190, Wivine Bukasa, Purpose One Realty. Bright MLS
- $274,9002 bd2 ba1.3k sqft2509 Shelley Cir #5, Frederick, MD 21702For SaleMLS ID #MDFR2080644, Kenny Downs, Mackintosh, Inc.. Bright MLS
- $286,9002 bd2 ba1.3k sqft2501 Coleridge Dr, Frederick, MD 21702For SaleMLS ID #MDFR2085532, Dave Bowers, Frederick Land & Home, LLC.. Bright MLS
- $299,9002 bd2 ba1.3k sqftRidgeview Ii, Frederick, MD 21702For SaleMLS ID #MDFR2085988, Garrett Adler, LPT Realty, LLC. Bright MLS
- $247,5002 bd2 ba1k sqft2112 Whitehall Rd Unit 2C, Frederick, MD 21702For SaleMLS ID #MDFR2083646, Nicholas Carras, RE/MAX Results. Bright MLS
- $239,9972 bd2 ba960 sqftOld Farm Station, Frederick, MD 21702For SaleMLS ID #MDFR2085448, Eric Verdi, IMPACT Maryland Real Estate. Bright MLS
- $284,9002 bd2 ba1k sqftStuart Mechanic, Frederick, MD 21703For SaleMLS ID #MDFR2087090, Becky Richmond, Redfin Corp. Bright MLS
- $260,0002 bd2 ba1k sqftFredericktowne, Frederick, MD 21701For SaleMLS ID #MDFR2087092, Eric Verdi, IMPACT Maryland Real Estate. Bright MLS
- $285,0002 bd2 ba1.1k sqft501 Patton Cir #6K, Frederick, MD 21703For SaleMLS ID #MDFR2086358, Nick Waldner, Keller Williams Realty Centre. Bright MLS
- $270,0002 bd2 ba1.1k sqft6117 Springwater Pl APT 1734, Frederick, MD 21701For SaleMLS ID #MDFR2087146, Nancy Bowlus, RE/MAX Results. Bright MLS
- $249,8992 bd2 ba1.1k sqftMill Crossing, Frederick, MD 21702For SaleMLS ID #MDFR2055690, Raymond Miller, RE/MAX Realty Plus. Bright MLS
- $358,0002 bd2 ba1.3k sqft2500 Waterside Dr Unit 304, Frederick, MD 21701For SaleMLS ID #MDFR2088116, Suzanne Marsh, Marsh Realty. Bright MLS
- $320,0002 bd2 ba1.5k sqft4851 Finnical Way Unit 304, Frederick, MD 21703For SaleMLS ID #MDFR2088150, Nawal Tahri-Joutey, RE/MAX Realty Group. Bright MLS
- $375,0002 bd2 ba1.5k sqftTuscarora Condominium, Frederick, MD 21701For SaleMLS ID #MDFR2088104, Greg Salley, Long & Foster Real Estate, Inc.. Bright MLS
