Priced well below comparable sales! Large, move-in-ready family home with a strong mix of indoor space, entertaining areas, and community amenities. This beautifully updated 4-bedroom, 3.5-bath home is located in the sought-after Dearbought community, Well-maintained 4-bedroom, 3.5-bath home offering over 4,288 square feet of finished space across three levels. The main level features a two-story foyer, spacious living and dining areas, a dedicated office with built-in desk, and an updated kitchen with center island and two pantries. Upstairs, the primary suite includes vaulted ceilings, a sitting area, and two walk-in closets, along with three additional bedrooms and a convenient laundry room. The finished basement offers additional living space and a full bathroom, with flexibility for guests, recreation, or a home gym. Outside, enjoy the front porch, deck, screened gazebo, and fenced backyard. Recent improvements include replacement of the upper-level HVAC system in 2025 and carpet in 2023. The home also includes a built-in stereo and whole-house speaker system. Dearbought residents enjoy a community pool, tennis and pickleball courts, volleyball fields, playgrounds, and walking trails along the Monocacy River. Conveniently located minutes from downtown Frederick and major commuter routes.
For sale
$639,900
1723 Wheyfield Dr, Frederick, MD 21701
4beds
3,190sqft
:
Get pre-qualified$4,255/mo
Single Family Residence
Built in 2000
9,438 Square Feet Lot
$-- Zestimate®
$201/sqft
$62/mo HOA
What's special
Two walk-in closetsTwo-story foyerConvenient laundry roomScreened gazeboFenced backyardFront porch
- 2 days |
- 292 |
- 6 |
Zillow last checked:
Listing updated:
Listed by:
Wendy Friend 240-674-7675,
RE/MAX Results (301) 698-5005
Source: Bright MLS,MLS#: MDFR2087152
Facts & features
Interior
Bedrooms & bathrooms
- Bedrooms: 4
- Bathrooms: 4
- Full bathrooms: 3
- 1/2 bathrooms: 1
- Main level bathrooms: 1
Rooms
- Room types: Living Room, Dining Room, Primary Bedroom, Bedroom 2, Bedroom 3, Bedroom 4, Kitchen, Family Room, Foyer, Laundry, Office, Recreation Room, Bathroom 2, Bathroom 3, Primary Bathroom
Primary bedroom
- Level: Upper
Bedroom 2
- Level: Upper
Bedroom 3
- Level: Upper
Bedroom 4
- Level: Upper
Primary bathroom
- Level: Upper
Bathroom 2
- Level: Upper
Bathroom 3
- Level: Lower
Dining room
- Level: Main
Family room
- Level: Main
Foyer
- Level: Main
Kitchen
- Level: Main
Laundry
- Level: Upper
Living room
- Level: Main
Office
- Level: Main
Recreation room
- Level: Lower
Heating
- Heat Pump, Natural Gas
Cooling
- Central Air, Electric
Appliances
- Included: Gas Water Heater
- Laundry: Upper Level, Laundry Room
Features
- Kitchen Island, Sound System, Walk-In Closet(s)
- Flooring: Carpet, Hardwood, Luxury Vinyl
- Windows: Window Treatments
- Basement: Full,Partially Finished
- Number of fireplaces: 1
Interior area
- Total structure area: 4,288
- Total interior livable area: 3,190 sqft
- Finished area above ground: 2,824
- Finished area below ground: 366
Property
Parking
- Total spaces: 2
- Parking features: Garage Faces Front, Driveway, Attached
- Attached garage spaces: 2
- Has uncovered spaces: Yes
Accessibility
- Accessibility features: None
Features
- Levels: Three
- Stories: 3
- Pool features: Community
Lot
- Size: 9,438 Square Feet
Details
- Additional structures: Above Grade, Below Grade
- Parcel number: 1102221047
- Zoning: R
- Special conditions: Standard
Construction
Type & style
- Home type: SingleFamily
- Architectural style: Colonial
- Property subtype: Single Family Residence
Materials
- Vinyl Siding
- Foundation: Concrete Perimeter
Condition
- New construction: No
- Year built: 2000
Utilities & green energy
- Sewer: Public Sewer
- Water: Public
Community & HOA
Community
- Subdivision: Dearbought
HOA
- Has HOA: Yes
- HOA fee: $62 monthly
Location
- Region: Frederick
- Municipality: Frederick City
Financial & listing details
- Price per square foot: $201/sqft
- Tax assessed value: $589,067
- Annual tax amount: $10,458
- Date on market: 8/13/2026
- Listing agreement: Exclusive Right To Sell
- Exclusions: Washer And Dryer, 2 Small Refrigerators, Freezer
- Ownership: Fee Simple
Estimated market value
Not available
Estimated sales range
Not available
Not available
Price history
| Date | Event | Price |
|---|---|---|
| 8/13/2026 | Listed for sale | $639,900$201/sqft |
Source:  Bright MLS #MDFR2087152 Report a problem Bright MLS #MDFR2087152 Report a problem | ||
| 8/13/2026 | Listing removed | $639,900$201/sqft |
Source: Bright MLS #MDFR2081418 Report a problem | ||
| 7/18/2026 | Price change | $639,900-1.5%$201/sqft |
Source: Bright MLS #MDFR2081418 Report a problem | ||
| 7/6/2026 | Price change | $649,900-2.3%$204/sqft |
Source: Bright MLS #MDFR2081418 Report a problem | ||
| 6/17/2026 | Price change | $665,000-2.2%$208/sqft |
Source: Bright MLS #MDFR2081418 Report a problem | ||
| 5/15/2026 | Listed for sale | $680,000+175%$213/sqft |
Source: Bright MLS #MDFR2081418 Report a problem | ||
| 3/8/2000 | Sold | $247,274+355.8%$78/sqft |
Source: Public Record Report a problem | ||
| 9/24/1999 | Sold | $54,250$17/sqft |
Source: Public Record Report a problem | ||
Public tax history
| Year | Property taxes | Tax assessment |
|---|---|---|
| 2025 | $10,546 -95.1% | $572,900 +10.8% |
| 2024 | $217,126 +2519.8% | $516,967 +12.1% |
| 2023 | $8,288 +14.2% | $461,033 +13.8% |
| 2022 | $7,256 +0.6% | $405,100 +0.7% |
| 2021 | $7,216 +1.1% | $402,467 |
| 2020 | $7,140 +0.7% | -- |
| 2019 | $7,089 +0.9% | $397,200 +0.8% |
| 2018 | $7,027 +50.9% | $393,933 -0.8% |
| 2017 | $4,655 -24.9% | $397,200 +2.5% |
| 2016 | $6,195 | $387,400 +3.6% |
| 2015 | $6,195 | $373,833 +3.8% |
| 2014 | $6,195 | $360,267 +3.9% |
| 2013 | -- | $346,700 |
| 2012 | -- | $346,700 |
| 2011 | -- | $346,700 -27% |
| 2010 | -- | $474,800 +5.2% |
| 2009 | -- | $451,506 +5.4% |
| 2008 | -- | $428,213 +5.8% |
| 2007 | -- | $404,920 +14.9% |
| 2006 | -- | $352,270 +17.6% |
| 2005 | -- | $299,620 +21.3% |
| 2004 | -- | $246,970 +5.6% |
| 2003 | -- | $233,926 +5.9% |
| 2002 | -- | $220,883 +6.3% |
| 2001 | -- | $207,840 |
Find assessor info on the county website
Monthly payment
Est. payment
Payment breakdown
Explore the cost of this home by adjusting the details. Changes won't be saved.Climate risks
Neighborhood: 21701
Nearby schools
GreatSchools rating
- 6/10Walkersville Elementary SchoolGrades: PK-5Distance: 1.8 mi
- 9/10Walkersville Middle SchoolGrades: 6-8Distance: 2.4 mi
- 5/10Walkersville High SchoolGrades: 9-12Distance: 1.9 mi
Schools provided by the listing agent
- District: Frederick County Public Schools
Source: Bright MLS. This data may not be complete. We recommend contacting the local school district to confirm school assignments for this home.
- $607,7004 bd4 ba3.6k sqft1721 Wheyfield Dr, Frederick, MD 21701Off Market

- $619,400-- bd2 ba2.8k sqft1725 Wheyfield Dr, Frederick, MD 21701Off Market
- $630,300-- bd3 ba2.6k sqft1708 Dearbought Dr, Frederick, MD 21701Off Market
- $618,100-- bd2 ba2.8k sqft1710 Dearbought Dr, Frederick, MD 21701Off Market
- $644,7004 bd4 ba2.5k sqft1706 Dearbought Dr, Frederick, MD 21701Off Market
- $546,6004 bd-- ba3.2k sqft1719 Wheyfield Dr, Frederick, MD 21701Off Market
- $561,800-- bd3 ba2k sqft1724 Wheyfield Dr, Frederick, MD 21701Off Market
- $603,500-- bd3 ba2k sqft1727 Wheyfield Dr, Frederick, MD 21701Off Market
A local agent can set up tours, give advice and negotiate with sellers.
Similar homes
- $650,0004 bd3 ba2.1k sqft7918 Runnymeade Dr, Frederick, MD 21702For Sale
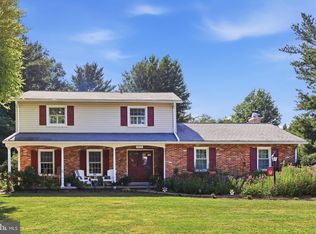
 MLS ID #MDFR2084930, John Heydon, Mackintosh, Inc.. Bright MLS
 - $659,0004 bd3 ba2.5k sqft6440 Spring Forest Rd, Frederick, MD 21701For Sale
 MLS ID #MDFR2085198, James Bass, Real Estate Teams, LLC. Bright MLS
 - $610,0004 bd4 ba3.4k sqft101 Crosstimber Way, Frederick, MD 21702For Sale
 MLS ID #MDFR2086800, Elizabeth Leamy, Allison James Estates & Homes. Bright MLS
 - $639,9004 bd4 ba3.2k sqft419 Mohican Dr, Frederick, MD 21701For Sale
 MLS ID #MDFR2081254, John Callan, Real Estate Teams, LLC. Bright MLS
 - $649,9004 bd4 ba3.2k sqft803 Apache Ct, Frederick, MD 21701For SaleMLS ID #MDFR2080770, James Bass, Real Estate Teams, LLC. Bright MLS
- $675,0004 bd4 ba3.3k sqft7309 Westwood Dr, Frederick, MD 21701For SaleMLS ID #MDFR2084168, Eric Verdi, IMPACT Maryland Real Estate. Bright MLS
- $789,0005 bd4 ba3.8k sqft825 Holden Rd, Frederick, MD 21701For SaleMLS ID #MDFR2087088, Dilantha Perera, Fairfax Realty Premier. Bright MLS
- $594,9004 bd3 ba3k sqftKingsbrook, Frederick, MD 21703For SaleMLS ID #MDFR2087214, Jessica Ciecwierz, AHC Real Estate LLC. Bright MLS
- $675,0004 bd4 ba3.2k sqft126 Wheeler Ln, Frederick, MD 21702For SaleMLS ID #MDFR2084980, Trish Mills, Charis Realty Group. Bright MLS
- $685,0004 bd4 ba3.4k sqft107 Redcloud Ct, Frederick, MD 21702For SaleMLS ID #MDFR2083728, Tania L Ramsey, L. P. Calomeris Realty. Bright MLS
- $689,9004 bd4 ba4.2k sqft8 N Pointe Ter, Middletown, MD 21769For SaleMLS ID #MDFR2086712, Bobbi Prescott, RE/MAX Results. Bright MLS
- $660,0004 bd3 ba2.8k sqft1920 Moran Dr, Frederick, MD 21702For SaleMLS ID #MDFR2085456, Chris Reeder, Long & Foster Real Estate, Inc.. Bright MLS
- $799,9004 bd3 ba4.2k sqftSpring Ridge, Frederick, MD 21701For SaleMLS ID #MDFR2086344, James Bass, Real Estate Teams, LLC. Bright MLS
- $629,9004 bd4 ba3.1k sqft1954 Moran Dr, Frederick, MD 21702For SaleMLS ID #MDFR2080180, Michael Kurtianyk, Mackintosh, Inc.. Bright MLS
- $569,9004 bd4 ba3k sqft2402 Shaker Ln, Frederick, MD 21702For SaleMLS ID #MDFR2086940, Wendy Aloi, Real Estate Innovations. Bright MLS
- $525,0004 bd4 ba2.9k sqftWormans Mill Conservancy, Frederick, MD 21701For SaleMLS ID #MDFR2083944, Lawrence Casanova, Real Broker, LLC. Bright MLS
- $819,9994 bd4 ba3.8k sqft8322 Jordan Valley Way, Frederick, MD 21702For SaleMLS ID #MDFR2086072, John Ippolito, Redfin Corp. Bright MLS
- $625,0003 bd3 ba2.3k sqft12205 Warner Rd, Keymar, MD 21757For SaleMLS ID #MDFR2086128, Robert Tarzy, LuxManor Real Estate, Inc. Bright MLS
- $819,0005 bd4 ba3.6k sqft10231 Royal Saint Andrews Pl, Ijamsville, MD 21754For SaleMLS ID #MDFR2086392, Stacy Allwein, Real Broker, LLC - Frederick. Bright MLS
- $718,3004 bd4 ba3k sqft5633 Bartonsville Rd, Frederick, MD 21704Off Market
