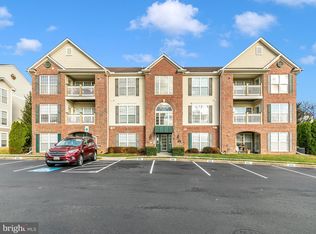
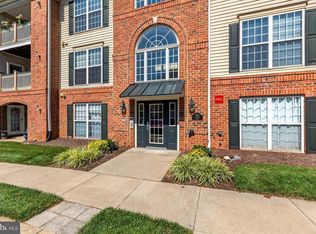
Welcome to Echo Glen, nestled in the highly sought-after community of Whittier in Frederick, MD! From the moment you step into this beautifully maintained, top/third-floor condo, you are greeted by an abundance of natural light and an airy, open layout. The spacious living area boasts dramatic cathedral ceilings and stunning custom shaker shutters, flowing seamlessly into the dining room and kitchen - perfect for entertaining without missing a moment with your guests. Step outside through the dining room to your private balcony, an ideal spot for morning coffee or evening cocktails. The kitchen features stainless steel appliances, abundant counter and cabinet space, a pantry and a cozy eating area large enough for a table and chairs. The primary suite also features cathedral ceilings, dual closets (including one walk-in), and a newly remodeled en-suite bath complete with a beautifully tiled walk-in shower. A versatile second bedroom serves perfectly as a guest room or home office, with easy access to its own full bath. Additional updates and features include freshly painted bedrooms, freshly cleaned carpets, and a brand-new stackable washer and dryer, and a newer hot water heater. Enjoy Whittier's prime outdoor amenities, including a central lake, walking trails, community pools, tennis courts, and ball fields-all just minutes from local shopping, dining and Historic Downtown Frederick!
For sale
$279,999
2506 Coach House Way APT 3D, Frederick, MD 21702
2beds
1,262sqft
Condominium
Built in 1999
-- sqft lot
$277,600 Zestimate®
$222/sqft
$302/mo HOA
What's special
Stunning custom shaker shuttersFreshly cleaned carpetsDramatic cathedral ceilingsStainless steel appliancesAbundance of natural lightPrivate balconyAiry open layout
- 1 day |
- 68 |
- 5 |
Zillow last checked:
Listing updated:
Listed by:
Lisa Hildebrandt 301-401-7395,
Charis Realty Group 3018315099
Source: Bright MLS,MLS#: MDFR2085304
Facts & features
Interior
Bedrooms & bathrooms
- Bedrooms: 2
- Bathrooms: 2
- Full bathrooms: 2
- Main level bathrooms: 2
- Main level bedrooms: 2
Rooms
- Room types: Living Room, Bedroom 2, Kitchen, Breakfast Room, Bedroom 1, Utility Room, Bathroom 1, Bathroom 2
Bedroom 1
- Features: Cathedral/Vaulted Ceiling, Flooring - Carpet, Walk-In Closet(s), Attached Bathroom, Bathroom - Walk-In Shower
- Level: Main
Bedroom 2
- Features: Flooring - Carpet, Window Treatments
- Level: Main
Bathroom 1
- Features: Bathroom - Walk-In Shower, Flooring - Ceramic Tile
- Level: Main
Bathroom 2
- Features: Bathroom - Tub Shower, Flooring - Engineered Wood
- Level: Main
Breakfast room
- Features: Cathedral/Vaulted Ceiling, Flooring - Engineered Wood, Ceiling Fan(s), Window Treatments
- Level: Main
Kitchen
- Features: Cathedral/Vaulted Ceiling, Ceiling Fan(s), Dining Area, Double Sink, Flooring - Engineered Wood, Kitchen - Electric Cooking, Lighting - Ceiling, Pantry, Window Treatments
- Level: Main
Living room
- Features: Balcony Access, Cathedral/Vaulted Ceiling, Ceiling Fan(s), Dining Area, Flooring - Carpet, Living/Dining Room Combo, Window Treatments
- Level: Main
Utility room
- Level: Main
Heating
- Central, Natural Gas
Cooling
- Central Air, Electric
Appliances
- Included: Microwave, Cooktop, Dishwasher, Disposal, Dryer, Oven/Range - Electric, Refrigerator, Stainless Steel Appliance(s), Washer, Washer/Dryer Stacked, Water Heater, Electric Water Heater
- Laundry: Dryer In Unit, Washer In Unit, In Unit
Features
- Bathroom - Tub Shower, Bathroom - Walk-In Shower, Ceiling Fan(s), Combination Dining/Living, Combination Kitchen/Dining, Elevator, Family Room Off Kitchen, Open Floorplan, Pantry, Walk-In Closet(s), Dry Wall
- Flooring: Carpet, Engineered Wood
- Doors: Six Panel
- Windows: Vinyl Clad, Window Treatments
- Has basement: No
- Has fireplace: No
- Common walls with other units/homes: No One Above
Interior area
- Total structure area: 1,262
- Total interior livable area: 1,262 sqft
- Finished area above ground: 1,262
- Finished area below ground: 0
Property
Parking
- Total spaces: 1
- Parking features: Parking Space Conveys, On-site - Sale, Parking Lot
Accessibility
- Accessibility features: Doors - Lever Handle(s), Accessible Elevator Installed
Features
- Levels: Three
- Stories: 3
- Exterior features: Storage, Balcony
- Pool features: Community
Details
- Additional structures: Above Grade, Below Grade
- Parcel number: 1102221853
- Zoning: PND
- Special conditions: Standard
Construction
Type & style
- Home type: Condo
- Architectural style: Colonial
- Property subtype: Condominium
- Attached to another structure: Yes
Materials
- Brick Front, Vinyl Siding
- Roof: Shingle
Condition
- Very Good
- New construction: No
- Year built: 1999
Details
- Builder model: Echo Glen
- Builder name: Ausherman Development Corp
Utilities & green energy
- Sewer: Public Sewer
- Water: Public
- Utilities for property: Cable Available, Natural Gas Available, Phone Available, Cable
Community & HOA
Community
- Security: Main Entrance Lock
- Condo and coop fee: $265 monthly
- Subdivision: Whittier
HOA
- Has HOA: Yes
- Amenities included: Basketball Court, Bike Trail, Common Grounds, Lake, Jogging Path, Pool, Tennis Court(s), Tot Lots/Playground, Soccer Field
- Services included: Common Area Maintenance, Maintenance Structure, Maintenance Grounds, Management, Pool(s), Sewer, Snow Removal, Trash
- HOA fee: $441 annually
- HOA name: WHITTIER COMMUNITY ASSOCIATION
- Second HOA name: Echo Glen I
Location
- Region: Frederick
- Municipality: Frederick City
Financial & listing details
- Price per square foot: $222/sqft
- Tax assessed value: $265,000
- Annual tax amount: $4,655
- Date on market: 8/14/2026
- Listing agreement: Exclusive Right To Sell
- Listing terms: Cash,Conventional,FHA,VA Loan
- Inclusions: Washer, Dryer, Kitchen Appliances, Shaker Shutters,
- Ownership: Condominium
Estimated market value
$277,600
$264,000 - $291,000
$2,065/mo
Price history
| Date | Event | Price |
|---|---|---|
| 8/14/2026 | Listed for sale | $279,999+83%$222/sqft |
Source:  Bright MLS #MDFR2085304 Report a problem Bright MLS #MDFR2085304 Report a problem | ||
| 4/16/2003 | Sold | $153,000+38.4%$121/sqft |
Source: Public Record Report a problem | ||
| 1/6/1999 | Sold | $110,580$88/sqft |
Source: Public Record Report a problem | ||
Public tax history
| Year | Property taxes | Tax assessment |
|---|---|---|
| 2025 | $4,704 -95.1% | $255,000 +10.9% |
| 2024 | $96,600 +2521.2% | $230,000 +12.2% |
| 2023 | $3,685 +14.3% | $205,000 +13.9% |
| 2022 | $3,224 +2.4% | $180,000 +2.5% |
| 2021 | $3,150 +2.9% | $175,667 |
| 2020 | $3,059 +2.6% | -- |
| 2019 | $2,981 +1.5% | $167,000 +1.4% |
| 2018 | $2,937 +50.1% | $164,667 -1.4% |
| 2017 | $1,957 -29.1% | $167,000 +4.4% |
| 2016 | $2,762 | $160,000 +2.1% |
| 2015 | $2,762 | $156,667 +2.2% |
| 2014 | $2,762 | $153,333 +2.2% |
| 2013 | -- | $150,000 |
| 2012 | -- | $150,000 |
| 2011 | -- | $150,000 -38.3% |
| 2010 | -- | $243,000 +6.3% |
| 2009 | -- | $228,666 +6.7% |
| 2008 | -- | $214,333 +7.2% |
| 2007 | -- | $200,000 +16.1% |
| 2006 | -- | $172,332 +19.1% |
| 2005 | -- | $144,666 +23.6% |
| 2004 | -- | $117,000 +4.5% |
| 2003 | -- | $112,000 +4.7% |
| 2002 | -- | $107,000 +4.9% |
| 2001 | -- | $102,000 |
Find assessor info on the county website
Monthly payment
Est. payment
Payment breakdown
Explore the cost of this home by adjusting the details. Changes won't be saved.Climate risks
Neighborhood: 21702
Nearby schools
GreatSchools rating
- 8/10Whittier Elementary SchoolGrades: PK-5Distance: 0.5 mi
- 6/10West Frederick Middle SchoolGrades: 6-8Distance: 2.6 mi
- 4/10Frederick High SchoolGrades: 9-12Distance: 2.5 mi
Schools provided by the listing agent
- Elementary: Whittier
- Middle: West Frederick
- High: Frederick
- District: Frederick County Public Schools
Source: Bright MLS. This data may not be complete. We recommend contacting the local school district to confirm school assignments for this home.
- $285,0002 bd2 ba1.2k sqft2506 Coach House Way APT 1C, Frederick, MD 21702Sold

- $265,0002 bd2 ba1.2k sqft2506 Coach House Way APT 1D, Frederick, MD 21702Sold
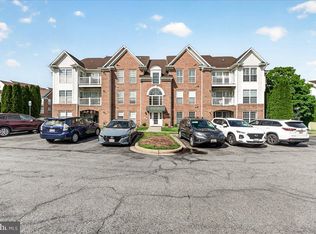
- $288,0002 bd2 ba1.3k sqft2506 Coach House Way APT 2A, Frederick, MD 21702Sold
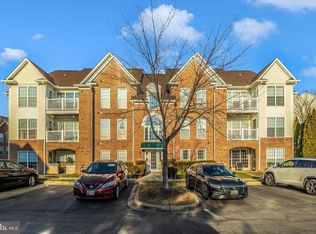
- $290,0002 bd2 ba-- sqft2506 Coach House Way APT 2B, Frederick, MD 21702Sold
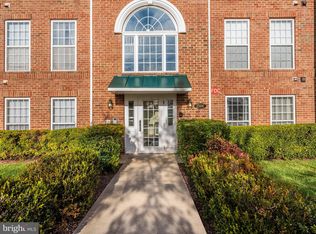
- $285,0002 bd2 ba-- sqft2506 Coach House Way APT 3A, Frederick, MD 21702Sold
- $290,0002 bd2 ba1.2k sqft2506 Coach House Way APT 3B, Frederick, MD 21702Sold
- $289,9002 bd2 ba1.2k sqft2506 Coach House Way APT 3C, Frederick, MD 21702For Sale
- $277,5002 bd2 ba1.2k sqft2506 Coach House Way APT 1B, Frederick, MD 21702Sold
A local agent can set up tours, give advice and negotiate with sellers.
Similar homes
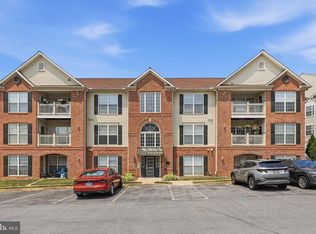
- $286,9002 bd2 ba1.3k sqft2501 Coleridge Dr, Frederick, MD 21702For Sale
 MLS ID #MDFR2085532, Dave Bowers, Frederick Land & Home, LLC.. Bright MLS
 - $301,0002 bd2 ba1.3k sqftRidgeview, Frederick, MD 21702Sold
 MLS ID #MDFR2042196, Roben Ryberg, Samson Properties. Bright MLS
 - $274,9002 bd2 ba1.3k sqft2503 Coleridge Dr Unit 1B, Frederick, MD 21702For Sale
 MLS ID #MDFR2084402, Lisa Romano, Charis Realty Group. Bright MLS
 - $299,9002 bd2 ba1.3k sqftRidgeview Ii, Frederick, MD 21702For Sale
 MLS ID #MDFR2085988, Garrett Adler, LPT Realty, LLC. Bright MLS
 - $289,9002 bd2 ba1.2k sqft2506 Coach House Way APT 3C, Frederick, MD 21702For SaleMLS ID #MDFR2085310, Kurtis Toppert, Keller Williams Realty Centre. Bright MLS
- $274,9002 bd2 ba1.3k sqft2402 Ellsworth Way APT 2A, Frederick, MD 21702For SaleMLS ID #MDFR2086190, Wivine Bukasa, Purpose One Realty. Bright MLS
- $275,0002 bd2 ba1.3k sqftRidgeview, Frederick, MD 21702For SaleMLS ID #MDFR2081586, Vicki Reyes, RE/MAX Realty Centre, Inc.. Bright MLS
- $299,0002 bd2 ba1.3k sqft2507 Coach House Way APT 2D, Frederick, MD 21702Off Market
- $274,9002 bd2 ba1.3k sqft2509 Shelley Cir #5, Frederick, MD 21702For SaleMLS ID #MDFR2080644, Kenny Downs, Mackintosh, Inc.. Bright MLS
- $284,9002 bd2 ba1k sqftStuart Mechanic, Frederick, MD 21703For SaleMLS ID #MDFR2087090, Becky Richmond, Redfin Corp. Bright MLS
- $260,0002 bd2 ba1k sqftFredericktowne, Frederick, MD 21701For SaleMLS ID #MDFR2087092, Eric Verdi, IMPACT Maryland Real Estate. Bright MLS
- $270,0002 bd2 ba1.1k sqft6117 Springwater Pl APT 1734, Frederick, MD 21701For SaleMLS ID #MDFR2087146, Nancy Bowlus, RE/MAX Results. Bright MLS
- $239,9972 bd2 ba960 sqftOld Farm Station, Frederick, MD 21702For SaleMLS ID #MDFR2085448, Eric Verdi, IMPACT Maryland Real Estate. Bright MLS
- $285,0002 bd2 ba1.1k sqft501 Patton Cir #6K, Frederick, MD 21703For SaleMLS ID #MDFR2086358, Nick Waldner, Keller Williams Realty Centre. Bright MLS
- $335,0003 bd3 ba1.3k sqft111 Boxgrove Way, Frederick, MD 21702For SaleMLS ID #MDFR2086764, Sean Brink, Samson Properties. Bright MLS
- $247,5002 bd2 ba1k sqft2112 Whitehall Rd Unit 2C, Frederick, MD 21702For SaleMLS ID #MDFR2083646, Nicholas Carras, RE/MAX Results. Bright MLS
- $300,0003 bd2 ba1.1k sqft1576 Carey Pl, Frederick, MD 21701For SaleMLS ID #MDFR2086518, Greg Morris, Cummings & Co. Realtors. Bright MLS
- $224,9002 bd1 ba1.1k sqftThe Talbots,fredericktowne, Frederick, MD 21701For SaleMLS ID #MDFR2087242, Nico Makuch, JPAR Stellar Living. Bright MLS
- $310,0003 bd2 ba1.4k sqft604 Grant Pl, Frederick, MD 21702AuctionMLS ID #MDFR2086054, Steven Rawlings, Quad State Realty Inc. Bright MLS
- $225,0002 bd1 ba980 sqftFredericktowne, Frederick, MD 21701For SaleMLS ID #MDFR2086540, April West, Charis Realty Group. Bright MLS
