Welcome to 903 E C St — a solidly built, stone-exterior rancher offering 3 bedrooms and 2.5 baths across two finished levels, with a fully finished lower level that adds valuable extra living space. Both levels feature a designated hearth area ready for a heating stove, offering great potential for a cozy focal point (stove not included). A covered front porch adds charming curb appeal, while the efficient heat pump system and public sewer connection offer peace of mind for years to come. Set on a corner-style lot in one of Brunswick's classic residential pockets, this home is just minutes from the C&O Canal, the Potomac River, and Brunswick's walkable historic downtown — home to local shops, restaurants, and the MARC Train station for an easy commute into DC or Northern Virginia. Brunswick continues to be one of Frederick County's most desirable and fast-growing small towns, known for its tight-knit community, small-town charm, and easy access to outdoor recreation along the river and canal trails. Whether you're a first-time buyer looking to plant roots in a home with real character, or simply searching for an affordable way into a historic, high-demand market — 903 E C St offers a rare combination of comfort, location, and opportunity. Schedule your showing today!
For sale
$349,999
903 E C St, Brunswick, MD 21716
3beds
1,810sqft
Single Family Residence
Built in 1982
4,860 Square Feet Lot
$347,200 Zestimate®
$193/sqft
$-- HOA
What's special
Stone-exterior rancherEfficient heat pump systemCorner-style lotTwo finished levelsFully finished lower level
- 2 days |
- 386 |
- 42 |
Zillow last checked:
Listing updated:
Listed by:
Jose Centeno 301-466-3481,
Charis Realty Group 3018315099
Source: Bright MLS,MLS#: MDFR2086754
Facts & features
Interior
Bedrooms & bathrooms
- Bedrooms: 3
- Bathrooms: 3
- Full bathrooms: 2
- 1/2 bathrooms: 1
- Main level bathrooms: 2
- Main level bedrooms: 2
Basement
- Area: 960
Heating
- Heat Pump, Electric
Cooling
- Other, Electric
Appliances
- Included: Dishwasher, Dryer, Exhaust Fan, Ice Maker, Microwave, Oven/Range - Electric, Refrigerator, Washer, Electric Water Heater
- Laundry: Washer/Dryer Hookups Only
Features
- Basement: Other
- Number of fireplaces: 1
Interior area
- Total structure area: 1,920
- Total interior livable area: 1,810 sqft
- Finished area above ground: 960
- Finished area below ground: 850
Video & virtual tour
Property
Parking
- Parking features: Off Street
Accessibility
- Accessibility features: None
Features
- Levels: Two
- Stories: 2
- Patio & porch: Porch
- Exterior features: Stone Retaining Walls
- Pool features: None
- Fencing: Partial,Panel
Lot
- Size: 4,860 Square Feet
Details
- Additional structures: Above Grade, Below Grade
- Parcel number: 1125478347
- Zoning: R1
- Special conditions: Standard
Construction
Type & style
- Home type: SingleFamily
- Architectural style: Raised Ranch/Rambler
- Property subtype: Single Family Residence
Materials
- Stone
- Foundation: Permanent
- Roof: Shingle
Condition
- New construction: No
- Year built: 1982
- Major remodel year: 2017
Utilities & green energy
- Sewer: Public Sewer
- Water: Public
- Utilities for property: Cable Available
Community & HOA
Community
- Security: Smoke Detector(s)
- Subdivision: None Available
HOA
- Has HOA: No
Location
- Region: Brunswick
- Municipality: Brunswick
Financial & listing details
- Price per square foot: $193/sqft
- Tax assessed value: $290,333
- Annual tax amount: $4,295
- Date on market: 8/13/2026
- Listing agreement: Exclusive Right To Sell
- Listing terms: Cash,Conventional,FHA,VA Loan
- Ownership: Fee Simple
Estimated market value
$347,200
$330,000 - $365,000
$2,254/mo
Price history
| Date | Event | Price |
|---|---|---|
| 8/13/2026 | Listed for sale | $349,999+53.8%$193/sqft |
Source:  Bright MLS #MDFR2086754 Report a problem Bright MLS #MDFR2086754 Report a problem | ||
| 9/26/2017 | Sold | $227,500$126/sqft |
Source: Public Record Report a problem | ||
| 8/8/2017 | Listed for sale | $227,500+55.3%$126/sqft |
Source: Turning Point Real Estate #FR10026870 Report a problem | ||
| 3/21/2017 | Sold | $146,520-12%$81/sqft |
Source: Public Record Report a problem | ||
| 1/11/2017 | Listed for sale | $166,500+19.6%$92/sqft |
Source: Sabra Realty Inc. #FR9813069 Report a problem | ||
| 11/22/2016 | Sold | $139,200-24.8%$77/sqft |
Source: Public Record Report a problem | ||
| 11/19/2016 | Listed for sale | $185,000+8.9%$102/sqft |
Source: Sabra Realty Inc. #FR9813069 Report a problem | ||
| 1/10/2016 | Listing removed | $169,900$94/sqft |
Source: Mackintosh Inc. #FR8689325 Report a problem | ||
| 10/16/2015 | Price change | $169,900-2.6%$94/sqft |
Source: Mackintosh Inc. #FR8689325 Report a problem | ||
| 10/1/2015 | Price change | $174,500-3%$96/sqft |
Source: Mackintosh Inc. #FR8689325 Report a problem | ||
| 9/7/2015 | Price change | $179,900-2.5%$99/sqft |
Source: Mackintosh Inc. #FR8689325 Report a problem | ||
| 8/20/2015 | Price change | $184,500-2.6%$102/sqft |
Source: Mackintosh Inc. #FR8689325 Report a problem | ||
| 7/31/2015 | Price change | $189,500-5%$105/sqft |
Source: Mackintosh Inc. #FR8689325 Report a problem | ||
| 7/9/2015 | Listed for sale | $199,500-16.9%$110/sqft |
Source: Mackintosh , Inc. #FR8689325 Report a problem | ||
| 7/25/2005 | Sold | $240,000$133/sqft |
Source: Public Record Report a problem | ||
Public tax history
| Year | Property taxes | Tax assessment |
|---|---|---|
| 2025 | $4,459 +14.2% | $264,767 +10.7% |
| 2024 | $3,904 +6.2% | $239,200 +2.9% |
| 2023 | $3,677 +3% | $232,400 -2.8% |
| 2022 | $3,569 +3.1% | $239,200 +9.3% |
| 2021 | $3,461 +9.9% | $218,800 |
| 2020 | $3,148 +11% | -- |
| 2019 | $2,835 +11.7% | $218,800 +37.3% |
| 2018 | $2,538 +35.8% | $159,400 |
| 2017 | $1,868 -30.6% | $159,400 +1.9% |
| 2016 | $2,694 | $156,467 +0.9% |
| 2015 | $2,694 | $155,000 |
| 2014 | $2,694 | $155,000 |
| 2013 | -- | $155,000 -6.6% |
| 2012 | -- | $165,900 |
| 2011 | -- | $165,900 |
| 2010 | -- | $165,900 -34.5% |
| 2009 | -- | $253,280 +16.1% |
| 2008 | -- | $218,220 +19.1% |
| 2007 | -- | $183,160 +23.7% |
| 2006 | -- | $148,100 +6.9% |
| 2005 | -- | $138,506 +7.4% |
| 2004 | -- | $128,913 +8% |
| 2003 | -- | $119,320 +3% |
| 2002 | -- | $115,872 +3.1% |
| 2001 | -- | $112,426 |
Find assessor info on the county website
Monthly payment
Est. payment
Payment breakdown
Explore the cost of this home by adjusting the details. Changes won't be saved.Climate risks
Neighborhood: 21716
Nearby schools
GreatSchools rating
- 8/10Brunswick Elementary SchoolGrades: PK-5Distance: 1.1 mi
- 5/10Brunswick Middle SchoolGrades: 6-8Distance: 0.5 mi
- 6/10Brunswick High SchoolGrades: 9-12Distance: 0.4 mi
Schools provided by the listing agent
- High: Brunswick
- District: Frederick County Public Schools
Source: Bright MLS. This data may not be complete. We recommend contacting the local school district to confirm school assignments for this home.
- $333,300-- bd1 ba1.8k sqft206 9th Ave, Brunswick, MD 21716Off Market
- $344,2002 bd1 ba2k sqft512 W C St, Brunswick, MD 21716Off Market
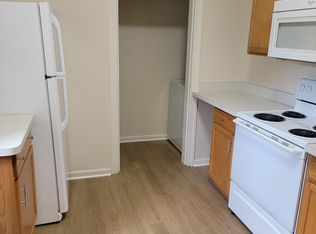
- $248,000-- bd1 ba1.6k sqft202 9th Ave, Brunswick, MD 21716Off Market
- $240,300-- bd1 ba916 sqft907 E C St, Brunswick, MD 21716Off Market
- $413,800-- bd2 ba1.8k sqft208 9th Ave, Brunswick, MD 21716Off Market
- $337,8003 bd2 ba1.6k sqft124 9th Ave, Brunswick, MD 21716Off Market
- $425,6003 bd3 ba1.6k sqft906 E C St, Brunswick, MD 21716Off Market
- $332,2004 bd1 ba1.9k sqft120 9th Ave, Brunswick, MD 21716Off Market
A local agent can set up tours, give advice and negotiate with sellers.
Similar homes
- $349,9003 bd3 ba1.7k sqft507 W Potomac St, Brunswick, MD 21716For Sale

 MLS ID #MDFR2086974, Jeff Miles, Roberts Realty Group, LLC. Bright MLS
 - $320,0003 bd1 ba1.5k sqft28 E E St, Brunswick, MD 21716For Sale
 MLS ID #MDFR2086946, Esther Caulton, Potomac View Realty, LLC. Bright MLS
 - $300,0004 bd2 ba1.4k sqft819 E A St, Brunswick, MD 21716For Sale
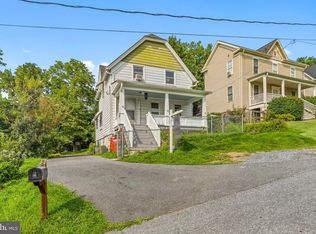 MLS ID #MDFR2086014, Devon Beckner, Real Broker, LLC. Bright MLS
 - $399,0004 bd2 ba2.6k sqft408 E F St, Brunswick, MD 21716For Sale
 MLS ID #MDFR2086836, Veronica Olivo, Samson Properties. Bright MLS
 - $354,9003 bd3 ba1.5k sqft412 W Potomac St, Brunswick, MD 21716For SaleMLS ID #MDFR2085920, April West, Charis Realty Group. Bright MLS
- $319,0003 bd3 ba1.3k sqft15 N Maryland Ave, Brunswick, MD 21716For SaleMLS ID #MDFR2085810, Riley Jamison, Charles H. Jamison, LLC. Bright MLS
- $425,0004 bd2 ba1.9k sqft811 E B St, Brunswick, MD 21716For SaleMLS ID #MDFR2086082, Devon Beckner, Real Broker, LLC. Bright MLS
- $395,0003 bd2 ba1.7k sqft98 Greenwood Rd, Harpers Ferry, WV 25425For SaleMLS ID #WVJF2025846, Kayla Grimes, Samson Properties. Bright MLS
- $189,9993 bd2 ba1.8k sqft323 E Potomac St, Brunswick, MD 21716For SaleMLS ID #MDFR2085582, Nick Gerhardt, LPT Realty, LLC. Bright MLS
- $475,0004 bd4 ba2.3k sqft625 Potomac View Pkwy, Brunswick, MD 21716For SaleMLS ID #MDFR2086728, Esther Caulton, Potomac View Realty, LLC. Bright MLS
- $349,0003 bd2 ba1.5k sqft327 Cub Run Ln, Harpers Ferry, WV 25425For SaleMLS ID #WVJF2025742, Brianna Goetting, Pearson Smith Realty, LLC. Bright MLS
- $240,0003 bd1 ba1.2k sqft522 W Potomac St, Brunswick, MD 21716For SaleMLS ID #MDFR2083578, Pablo Hurtarte, RE/MAX Realty Centre, Inc.. Bright MLS
- $399,9995 bd2 ba2.3k sqft5617 Old National Pike, Frederick, MD 21702For SaleMLS ID #MDFR2086350, Debbie Flook, Maryland Real Estate Group LLC. Bright MLS
- $390,0003 bd2 ba1.8k sqft724 Jefferson Pike, Knoxville, MD 21758For SaleMLS ID #MDFR2073652, Donnie Anderson JR., Samson Properties. Bright MLS
- $465,0004 bd4 ba2.3k sqft1422 Scheer St, Brunswick, MD 21716For SaleMLS ID #MDFR2086936, Janelle Harwood, Compass. Bright MLS
- $499,9503 bd2 ba2.2k sqft24 Waltz Ln, Harpers Ferry, WV 25425For SaleMLS ID #WVJF2025672, Tara Lowe, Samson Properties. Bright MLS
- $380,0003 bd2 ba1k sqft13096 Furnace Mountain Rd, Lovettsville, VA 20180For SaleMLS ID #VALO2116322, Denis Deza, Pearson Smith Realty, LLC. Bright MLS
- $410,0003 bd2 ba1.4k sqft247 Maple Ridge Ln, Harpers Ferry, WV 25425For SaleMLS ID #WVJF2025426, Rebecca Haughian, Redfin Corporation. Bright MLS
- $430,0004 bd3 ba2.2k sqft253 Persimmon Pear Ln, Harpers Ferry, WV 25425For SaleMLS ID #WVJF2025180, Mary Llewellyn, The KW Collective. Bright MLS
- $475,0004 bd2 ba1.5k sqft2816 Ballenger Creek Pike, Frederick, MD 21703For SaleMLS ID #MDFR2086666, Veronica Sniscak, Compass. Bright MLS
