Every day will feel like a **staycation** in this spacious 5-bedroom, 3.5-bath Pinehurst home, located in the sought-after Oakdale school district and offering plenty of room to live, entertain and grow. The welcoming main level features a spacious living room with a beautiful **wood-burning fireplace**, a formal dining room and a bright, open kitchen with stainless steel appliances, Corian countertops, abundant cabinetry and a breakfast bar. The comfortable layout provides plenty of space for both everyday living and entertaining. Upstairs, the spacious primary suite offers lots of natural light, with ceiling fan, walk-in closet and private bath with dual vanities, separate shower, and soaking tub. Three additional generously sized bedrooms, and a hall bath complete this level. The **finished walkout lower level** is made for entertaining, featuring an expansive recreation/family room, **wet bar, theater system, 5th bedroom and full bath**—perfect for movie nights, guests, extended family or additional living space. Step outside to a **huge deck overlooking the wooded backyard**, with additional outdoor living space on the lower level and walkout access. **Brand-new LVP flooring, fresh paint and updated lighting fixtures** give the home a fresh, move-in-ready feel. There’s also plenty of parking with an attached garage, driveway and additional two-car parking pad. And then there’s the lifestyle! Lake Linganore’s amenity-rich community offers lake access, sandy beaches, multiple pools, boating, fishing, swimming, water sports, tennis, basketball, pickleball, beach volleyball, miles of nature and bike trails, disc golf, playgrounds, farmers markets, community events and the popular Summer Concert Series under the stars. **Space, updates, a wooded setting and an incredible Lake Linganore lifestyle—this Pinehurst home has so much to offer. Come see it for yourself!**
Coming soon 09/01
$679,000
6728 Oakridge Rd, New Market, MD 21774
5beds
3,110sqft
Single Family Residence
Built in 1997
0.25 Acres Lot
$700,100 Zestimate®
$218/sqft
$156/mo HOA
What's special
- 2 days |
- 196 |
- 8 |
Zillow last checked:
Listing updated:
Listed by:
Stacy Allwein 301-606-6716,
Real Broker, LLC - Frederick 8554500442,
Listing Team: Allwein Team
Source: Bright MLS,MLS#: MDFR2086454
Facts & features
Interior
Bedrooms & bathrooms
- Bedrooms: 5
- Bathrooms: 4
- Full bathrooms: 3
- 1/2 bathrooms: 1
- Main level bathrooms: 1
Rooms
- Room types: Living Room, Dining Room, Kitchen, Family Room, Recreation Room
Dining room
- Level: Main
Family room
- Level: Main
Kitchen
- Features: Eat-in Kitchen
- Level: Main
Living room
- Level: Main
Recreation room
- Level: Lower
Heating
- Heat Pump, Electric
Cooling
- Central Air, Ceiling Fan(s), Electric
Appliances
- Included: Microwave, Dishwasher, Disposal, Dryer, Exhaust Fan, Oven/Range - Electric, Refrigerator, Stainless Steel Appliance(s), Washer, Electric Water Heater
Features
- Attic, Ceiling Fan(s), Soaking Tub, Combination Kitchen/Living, Dining Area, Formal/Separate Dining Room, Floor Plan - Traditional, Eat-in Kitchen, Kitchen Island, Primary Bath(s), Bar, Dry Wall
- Flooring: Luxury Vinyl
- Windows: Window Treatments
- Basement: Partial,Finished,Rear Entrance,Walk-Out Access
- Number of fireplaces: 1
- Fireplace features: Wood Burning
Interior area
- Total structure area: 3,526
- Total interior livable area: 3,110 sqft
- Finished area above ground: 2,410
- Finished area below ground: 700
Property
Parking
- Total spaces: 6
- Parking features: Garage Faces Front, Garage Door Opener, Asphalt, Attached, Driveway, On Street
- Attached garage spaces: 2
- Uncovered spaces: 4
Accessibility
- Accessibility features: None
Features
- Levels: Three
- Stories: 3
- Pool features: Community
Lot
- Size: 0.25 Acres
- Features: Backs to Trees
Details
- Additional structures: Above Grade, Below Grade
- Parcel number: 1127511953
- Zoning: R
- Special conditions: Standard
Construction
Type & style
- Home type: SingleFamily
- Architectural style: Colonial
- Property subtype: Single Family Residence
Materials
- Frame
- Foundation: Block
- Roof: Asphalt
Condition
- Very Good
- New construction: No
- Year built: 1997
Utilities & green energy
- Sewer: Public Sewer
- Water: Public
Community & HOA
Community
- Features: Pool
- Subdivision: Pinehurst
HOA
- Has HOA: Yes
- Amenities included: Basketball Court, Beach Access, Bike Trail, Boat Ramp, Common Grounds, Dog Park, Horse Trails, Jogging Path, Lake, Picnic Area, Pool, Tennis Court(s), Tot Lots/Playground, Water/Lake Privileges
- Services included: Custodial Services Maintenance, Pool(s), Road Maintenance, Snow Removal, Trash
- HOA fee: $156 monthly
- HOA name: LAKE LINGANORE ASSOCIATION
Location
- Region: New Market
Financial & listing details
- Price per square foot: $218/sqft
- Tax assessed value: $615,600
- Annual tax amount: $6,736
- Date on market: 9/1/2026
- Listing agreement: Exclusive Right To Sell
- Listing terms: Conventional,FHA,VA Loan,USDA Loan
- Ownership: Fee Simple
- Road surface type: Black Top
Estimated market value
$700,100
$665,000 - $735,000
$3,518/mo
Price history
| Date | Event | Price |
|---|---|---|
| 10/7/2022 | Sold | $624,900$201/sqft |
Source:  Bright MLS #MDFR2020938 Report a problem Bright MLS #MDFR2020938 Report a problem | ||
| 9/11/2022 | Pending sale | $624,900$201/sqft |
Source: Bright MLS #MDFR2020938 Report a problem | ||
| 9/11/2022 | Listed for sale | $624,900$201/sqft |
Source: Bright MLS #MDFR2020938 Report a problem | ||
| 9/11/2022 | Pending sale | $624,900$201/sqft |
Source: Bright MLS #MDFR2020938 Report a problem | ||
| 7/11/2022 | Listed for sale | $624,900+197.5%$201/sqft |
Source: Bright MLS #MDFR2020938 Report a problem | ||
| 9/19/1997 | Sold | $210,080+445.7%$68/sqft |
Source: Public Record Report a problem | ||
| 7/23/1997 | Sold | $38,500+54%$12/sqft |
Source: Public Record Report a problem | ||
| 6/17/1996 | Sold | $25,000$8/sqft |
Source: Public Record Report a problem | ||
Public tax history
| Year | Property taxes | Tax assessment |
|---|---|---|
| 2025 | $7,574 +25% | $555,800 +12.1% |
| 2024 | $6,061 +8.3% | $496,000 +3.8% |
| 2023 | $5,598 +4% | $477,667 -3.7% |
| 2022 | $5,383 +4.2% | $496,000 +12.5% |
| 2021 | $5,169 +2.9% | $441,000 |
| 2020 | $5,020 +3% | -- |
| 2019 | $4,872 +3.1% | $441,000 +9.4% |
| 2018 | $4,724 | $403,100 |
| 2017 | $4,724 +2.9% | $403,100 +7.5% |
| 2016 | $4,590 | $374,900 +3.9% |
| 2015 | $4,590 | $360,800 +1.9% |
| 2014 | $4,590 | $353,933 +2% |
| 2013 | -- | $347,067 +2% |
| 2012 | -- | $340,200 |
| 2011 | -- | $340,200 |
| 2010 | -- | $340,200 -34.2% |
| 2009 | -- | $516,970 +13.1% |
| 2008 | -- | $457,090 +15.1% |
| 2007 | -- | $397,210 +17.8% |
| 2006 | -- | $337,330 +13.6% |
| 2005 | -- | $296,916 +15.8% |
| 2004 | -- | $256,503 +18.7% |
| 2003 | -- | $216,090 +6.4% |
| 2002 | -- | $203,136 +6.8% |
| 2001 | -- | $190,183 |
Find assessor info on the county website
Monthly payment
Est. payment
Payment breakdown
Explore the cost of this home by adjusting the details. Changes won't be saved.Climate risks
Neighborhood: 21774
Nearby schools
GreatSchools rating
- 10/10Deer Crossing Elementary SchoolGrades: PK-5Distance: 1.2 mi
- 8/10Oakdale Middle SchoolGrades: 6-8Distance: 2.3 mi
- 7/10Oakdale High SchoolGrades: 9-12Distance: 2 mi
Schools provided by the listing agent
- Elementary: Deer Crossing
- Middle: Oakdale
- High: Oakdale
- District: Frederick County Public Schools
Source: Bright MLS. This data may not be complete. We recommend contacting the local school district to confirm school assignments for this home.
- $521,600-- bd2 ba1.3k sqft6726 Oakridge Rd, New Market, MD 21774Off Market
- $566,600-- bd2 ba2k sqft6730 Oakridge Rd, New Market, MD 21774Off Market
- $500,100-- bd3 ba1.2k sqft6729 W Lakeridge Rd, New Market, MD 21774Off Market
- $476,5004 bd2 ba996 sqft6727 Lakeridge Rd W, New Market, MD 21774Off Market
- $563,2003 bd4 ba1.8k sqft6725 Oakridge Rd, New Market, MD 21774Off Market
- $559,500-- bd2 ba2.2k sqft6731 W Lakeridge Rd, New Market, MD 21774Off Market
- $717,3005 bd4 ba3.6k sqft6724 Oakridge Rd, New Market, MD 21774Off Market
- $623,1004 bd3 ba2.2k sqft6723 Oakridge Rd, New Market, MD 21774Off Market
A local agent can set up tours, give advice and negotiate with sellers.
Similar homes
- $579,9005 bd4 ba2.6k sqft11159 Pond Fountain Ct, New Market, MD 21774For Sale
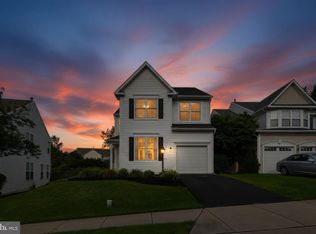
 MLS ID #MDFR2086916, Jaime Mazerski, Coldwell Banker Realty. Bright MLS
 - $675,0004 bd4 ba2.8k sqft6728 Meadowlawn Cir, New Market, MD 21774For Sale
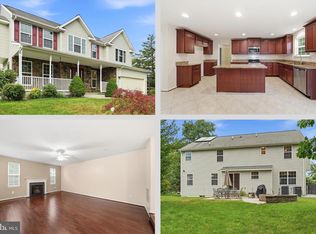 MLS ID #MDFR2082238, James Bass, Real Estate Teams, LLC. Bright MLS
 - $749,9004 bd4 ba2.4k sqft6702 Ilex Ct, New Market, MD 21774For Sale
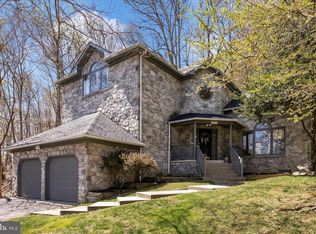 MLS ID #MDFR2086828, Jill Coleman, RE/MAX Realty Centre, Inc.. Bright MLS
 - $625,0004 bd3 ba2.2k sqft10918 Oakcrest Cir, New Market, MD 21774For Sale
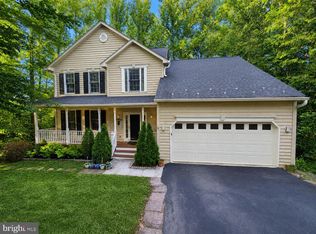 MLS ID #MDFR2083316, Abdul Q Chaudhry, Rehman Realty. Bright MLS
 - $674,9004 bd4 ba3.2k sqft5700 Honey Glen Ct, New Market, MD 21774For SaleMLS ID #MDFR2085876, Dan Hozhabri, Keller Williams Realty Centre. Bright MLS
- $629,9004 bd3 ba2.3k sqft10293 Huron Trl, New Market, MD 21774For SaleMLS ID #MDFR2084836, Gosia CARTER, EXP Realty, LLC. Bright MLS
- $755,0004 bd3 ba2.7k sqft10014 Picea Ct, New Market, MD 21774For SaleMLS ID #MDFR2085634, Darren Ahearn, RE/MAX Results. Bright MLS
- $590,0004 bd3 ba2.8k sqft6731 Meadowlawn Cir, New Market, MD 21774For SaleMLS ID #MDFR2083528, Michele Braun, Keller Williams Flagship. Bright MLS
- $748,9004 bd3 ba3.1k sqft6968 Merle Ct, New Market, MD 21774For SaleMLS ID #MDFR2084396, Cara Via, Charis Realty Group. Bright MLS
- $699,0005 bd4 ba3.1k sqft7029 Mandalong Ct, New Market, MD 21774For SaleMLS ID #MDFR2085678, Mandy Kaur, Redfin Corp. Bright MLS
- $689,0004 bd4 ba3.4k sqft231 Marley St, New Market, MD 21774For SaleMLS ID #MDFR2083894, John McCambridge, Samson Properties. Bright MLS
- $819,0005 bd4 ba3.6k sqft10231 Royal Saint Andrews Pl, Ijamsville, MD 21754For SaleMLS ID #MDFR2086392, Stacy Allwein, Real Broker, LLC - Frederick. Bright MLS
- $775,0004 bd3 ba2k sqft6804 Oakledge Ct, New Market, MD 21774New ConstructionMLS ID #MDFR2073324, Liz Burrow, Keller Williams Realty Centre. Bright MLS
- $699,0006 bd4 ba2.6k sqft5745 Cherrywood Ct, New Market, MD 21774For SaleMLS ID #MDFR2083902, Shelby Bentson, RE/MAX Realty Centre, Inc.. Bright MLS
- $549,9004 bd4 ba2.6k sqftAudubon Terrace, New Market, MD 21774For SaleMLS ID #MDFR2083536, Beth Ohler, J&B Real Estate. Bright MLS
- $509,9004 bd3 ba1.8k sqft6650 Lake Front Ct, New Market, MD 21774For SaleMLS ID #MDFR2085300, Bob Chew, Samson Properties. Bright MLS
- $739,9904 bd4 ba3.7k sqftGreenview, New Market, MD 21774For SaleMLS ID #MDFR2083950, Kimberly Chen, Samson Properties. Bright MLS
- $539,9994 bd4 ba2.5k sqft11212 Kent Ct, New Market, MD 21774For SaleMLS ID #MDFR2086338, Stacy Allwein, Real Broker, LLC - Frederick. Bright MLS
- $675,0004 bd4 ba3.3k sqft7309 Westwood Dr, Frederick, MD 21701For SaleMLS ID #MDFR2084168, Eric Verdi, IMPACT Maryland Real Estate. Bright MLS
- $659,0004 bd3 ba2.5k sqft6440 Spring Forest Rd, Frederick, MD 21701For SaleMLS ID #MDFR2085198, James Bass, Real Estate Teams, LLC. Bright MLS
