Continue to show. Current buyer must sell their home. Back ups are welcome. Stunning Custom Home with Lake Views, Guest Quarters & Premium Upgrades.Welcome to this exceptional 3,006 sq ft custom-built home offering 4 bedrooms and 3.5 baths, perfectly designed for comfort, functionality, and entertaining. From the moment you step inside, you'll notice the craftsmanship and thoughtful details throughout--from solid acacia wood flooring to extensive crown molding, wainscoting, and solid wood 6-panel doors.The heart of the home is the chef's kitchen, fully equipped with stainless steel appliances, double ovens, pot filler, farmhouse sink, prep sink, island microwave, and a raised dishwasher for convenience. Custom cabinetry provides abundant storage, including pull-outshelving in the pantry and additional space in the oversized island. Under-cabinet LED light adds both function and ambiance. Enjoy meals in the separate breakfast nook or at the island, with a formal dining area nearby. The spacious master suite is a true retreat, featuring a tray ceiling, dual custom cherry walk-in closets with built-ins, and a luxurious en-suite bath complete with a double shower and a premium Jason bathtub offering micro-silk, bubbler, and chroma therapies. A private water closet, custom cherry cabinetry, and a wall-mounted TV (which conveys) complete the space. Throughout the home, you'll find solid surface countertops (granite, quartz, quartzite, and marble), ceiling fans in every room, a built-in whole-home vacuum system, and a smart thermostat. The encapsulated crawlspace with dehumidifier, 500 gal propane tank, blown insulation, gas heat, and a Generac 22kW whole-home generator ensure efficiency and peace of mind. Additional upgrades include a Rinnai tankless water heater, water softener system customized for local water conditions, gas logs fireplace, fiber optic internet and a walk-in attic. The large laundry room includes abundant storage, a spacious pantry, and newer washer and dryer that convey. Step outside to enjoy the freshly painted 2 car garage, brand-new back deck, and professionally landscaped yard featuring continuous hardscaped edging, a two-year-old irrigation system, motion-activated flood lights, and wrought iron gates adorned with a South Carolina palmetto tree and crescent moon design. New French drains have also been installed in the front yard. A standout feature of this property is the 2,074 sq ft metal building. Half is a fully equipped workshop (room for 4 plus cars), with bright new LED lighting, while the other half includes a kitchenette (wired for stove), full bath, and washer/dryer hookups--perfect for use as a guest apartment, game room, or income-producing Airbnb. Additional amenities include a covered RV/boat storage shed with 50-amp electric and water service, plus extra space behind the building ideal for storage or gardening. Located just across the street from the lake, this home offers unobstructed water views without the high taxes or maintenance costs of waterfront ownership. A community boat ramp is just five houses down, with an additional ramp, park, fishing dock, and beach nearby. For boating enthusiasts, a separate boat slip at North Shore Marina is available for purchase--just a 5-minute drive to a gated, deep-water slip with power and water in a protected cove. Currently rented at $300/month through July, it offers both convenience and income potential. Enjoy the tranquility of having only one full-time neighboring property and a peaceful setting ideal for relaxing evenings--perhaps with a cocktail in hand as you cruise the neighborhood in your street-legal golf cart (available separately). This one-of-a-kind property blends luxury, practicality, and lifestyle--don't miss your opportunity to make it yours.
Closed
Zillow last checked:
Listing updated:
Bought with:
The Litchfield Company Real Estate
Source: CTMLS,MLS#: 26012093
Price history
| Date | Event | Price |
|---|---|---|
| 7/31/2026 | Sold | $675,000-1.1%$181/sqft |
Source:  CTMLS #26012093 Report a problem CTMLS #26012093 Report a problem | ||
| 6/6/2026 | Pending sale | $682,500$183/sqft |
Source: CTMLS #26012093 Report a problem | ||
| 4/28/2026 | Listed for sale | $682,500-2.5%$183/sqft |
Source: CTMLS #26012093 Report a problem | ||
| 1/8/2026 | Listing removed | $699,900$187/sqft |
Source: CTMLS #25031156 Report a problem | ||
| 11/24/2025 | Listed for sale | $699,900+1766.4%$187/sqft |
Source: CTMLS #25031156 Report a problem | ||
| 5/14/2012 | Sold | $37,500$10/sqft |
Source:  Sumter BOR #110925 Report a problem Sumter BOR #110925 Report a problem | ||
Nearby homes
- $243,700-- bd-- ba1.6k sqft3711 Princess Pond Rd, Summerton, SC 29148Off Market
- $175,7003 bd3 ba1.6k sqft3671 Princess Pond Rd, Summerton, SC 29148Off Market
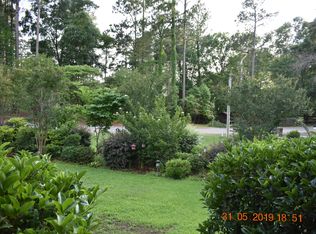
- $163,500-- bd-- ba1.6k sqft3671 Princess Pond Rd, Summerton, SC 29148Off Market
- $152,000-- bd-- ba-- sqft3727 Princess Pond Rd, Summerton, SC 29148Off Market


Get pre-qualified for a loan
At Zillow Home Loans, we can pre-qualify you in as little as 5 minutes with no impact to your credit score.An equal housing lender. NMLS #10287.
