Welcome to 3687 Van Amberg in Brighton! This 3-bedroom, 2-full-bath home offers the perfect blend of space, privacy, and potential on 1.38 beautiful acres. Enjoy the warmth of hardwood floors throughout the main living areas and plenty of natural light. The walkout basement provides additional space and is already plumbed for a bathroom, offering an opportunity to finish it to your needs. Step outside onto the newly rebuilt deck and enjoy the peaceful setting and expansive yard. Major updates include a furnace and A/C replaced in 2022 and fresh paint. With a great Brighton location, generous acreage, and room to make it your own, this home is ready for its next chapter! **HIGHEST AND BEST DUE MONDAY 08/31/2026 AT NOON**
Pending
$350,000
3687 Van Amberg Rd, Brighton, MI 48114
3beds
1,280sqft
Single Family Residence
Built in 1968
1.38 Acres Lot
$353,900 Zestimate®
$273/sqft
$-- HOA
What's special
- 22 days
- 180
- 1
Zillow last checked:
Listing updated:
Listed by:
Daniel T Novak 248-560-7545,
Remerica United Realty-Brighton 810-202-1850,
Drake Temple 810-202-1850,
Remerica United Realty-Brighton
Source: Realcomp II,MLS#: 20261067416
Facts & features
Interior
Bedrooms & bathrooms
- Bedrooms: 3
- Bathrooms: 2
- Full bathrooms: 2
Primary bedroom
- Level: Entry
- Area: 156
- Dimensions: 12 X 13
Bedroom
- Level: Entry
- Area: 140
- Dimensions: 14 X 10
Bedroom
- Level: Entry
- Area: 80
- Dimensions: 10 X 8
Primary bathroom
- Level: Entry
- Area: 32
- Dimensions: 4 X 8
Other
- Level: Entry
- Area: 35
- Dimensions: 7 X 5
Other
- Level: Entry
- Area: 77
- Dimensions: 7 X 11
Dining room
- Level: Entry
- Area: 176
- Dimensions: 16 X 11
Kitchen
- Level: Entry
- Area: 72
- Dimensions: 8 X 9
Laundry
- Level: Basement
- Area: 320
- Dimensions: 16 X 20
Living room
- Level: Entry
- Area: 252
- Dimensions: 14 X 18
Heating
- Forced Air, Natural Gas
Cooling
- Attic Fan, Ceiling Fans, Central Air
Features
- Basement: Unfinished
- Has fireplace: No
Interior area
- Total interior livable area: 1,280 sqft
- Finished area above ground: 1,280
Property
Parking
- Total spaces: 2
- Parking features: Two Car Garage, Attached
- Attached garage spaces: 2
Features
- Levels: One
- Stories: 1
- Entry location: GroundLevelwSteps
- Pool features: None
Lot
- Size: 1.38 Acres
- Dimensions: 200 x 300
Details
- Parcel number: 1222301004
- Special conditions: Short Sale No,Standard
Construction
Type & style
- Home type: SingleFamily
- Architectural style: Ranch
- Property subtype: Single Family Residence
Materials
- Brick, Vinyl Siding
- Foundation: Basement, Poured
Condition
- New construction: No
- Year built: 1968
Utilities & green energy
- Sewer: Septic Tank
- Water: Well
Community & HOA
Community
- Subdivision: PLEASANT VIEW HILLS 1
HOA
- Has HOA: No
Location
- Region: Brighton
Financial & listing details
- Price per square foot: $273/sqft
- Tax assessed value: $148,563
- Annual tax amount: $2,901
- Date on market: 8/28/2026
- Cumulative days on market: 22 days
- Listing agreement: Exclusive Right To Sell
- Listing terms: Cash,Conventional,FHA,Va Loan
Estimated market value
$353,900
$336,000 - $372,000
$2,097/mo
Price history
| Date | Event | Price |
|---|---|---|
| 8/31/2026 | Pending sale | $350,000$273/sqft |
Source:  Realcomp II #20261067416 Report a problem Realcomp II #20261067416 Report a problem | ||
| 8/28/2026 | Listed for sale | $350,000+40%$273/sqft |
Source: Realcomp II #20261067416 Report a problem | ||
| 1/22/2020 | Sold | $250,000$195/sqft |
Source: Public Record Report a problem | ||
| 1/21/2018 | Listing removed | $1,700$1/sqft |
Source: Key Properties Real Estate PLC #218004426 Report a problem | ||
| 1/18/2018 | Listed for rent | $1,700$1/sqft |
Source: Key Properties Real Estate PLC #218004426 Report a problem | ||
Public tax history
| Year | Property taxes | Tax assessment |
|---|---|---|
| 2026 | $2,901 -11.6% | $168,200 +3% |
| 2025 | $3,284 +4.7% | $163,300 +7.3% |
| 2024 | $3,137 +0.8% | $152,200 +7.9% |
| 2023 | $3,113 +2.7% | $141,000 +9.6% |
| 2022 | $3,033 | $128,600 +4.4% |
| 2021 | -- | $123,200 +17.3% |
| 2020 | -- | $105,000 +1.8% |
| 2019 | $3,353 +293.6% | $103,100 -1.3% |
| 2018 | $852 -10.4% | $104,500 +1.4% |
| 2017 | $951 | $103,100 -1.2% |
| 2016 | $951 | $104,300 +29.2% |
| 2014 | $951 -37% | $80,700 +15.7% |
| 2012 | $1,510 | $69,770 -1.8% |
| 2011 | -- | $71,060 -9.2% |
| 2010 | -- | $78,261 -4.9% |
| 2009 | -- | $82,314 -10.1% |
| 2008 | -- | $91,555 +3.5% |
| 2007 | $839 +15.7% | $88,484 +1.8% |
| 2006 | $725 +12.6% | $86,913 -2.8% |
| 2005 | $644 -51.2% | $89,384 +1.2% |
| 2003 | $1,319 | $88,349 |
| 2002 | -- | -- |
| 2001 | -- | -- |
| 2000 | $1,640 | $79,683 |
Find assessor info on the county website
Monthly payment
Est. payment
Payment breakdown
Explore the cost of this home by adjusting the details. Changes won't be saved.Climate risks
Neighborhood: 48114
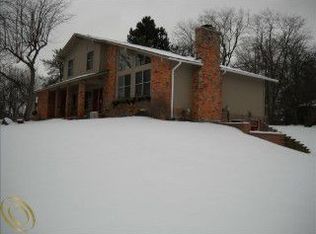
Similar homes
- $445,0003 bd2 ba1.9k sqft5134 Red Fox Dr, Brighton, MI 48114For Sale
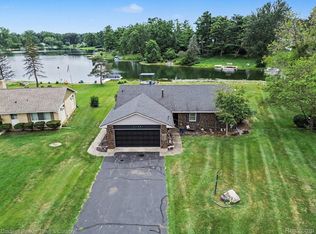
 MLS ID #20261061704, Annette Monette, Coldwell Banker Town & Country. Realcomp II
 - $395,0003 bd2 ba1.7k sqft8320 Hillpoint Dr, Brighton, MI 48116For Sale
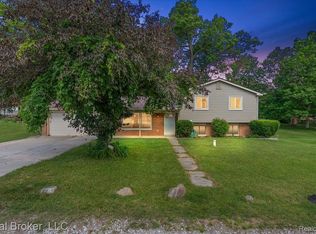 MLS ID #20261076532, Eric Meldrum, Real Broker, LLC. Realcomp II
 - $339,9002 bd1 ba960 sqft1810 Gray Rd, Howell, MI 48843For Sale
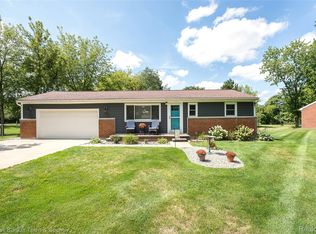 MLS ID #20261068001, Jennifer Allen, Coldwell Banker Town & Country. Realcomp II
 - $359,9003 bd2 ba1.3k sqft1270 McCoy St, Wolverine Lake, MI 48390For Sale
 MLS ID #20261073218, Cindy Perks, National Realty Centers, Inc. Realcomp II
 - $324,9003 bd2 ba1.3k sqft942 Panorama Dr, Milford, MI 48381For SaleMLS ID #20261068098, Natalie Marginet, Keller Williams Advantage. Realcomp II
- $349,0004 bd3 ba1.8k sqft365 Saddlevalley Ct, Linden, MI 48451For SaleMLS ID #20261074443, Marissa Mayberry, RE/MAX Platinum-Fenton. Realcomp II
- $359,0004 bd2 ba1.7k sqft807 S Oak St, Fenton, MI 48430For SaleMLS ID #20261072525, Ryan Scully, Tremaine Real Estate. Realcomp II
- $350,0003 bd2 ba1.8k sqft352 Winchester St, South Lyon, MI 48178For SaleMLS ID #20261057047, Stephen Hohl, KW Professionals Brighton. Realcomp II
- $410,0003 bd2 ba1.4k sqft1960 Glen Iris Dr, Commerce Township, MI 48382For SaleMLS ID #20261074624, Katrina Kamenetski, KVK Realty Group LLC. Realcomp II
- $300,0003 bd2 ba1.4k sqft8130 Allor Lndg, Brighton, MI 48114For SaleMLS ID #20261063633, Christopher M Vish, LPT Realty, LLC. Realcomp II
- $425,0003 bd2 ba1.7k sqft12821 Ten Mile Rd, South Lyon, MI 48178For SaleMLS ID #20261071604, Scott Craver, Opul Realty. Realcomp II
- $345,0002 bd3 ba1.5k sqft565 Jenny Way, Brighton, MI 48116For SaleMLS ID #20261054921, Patricia M Spangenburgh, National Realty Centers, Inc. Realcomp II
- $288,0003 bd1 ba1.2k sqft1217 E Commerce St, Milford, MI 48381For SaleMLS ID #20261062966, Mark Warren, KW Realty Livingston. Realcomp II
- $315,0003 bd2 ba1.4k sqft2649 Thistlewood Dr, Howell, MI 48843For SaleMLS ID #20261073155, Ryan Ash, KW Realty Livingston. Realcomp II
- $365,0003 bd2 ba1.6k sqft41981 Quince Dr, Novi, MI 48375For SaleMLS ID #20261067073, Brionna Barksdale, @properties Christie's Int'l RE Northville. Realcomp II
- $349,9003 bd2 ba1.5k sqft4881 Greer Rd, West Bloomfield, MI 48324For SaleMLS ID #20261054348, Andrew Hanagan, @properties Christie's Int'l R.E. Birmingham. Realcomp II
- $249,9902 bd2 ba1.4k sqft7555 Ore Lake Rd, Brighton, MI 48116For SaleMLS ID #20261074498, Michael Korona, Elite Realty. Realcomp II
- $319,9003 bd1 ba1.6k sqft5969 N Bay Dr, Clarkston, MI 48346For SaleMLS ID #20261068872, Dawn M Hendrix, Coldwell Banker Professionals. Realcomp II
- $339,9003 bd2 ba1.7k sqft60 Fountain Park Dr, Waterford, MI 48327For SaleMLS ID #20261074156, Janet K Stockton, KW Showcase Realty. Realcomp II
- $399,9003 bd2 ba1.6k sqft2971 Briarcliff St, Ann Arbor, MI 48105For SaleMLS ID #20261071325, Dylan Tent, Signature Sotheby's International Realty Nvl. Realcomp II
