Skip main navigation
Sold for $599,000
  • $599,000

    3688 Ash Ruckman Rd, Augusta, WV 26704

    4beds
    2,750sqft
    Single Family Residence
    Built in 2003
    19.47 Acres Lot
    $599,100 Zestimate®
    $218/sqft
    $2,429 Estimated rent

    Home value

    $599,100

    Estimated sales range

    Not available

    $2,429/mo

    Zestimate® history
    Loading
    Loading...

    Owner options

    List your home for rent

    $2,429/mo

    Rent Zestimate®

    Find your next renter with Zillow Rental Manager. Plus, with online applications, you can quickly screen prospective tenants – for free.

    Learn more

    $2,429/mo

    Rent Zestimate®

    Refinance and save

    $2,712/mo

    Est. payment

    Refinancing to a lower rate could help reduce your monthly payments and save thousands over the life of the loan.

    See today's rates

    $2,712/mo

    Est. payment

    Explore your selling options

    Work with a Zillow partner agent

    Leverage their expertise and Zillow's premium Showcase listings to get your home seen by more buyers.

    Get started

    List with your own agent

    Get your home in front of millions of buyers by listing it on Zillow.

    Learn how to do it

    Sell it yourself

    Take full control of how buyers see your home on Zillow by listing For Sale by Owner (FSBO).

    List your home

    What's special

    Oversized finished basementWhole-home generator hook-upLarge main-level deckAbundance of thoughtful upgradesTruly heavenly panoramic viewsFenced pastureBeautifully remodeled kitchen
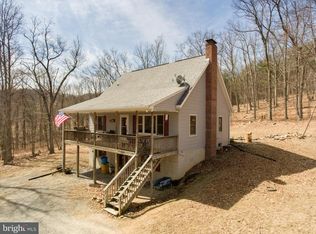
    Welcome to your once-in-a-lifetime dream property in beautiful Augusta! Perched on over 19 breathtaking, unrestricted acres, this exceptional property offers more than 2,700 finished square feet and truly heavenly panoramic views that stretch for miles. From the moment you arrive at the private electric gate, you’ll feel the peace, privacy, and freedom that only a property like this can provide—no HOA, no restrictions, just wide-open country living at its finest. Inside, the home shines with natural sunlight and abundance of thoughtful upgrades throughout. The beautifully remodeled kitchen is the heart of the home, complemented by new flooring, a new HVAC system, and a durable standing-seam metal roof that blends style with long-term peace of mind. The oversized finished basement offers additional newly finished living space, perfect for entertaining, relaxing, or accommodating guests. Step outside and experience the true magic of the property. A large main-level deck and walkout basement patio provide incredible spaces to unwind while overlooking the fenced pasture, walk-in shed, hunting stand and the property’s stunning stocked pond with fishing dock—one of the most captivating highlights of the estate. Whether you enjoy fishing, watching wildlife, or simply soaking in the scenery, this outdoor setting is unforgettable. For hobbyists, car enthusiasts, or anyone needing serious workspace, the property delivers in a big way. In addition to the home, you’ll find a 3-car detached garage with finished interior and automatic doors, plus a massive 40x60 workshop/pole building with a commercial grade automatic door complete with its own 220-amp electric panel—ideal for projects, equipment, or a home business. The home is also equipped with an upgraded electrical panel and a whole-home generator hook-up, ensuring comfort and reliability year-round. Another major feature of the home is the exterior wood furnace for heating during the cold months or to supplement during extra cold weather that offers heating efficiency and low electricity costs. Privacy, views, water, acreage, upgrades, and incredible outbuildings—this property truly has it all. Opportunities like this rarely come along. Schedule your showing today and experience the beauty, freedom, and lifestyle this extraordinary Augusta property has to offer! MORE PHOTOGRAPHS COMING SOON!

    Zillow last checked:

    Listing updated:

    Listed by:

    Kate Nazelrod 304-822-0454,

    Pioneer Ridge Realty

    Bought with:

    Kate Nazelrod, 0225275702

    Pioneer Ridge Realty

    Source: Bright MLS,MLS#: WVHS2007372MLS Logo

    Facts & features

    Interior

    Bedrooms & bathrooms
    • Bedrooms: 4
    • Bathrooms: 3
    • Full bathrooms: 2
    • 1/2 bathrooms: 1
    • Main level bathrooms: 2
    • Main level bedrooms: 3
    Basement
    • Area: 250
    Heating
    • Heat Pump, Electric
    Cooling
    • Central Air, Electric
    Appliances
    • Included: Dishwasher, Dryer, Oven/Range - Gas, Range Hood, Refrigerator, Washer, Water Heater, Water Conditioner - Owned, Electric Water Heater
    Features
    • Combination Kitchen/Living, Open Floorplan, Ceiling Fan(s), Walk-In Closet(s)
    • Windows: Skylight(s)
    • Basement: Walk-Out Access,Windows,Exterior Entry,Interior Entry,Improved,Heated,Finished,Full
    • Has fireplace: No
    • Fireplace features: Pellet Stove
    Interior area
    • Total structure area: 3,000
    • Total interior livable area: 2,750 sqft
    • Finished area above ground: 2,750

    Property

    Parking
    • Total spaces: 3
    • Parking features: Garage Faces Front, Storage, Garage Door Opener, Oversized, Other, Enclosed, Gravel, Private, Detached, Driveway
    • Garage spaces: 3
    • Has uncovered spaces: Yes
    Accessibility
    • Accessibility features: Other
    Features
    • Levels: Two
    • Stories: 2
    • Pool features: None
    • Waterfront features: Private Dock Site, Canoe/Kayak, Fishing Allowed, Private Access, Swimming Allowed, Pond
    • Frontage length: Water Frontage Ft: 315
    Lot
    • Size: 19.47 Acres
    Details
    • Additional structures: Above Grade, Below Grade
    • Parcel number: 09 22002900010000
    • Zoning: 108
    • Special conditions: Standard
    • Horses can be raised: Yes

    Construction

    Type & style
    • Home type: SingleFamily
    • Architectural style: Raised Ranch/Rambler
    • Property subtype: Single Family Residence
    Materials
    • Foundation: Permanent
    Condition
    • New construction: No
    • Year built: 2003

    Utilities & green energy

    • Sewer: On Site Septic
    • Water: Well
    Green energy
    • Energy efficient items: Fireplace/Wood Stove

    Community & neighborhood

    Location
    • Region: Augusta
    • Subdivision: None Available
    • Municipality: Sherman

    Other

    Other facts
    • Listing agreement: Exclusive Right To Sell
    • Ownership: Fee Simple

    Price history

    DateEventPrice
    6/25/2026Sold$599,000$218/sqft
    Source: Bright MLS #WVHS2007372 Report a problem
    5/22/2026Pending sale$599,000$218/sqft
    Source: Bright MLS #WVHS2007372 Report a problem
    5/10/2026Price change$599,000-7.8%$218/sqft
    Source: Bright MLS #WVHS2007372 Report a problem
    3/26/2026Price change$650,000-7%$236/sqft
    Source: Bright MLS #WVHS2007372 Report a problem
    3/10/2026Listed for sale$699,000+44.1%$254/sqft
    Source: Bright MLS #WVHS2007372 Report a problem
    9/9/2022Sold$485,000-1%$176/sqft
    Source: Bright MLS #WVHS2002026 Report a problem
    7/21/2022Pending sale$489,900$178/sqft
    Source: Bright MLS #WVHS2002026 Report a problem
    7/6/2022Price change$489,900-1.8%$178/sqft
    Source: Bright MLS #WVHS2002026 Report a problem
    6/25/2022Listed for sale$499,000+136%$181/sqft
    Source: Bright MLS #WVHS2002026 Report a problem
    10/13/2006Sold$211,420$77/sqft
    Source: Public Record Report a problem

    Public tax history

    YearProperty taxesTax assessment
    2025$930 +6.7%$109,700 +9.4%
    2024$871 +3.8%$100,280 +4.1%
    2023$839 -2.1%$96,320 -1.8%
    2022$857 $98,060 -0.8%
    2021-- $98,900 +33.2%
    2020-- $74,250 +22.7%
    2019$436 -2.6%$60,510 -2.6%
    2018$448 -3.2%$62,120 -3.2%
    2017$463 -1.7%$64,160 -2%
    2016$471 -1.7%$65,460 -3.2%
    2015$478 +1.7%$67,620 +0.1%
    2014$471 -10%$67,560 -1.5%
    2013$523 $68,580 -8.6%
    2012$523 -1.7%$75,060 -1.7%
    2011$532 -1.3%$76,380 -2.9%
    2010$539 +2%$78,660 +1.3%
    2009$529 $77,640

    Find assessor info on the county website

    Neighborhood: 26704

    Nearby schools

    GreatSchools rating
    Schools provided by the listing agent
    • District: Hampshire County Schools

    Source: Bright MLS. This data may not be complete. We recommend contacting the local school district to confirm school assignments for this home.

    Get pre-qualified for a loan
    At Zillow Home Loans, we can pre-qualify you in as little as 5 minutes with no impact to your credit score.

    An equal housing lender. NMLS #10287.