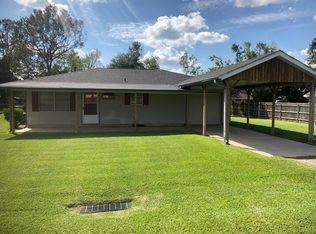
Don't miss out on this super cute and well maintained home and property. Located in the established Victory Gardens neighborhood . Your able to see peeks of a waterview. This house is so sweet from the entryway with it's cute mini mud room drop station. This 2 bed 2 bath charmer with a large bonus room w/sliding barn door that can easily convert to a 3rd bedroom or study, game room, skies the limit! Plenty of living room space, a dining space with pendant lighting just waiting for your dining table. Large kitchen with great counterspace all freshly renovated, there's plenty of room to add a nice size island. Separate in-house laundry room with adjoining bathroom with tiled shower great for guest. French doors lead to a spacious screened in back porch overlooking a good size back yard. Nice roomy storage shed conveys with the property. BCISD living without traffic hassles of being in town. All this for under 200k. Buyers call your agent to before it's gone BC homes sell FAST!!
For sale
$199,000
3688 Carpenter Rd, Orange, TX 77630
2beds
1,332sqft
Single Family Residence
Built in ----
10,454 Square Feet Lot
$134,000 Zestimate®
$149/sqft
$-- HOA
What's special
Separate in-house laundry roomPeeks of a waterview
- 9 days
- 90
- 4
Zillow last checked:
Listing updated:
Listed by:
Jo Clark 409-540-2386,
JLA Realty
Source: BBOR,MLS#: 270722
Facts & features
Interior
Bedrooms & bathrooms
- Bedrooms: 2
- Bathrooms: 2
- Full bathrooms: 2
Rooms
- Room types: Entry, Office
Primary bedroom
- Area: 138.83
- Dimensions: 12.25 x 11.33
Bedroom 2
- Area: 106.72
- Dimensions: 9.42 x 11.33
Dining room
- Features: Formal Dining
- Area: 110.93
- Dimensions: 13.58 x 8.17
Kitchen
- Area: 139.23
- Dimensions: 13.58 x 10.25
Living room
- Features: Both
- Area: 183.62
- Dimensions: 11.42 x 16.08
Heating
- Central Electric
Cooling
- Central Electric
Appliances
- Included: Dishwasher, Free-Standing Range, Microwave, Refrigerator
- Laundry: Inside, Wash/Dry Connection
Features
- Ceiling Fan(s), Sheetrock
- Flooring: Carpet, Luxury Vinyl Plank
- Windows: Double Pane Windows, Blinds
- Attic: Pull Down Stairs
- Has fireplace: No
Interior area
- Total structure area: 1,332
- Total interior livable area: 1,332 sqft
Property
Parking
- Total spaces: 1
- Parking features: Attached Carport
- Carport spaces: 1
Features
- Levels: One
- Stories: 1
- Patio & porch: Covered, Covered Porch
- Exterior features: Rain Gutters
- Fencing: Chain Link
Lot
- Size: 10,454 Square Feet
- Dimensions: 10,497 sq ft
Details
- Parcel number: 002131000290
- Special conditions: Standard
Construction
Type & style
- Home type: SingleFamily
- Property subtype: Single Family Residence
Materials
- Roof: Arch. Comp. Shingle
Condition
- 31 Yrs. and Older
- New construction: No
Utilities & green energy
- Sewer: Septic System
- Water: Well
Community & HOA
Community
- Subdivision: Victory Gardens
Location
- Region: Orange
Financial & listing details
- Price per square foot: $149/sqft
- Tax assessed value: $115,530
- Annual tax amount: $1,871
- Date on market: 9/6/2026
- Listing terms: Cash,Conventional,FHA,VA Loan
Estimated market value
$134,000
$102,000 - $165,000
$1,655/mo
Price history
| Date | Event | Price |
|---|---|---|
| 9/6/2026 | Listed for sale | $199,000$149/sqft |
Source:  BBOR #270722 Report a problem BBOR #270722 Report a problem | ||
| 8/27/2023 | Listing removed | -- |
Source: Zillow Rentals Report a problem | ||
| 7/23/2023 | Listed for rent | $1,550$1/sqft |
Source: Zillow Rentals Report a problem | ||
Public tax history
| Year | Property taxes | Tax assessment |
|---|---|---|
| 2025 | $1,871 +15.2% | $111,624 -0.8% |
| 2024 | $1,624 +18% | $112,470 +45.1% |
| 2023 | $1,376 +3.2% | $77,517 +6.4% |
| 2022 | $1,333 +13.6% | $72,880 +11.2% |
| 2021 | $1,174 -2.9% | $65,560 -0.6% |
| 2020 | $1,209 +3.3% | $65,980 -37.2% |
| 2019 | $1,170 +20.6% | $105,112 +2.7% |
| 2018 | $970 | $102,387 |
| 2017 | $970 +1.1% | $102,387 +3.8% |
| 2016 | $960 -11.5% | $98,597 |
| 2015 | $1,085 | $98,597 -1.4% |
| 2014 | $1,085 | $99,982 +1.2% |
| 2013 | -- | $98,808 +1.8% |
| 2012 | -- | $97,072 +3.3% |
| 2011 | -- | $93,998 +88.2% |
| 2010 | -- | $49,939 +78% |
| 2009 | -- | $28,060 -40.7% |
| 2008 | -- | $47,355 +3.8% |
| 2007 | -- | $45,603 +24.8% |
| 2006 | -- | $36,529 -2.9% |
| 2005 | -- | $37,638 |
| 2004 | -- | -- |
| 2003 | -- | -- |
| 2002 | -- | -- |
| 2001 | -- | -- |
Find assessor info on the county website
Monthly payment
Est. payment
Payment breakdown
Explore the cost of this home by adjusting the details. Changes won't be saved.Climate risks
Neighborhood: 77630
Nearby schools
Schools provided by the listing agent
- District: Bridge City
Source: BBOR. This data may not be complete. We recommend contacting the local school district to confirm school assignments for this home.
Similar homes
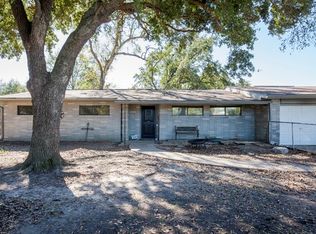
- $199,9003 bd3 ba1.5k sqft4031 Fairview Dr, Orange, TX 77630For Sale
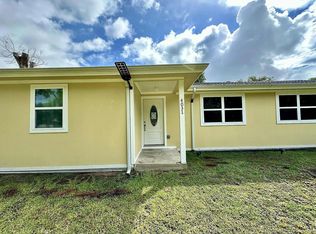 MLS ID #89956254, Nury Ruiz, JLA Realty. HAR
 - $199,9003 bd2 ba1.7k sqft4802 Holly St, Orange, TX 77630For Sale
 MLS ID #39286729, Sherry Hommel, Coldwell Banker Southern Homes. HAR
 - $265,0004 bd3 ba1.7k sqft5166 Victory Ln, Orange, TX 77630For Sale

 MLS ID #270921, Amanda Green, JLA Realty. BBOR
 - $214,9003 bd2 ba1.6k sqft835 Vivian St, Bridge City, TX 77611For Sale
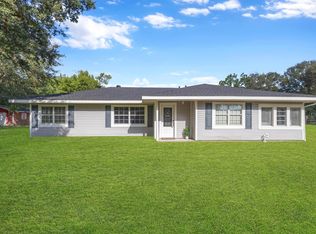 MLS ID #270799, Chelsea Skinner, RE/MAX ONE - Orange County. BBOR
 - $199,9004 bd2 ba1.6k sqft2917 Tammy Cir, Orange, TX 77630For SaleMLS ID #269738, Michael DeLuna, Connect Realty. BBOR
- $165,0003 bd3 ba1.2k sqft410 Crepe Myrtle Ave, Orange, TX 77630For SaleMLS ID #270892, Esmeralda Kiner, Lange Realty Group -- 9014834. BBOR
- $192,0003 bd2 ba1.4k sqft170 Circle Dr, Bridge City, TX 77611For SaleMLS ID #270509, Julianne Gillam, RE/MAX ONE - Orange County. BBOR
- $179,9004 bd2 ba1.2k sqft285 E Darby St, Bridge City, TX 77611For SaleMLS ID #270558, Candace Mulhollan, RE/MAX ONE - Orange County. BBOR
- $166,0003 bd2 ba1.4k sqft2102 Crabtree St, Orange, TX 77630For SaleMLS ID #270698, Andres Sanchez, American Real Estate ERA Power - Beaumont. BBOR
- $190,0003 bd2 ba1.3k sqft2412 Collins St, Orange, TX 77630For SaleMLS ID #269677, Rebecka Sellers, Next Horizon Realty, LLC. BBOR
- $159,0003 bd2 ba1.1k sqft190 Mann St, Bridge City, TX 77611For SaleMLS ID #270746, Chris Harms, Lange Realty Group -- 9014834. BBOR
- $100,0003 bd2 ba1.7k sqft2916 11th St, Orange, TX 77630For SaleMLS ID #270890, Kristille Charlot, Connect Realty. BBOR
- $119,9003 bd2 ba1.3k sqft102 Linda St, Orange, TX 77630For SaleMLS ID #270853, Chelsea Skinner, RE/MAX ONE - Orange County. BBOR
- $199,0003 bd2 ba1.7k sqft2345 Beverly St, Bridge City, TX 77611New ConstructionMLS ID #261147, Emily Ross, RE/MAX ONE - Orange County. BBOR
- $205,0003 bd2 ba1.7k sqft175 Lake St, Bridge City, TX 77611For SaleMLS ID #268458, Katrina Wright, American Real Estate ERA Power - Beaumont. BBOR
- $159,0003 bd1 ba1.2k sqft145 Schoolview Dr, Bridge City, TX 77611For SaleMLS ID #270749, Chris Harms, Lange Realty Group -- 9014834. BBOR
- $159,9002 bd1 ba1k sqft1036 Leblanc St, Orange, TX 77630For SaleMLS ID #268971, Jennifer Green, RE/MAX ONE. BBOR
