A special single-family home in the heart of Logan Square, offering 4 bedrooms, 2.1 baths and an incredibly flexible layout across three levels. Thoughtfully renovated and redesigned in 2016, this home blends character, warmth and modern functionality in a fantastic neighborhood setting. The main level welcomes you with a light-filled living room anchored by a gas fireplace and flows into a spacious dining area and beautifully appointed kitchen featuring soapstone countertops, breakfast bar, herringbone backsplash, white cabinetry and a separate pantry. Two bedrooms and a full bath on this level provide wonderful flexibility for guests, home offices or additional bedroom space. French doors off the kitchen open to an expansive deck and extra-deep backyard, creating an effortless connection between indoor and outdoor living. Upstairs, the impressive primary suite feels like a true retreat, spanning approximately 17' x 18' with its own gas fireplace, abundant natural light and a substantial walk-in closet. A fourth bedroom (connected to the primary) and beautifully designed shared bath complete the second level. The bath features a soaking tub, separate shower, dual vanity and private water closet. Skylights bring additional natural light to the upper level, while both front and rear staircases provide a unique and functional flow throughout the home. The unfinished lower level offers approximately 827 square feet of additional space with laundry, a half bath and incredible potential for a recreation room, fitness area, playroom, workshop or future finished living space. Outside, enjoy the generous backyard, deck and two-car garage.
Active
$999,900
2052 N Whipple St, Chicago, IL 60647
4beds
2,780sqft
Single Family Residence
Built in 1887
3,750 Square Feet Lot
$980,300 Zestimate®
$360/sqft
$-- HOA
What's special
Gas fireplaceAbundant natural lightHerringbone backsplashImpressive primary suiteSeparate pantryExtra-deep backyardGenerous backyard
- 9 days
- 1,167
- 137
Likely to sell faster than
Zillow last checked:
Listing updated:
Listed by:
Andrea Hebner 312-506-0235,
@properties Christie's International Real Estate,
Lindsay Guhl 317-506-0837,
@properties Christie's International Real Estate
Source: MRED as distributed by MLS GRID,MLS#: 12773650
Facts & features
Interior
Bedrooms & bathrooms
- Bedrooms: 4
- Bathrooms: 3
- Full bathrooms: 2
- 1/2 bathrooms: 1
Rooms
- Room types: Walk In Closet
Primary bedroom
- Features: Flooring (Hardwood), Bathroom (Full, Double Sink, Tub & Separate Shwr)
- Level: Second
- Area: 306 Square Feet
- Dimensions: 17X18
Bedroom 2
- Features: Flooring (Hardwood)
- Level: Second
- Area: 121 Square Feet
- Dimensions: 11X11
Bedroom 3
- Features: Flooring (Hardwood)
- Level: Main
- Area: 77 Square Feet
- Dimensions: 7X11
Bedroom 4
- Features: Flooring (Hardwood)
- Level: Main
- Area: 77 Square Feet
- Dimensions: 7X11
Dining room
- Features: Flooring (Hardwood)
- Level: Main
- Area: 143 Square Feet
- Dimensions: 11X13
Kitchen
- Features: Kitchen (Eating Area-Breakfast Bar, Pantry-Closet), Flooring (Hardwood)
- Level: Main
- Area: 132 Square Feet
- Dimensions: 11X12
Laundry
- Level: Basement
- Area: 121 Square Feet
- Dimensions: 11X11
Living room
- Features: Flooring (Hardwood)
- Level: Main
- Area: 220 Square Feet
- Dimensions: 11X20
Walk in closet
- Level: Second
- Area: 104 Square Feet
- Dimensions: 8X13
Heating
- Natural Gas
Cooling
- Central Air
Appliances
- Included: Range, Microwave, Dishwasher, Refrigerator, Freezer, Washer, Dryer, Disposal, Stainless Steel Appliance(s)
- Laundry: In Unit
Features
- 1st Floor Bedroom, 1st Floor Full Bath, Walk-In Closet(s)
- Flooring: Hardwood
- Windows: Skylight(s)
- Basement: Unfinished,Full
- Number of fireplaces: 2
- Fireplace features: Gas Log, Gas Starter, Living Room, Master Bedroom
Interior area
- Total structure area: 2,780
- Total interior livable area: 2,780 sqft
Property
Parking
- Total spaces: 2
- Parking features: Garage Door Opener, Yes, Garage Owned, Detached, Garage
- Garage spaces: 2
- Has uncovered spaces: Yes
Accessibility
- Accessibility features: No Disability Access
Features
- Stories: 2
- Patio & porch: Deck
Lot
- Size: 3,750 Square Feet
- Dimensions: 25X150
Details
- Parcel number: 13361150190000
- Special conditions: List Broker Must Accompany
Construction
Type & style
- Home type: SingleFamily
- Property subtype: Single Family Residence
Materials
- Brick, Fiber Cement
- Roof: Tile
Condition
- New construction: No
- Year built: 1887
- Major remodel year: 2016
Utilities & green energy
- Sewer: Public Sewer
- Water: Lake Michigan
Community & HOA
HOA
- Services included: None
Location
- Region: Chicago
Financial & listing details
- Price per square foot: $360/sqft
- Tax assessed value: $614,000
- Annual tax amount: $10,700
- Date on market: 10/1/2026
- Ownership: Fee Simple
Estimated market value
$980,300
$931,000 - $1.03M
$3,909/mo
Price history
| Date | Event | Price |
|---|---|---|
| 10/1/2026 | Listed for sale | $999,900+35.9%$360/sqft |
Source:  MRED as distributed by MLS GRID #12773650 Report a problem MRED as distributed by MLS GRID #12773650 Report a problem | ||
| 6/4/2021 | Sold | $736,000+9.1%$265/sqft |
Source: MRED as distributed by MLS GRID #11068128 Report a problem | ||
| 5/16/2021 | Pending sale | $674,900$243/sqft |
Source: MRED as distributed by MLS GRID #11068128 Report a problem | ||
| 5/3/2021 | Contingent | $674,900$243/sqft |
Source: MRED as distributed by MLS GRID #11068128 Report a problem | ||
| 4/30/2021 | Listed for sale | $674,900+81.2%$243/sqft |
Source: MRED as distributed by MLS GRID #11068128 Report a problem | ||
| 9/25/2015 | Sold | $372,500-0.5%$134/sqft |
Source: MRED as distributed by MLS GRID #08879063 Report a problem | ||
| 7/3/2015 | Pending sale | $374,500$135/sqft |
Source: Homepath #08879063 Report a problem | ||
| 6/26/2015 | Listed for sale | $374,500$135/sqft |
Source: Homepath #08879063 Report a problem | ||
| 4/10/2015 | Pending sale | $374,500$135/sqft |
Source: Domain Realty #08879063 Report a problem | ||
| 4/2/2015 | Listed for sale | $374,500$135/sqft |
Source: Domain Realty #08879063 Report a problem | ||
Public tax history
| Year | Property taxes | Tax assessment |
|---|---|---|
| 2024 | $11,086 +28.7% | $61,400 +39.5% |
| 2023 | $8,615 -5.1% | $44,000 |
| 2022 | $9,081 +10.7% | $44,000 |
| 2021 | $8,205 +8.1% | $44,000 +18.7% |
| 2020 | $7,592 -0.3% | $37,061 -10% |
| 2019 | $7,612 +2.1% | $41,179 |
| 2018 | $7,456 +88.8% | $41,179 +89.6% |
| 2017 | $3,949 +2.6% | $21,720 |
| 2016 | $3,850 +10% | $21,720 |
| 2015 | $3,499 +17.2% | $21,720 +16.4% |
| 2014 | $2,986 +2.4% | $18,664 |
| 2013 | $2,916 +0.5% | $18,664 |
| 2012 | $2,901 -5.3% | $18,664 -18.6% |
| 2011 | $3,063 +4% | $22,939 |
| 2010 | $2,944 +56.1% | $22,939 |
| 2009 | $1,886 -39.8% | $22,939 -19.7% |
| 2008 | $3,134 +13.6% | $28,561 |
| 2007 | $2,758 +39.3% | $28,561 |
| 2006 | $1,979 +6.4% | $28,561 +62.4% |
| 2005 | $1,860 +1.9% | $17,591 |
| 2004 | $1,825 +4.5% | $17,591 |
| 2003 | $1,747 -5.4% | $17,591 +45.3% |
| 2002 | $1,847 +5.8% | $12,104 |
| 2001 | $1,746 +24.9% | $12,104 |
| 2000 | $1,397 +0.2% | $12,104 +30.5% |
| 1999 | $1,394 | $9,273 |
Find assessor info on the county website
Monthly payment
Est. payment
Payment breakdown
Explore the cost of this home by adjusting the details. Changes won't be saved.Climate risks
Neighborhood: Logan Square
Nearby schools


Similar homes
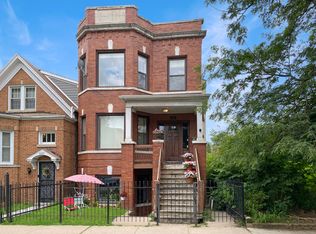
- $760,0004 bd3 ba3k sqft3732 W McLean Ave, Chicago, IL 60647New
 MLS ID #12779408, Tiffany Vondran, Fulton Grace Realty. MRED as distributed by MLS GRID
 - $975,0005 bd4 ba3.3k sqft1635 N Central Park Ave, Chicago, IL 60647Active
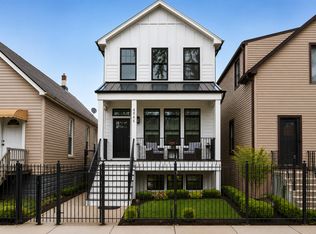 MLS ID #12772055, Joel Halperin, Compass. MRED as distributed by MLS GRID
 - $1,050,0004 bd4 ba3.2k sqft1938 N Sawyer Ave #1, Chicago, IL 60647New
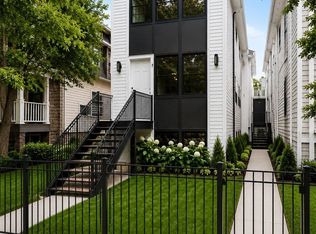 MLS ID #12780386, Kelsey Mayher, SERHANT.. MRED as distributed by MLS GRID
 - $935,0004 bd4 ba3.3k sqft3721 W Wabansia Ave, Chicago, IL 60647Re-activated
 MLS ID #12750615, Jill Reninger, Compass. MRED as distributed by MLS GRID
