Stunning and sophisticated on a massive, oversized and extra wide lot (35x110) in a prime Logan Square/Bucktown setting, this fully redesigned and renovated light-flooded single family home has it all. Soak up peaceful home living in this tranquil garden setting in this 4 bed, 3.5 bath home with open living space, landscape-designed exterior, a primary suite wing with a large walk-in closet on second floor, two additional bedrooms and a full bath on second floor, large kitchen with incredible details with oversized thickened quartzite island with massive, high-design cabinetry, high-end Fischer Paykal French door fridge, Wolf range with custom hood, wide plank gorgeous flooring, two fireplaces, an ultra-cool kitchen bar with smoked antique glass and French bistro shelving, a highly useful breakfast nook, a well-designed fully built-out second floor laundry room with cabinetry (and a laundry hookup in basement for secondary laundry), massive 3 car brick garage, large composite and steel deck off the kitchen for outdoor fun, guest bedroom and full bath in the basement, large, open family room in the basement with fireplace and custom wet-bar, dual zoned HVAC, tankless water heater, radiant heated basement floors, and much more. Incredible paneling and updated vintage style molding throughout. Come live in a perfect setting to enjoy all that 2106 N. Campbell has to offer.
Active
$1,750,000
2106 N Campbell Ave, Chicago, IL 60647
4beds
3,000sqft
Single Family Residence
Built in ----
3,850 Square Feet Lot
$1,713,700 Zestimate®
$583/sqft
$-- HOA
What's special
Two fireplacesMassive high-design cabinetryRadiant heated basement floorsWide plank gorgeous flooringHighly useful breakfast nookOversized thickened quartzite islandLandscape-designed exterior
- 5 days |
- 574 |
- 51 |
Likely to sell faster than
Zillow last checked:
Listing updated:
Listed by:
Adam Saffro 312-834-4002,
New Era Chicago, LLC,
Lyle Schachter 847-533-8834,
New Era Chicago, LLC
Source: MRED as distributed by MLS GRID,MLS#: 12737211
Facts & features
Interior
Bedrooms & bathrooms
- Bedrooms: 4
- Bathrooms: 4
- Full bathrooms: 3
- 1/2 bathrooms: 1
Rooms
- Room types: Deck
Primary bedroom
- Features: Bathroom (Full)
- Level: Second
- Area: 196 Square Feet
- Dimensions: 14X14
Bedroom 2
- Level: Second
- Area: 110 Square Feet
- Dimensions: 11X10
Bedroom 3
- Level: Second
- Area: 110 Square Feet
- Dimensions: 11X10
Bedroom 4
- Level: Basement
- Area: 110 Square Feet
- Dimensions: 11X10
Deck
- Level: Main
- Area: 253 Square Feet
- Dimensions: 23X11
Dining room
- Level: Main
- Area: 154 Square Feet
- Dimensions: 14X11
Family room
- Level: Basement
- Area: 450 Square Feet
- Dimensions: 30X15
Kitchen
- Features: Kitchen (Eating Area-Breakfast Bar, Eating Area-Table Space, Island, Breakfast Room)
- Level: Main
- Area: 323 Square Feet
- Dimensions: 19X17
Laundry
- Level: Second
- Area: 56 Square Feet
- Dimensions: 8X7
Living room
- Level: Main
- Area: 180 Square Feet
- Dimensions: 15X12
Heating
- Natural Gas, Forced Air, Radiant
Cooling
- Central Air
Features
- Basement: Finished,Full
- Number of fireplaces: 2
- Fireplace features: Living Room, Basement
Interior area
- Total structure area: 0
- Total interior livable area: 3,000 sqft
Property
Parking
- Total spaces: 3
- Parking features: Yes, Garage Owned, Detached, Garage
- Garage spaces: 3
Accessibility
- Accessibility features: No Disability Access
Features
- Stories: 2
Lot
- Size: 3,850 Square Feet
- Dimensions: 35X110
Details
- Parcel number: 13362230350000
- Special conditions: None
Construction
Type & style
- Home type: SingleFamily
- Property subtype: Single Family Residence
Materials
- Fiber Cement
Condition
- New construction: No
- Major remodel year: 2025
Utilities & green energy
- Sewer: Public Sewer
- Water: Public
Community & HOA
HOA
- Services included: None
Location
- Region: Chicago
Financial & listing details
- Price per square foot: $583/sqft
- Tax assessed value: $218,900
- Annual tax amount: $32,816
- Date on market: 8/20/2026
- Ownership: Fee Simple
Estimated market value
$1,713,700
$1.63M - $1.80M
$5,823/mo
Price history
| Date | Event | Price |
|---|---|---|
| 8/20/2026 | Listed for sale | $1,750,000+8.7%$583/sqft |
Source:  MRED as distributed by MLS GRID #12737211 Report a problem MRED as distributed by MLS GRID #12737211 Report a problem | ||
| 9/3/2025 | Sold | $1,610,000-1.5%$537/sqft |
Source: MRED as distributed by MLS GRID #12412307 Report a problem | ||
| 7/16/2025 | Contingent | $1,635,000$545/sqft |
Source: MRED as distributed by MLS GRID #12412307 Report a problem | ||
| 7/7/2025 | Listed for sale | $1,635,000+179.5%$545/sqft |
Source: MRED as distributed by MLS GRID #12412307 Report a problem | ||
| 1/22/2025 | Sold | $585,000+428.6%$195/sqft |
Source: Public Record Report a problem | ||
| 10/3/1997 | Sold | $110,666$37/sqft |
Source: Public Record Report a problem | ||
Public tax history
| Year | Property taxes | Tax assessment |
|---|---|---|
| 2024 | $4,413 +18.7% | $21,890 +24.7% |
| 2023 | $3,718 +2.6% | $17,561 |
| 2022 | $3,624 -26.4% | $17,561 -28.1% |
| 2021 | $4,926 +119.2% | $24,417 +142.9% |
| 2020 | $2,248 +10.9% | $10,053 |
| 2019 | $2,027 +2.1% | $10,053 |
| 2018 | $1,986 +3.7% | $10,053 +13% |
| 2017 | $1,915 +7.5% | $8,898 |
| 2016 | $1,782 +9.3% | $8,898 |
| 2015 | $1,631 +9.4% | $8,898 +10.8% |
| 2014 | $1,490 +2% | $8,032 |
| 2013 | $1,461 +1.4% | $8,032 |
| 2012 | $1,441 -16.3% | $8,032 -24.4% |
| 2011 | $1,723 -0.4% | $10,631 |
| 2010 | $1,730 +4.4% | $10,631 |
| 2009 | $1,658 +89.6% | $10,631 +74.5% |
| 2008 | $874 +1% | $6,094 |
| 2007 | $866 -1.1% | $6,094 |
| 2006 | $875 +19.8% | $6,094 +36.4% |
| 2005 | $730 +1% | $4,468 |
| 2004 | $723 +2.2% | $4,468 |
| 2003 | $707 -11.9% | $4,468 |
| 2002 | $803 +3.7% | $4,468 |
| 2001 | $774 +75.5% | $4,468 |
| 2000 | $441 -81.5% | $4,468 +94.7% |
| 1999 | $2,378 | $2,295 |
Find assessor info on the county website
Monthly payment
Est. payment
Payment breakdown
Explore the cost of this home by adjusting the details. Changes won't be saved.Climate risks
Neighborhood: Logan Square
Nearby schools
GreatSchools rating
- 8/10Goethe Elementary SchoolGrades: PK-8Distance: 0.3 mi
- 1/10Clemente Community Academy High SchoolGrades: 9-12Distance: 1.2 mi
Schools provided by the listing agent
- District: 299
Source: MRED as distributed by MLS GRID. This data may not be complete. We recommend contacting the local school district to confirm school assignments for this home.
- $462,7804 bd2 ba3.4k sqft2100 N Campbell Ave, Chicago, IL 60647Off Market

- $880,0003 bd2 ba1.9k sqft2110 N Campbell Ave, Chicago, IL 60647Off Market

- $--4 bd2 ba1.8k sqft2110 N Campbell Ave APT 1, Chicago, IL 60647Off Market
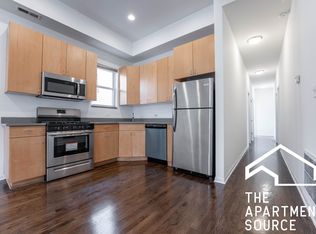
- $1,048,6808 bd4 ba2.9k sqft2518 W Charleston St, Chicago, IL 60647Off Market
- $--4 bd2 ba1.6k sqft2112 N Campbell Ave #1F, Chicago, IL 60647Off Market
- $--4 bd2 ba-- sqft2112 N Campbell Ave #1, Chicago, IL 60647Off Market
- $--3 bd2 ba-- sqft2112 N Campbell Ave #0, Chicago, IL 60647Off Market
- $--2 bd1 ba1k sqft2112 N Campbell Ave APT 2, Chicago, IL 60647Off Market
A local agent can set up tours, give advice and negotiate with sellers.
A local lender can help you make sure your offer is ready when you are.
Similar homes
- $1,195,0004 bd4 ba2.8k sqft2041 N Whipple St, Chicago, IL 60647New
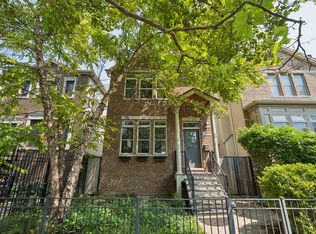 MLS ID #12742268, Edward Watts, Jameson Sotheby's International Realty. MRED as distributed by MLS GRID
 - $1,700,0004 bd4 ba2.8k sqft2215 W Roscoe St, Chicago, IL 60618Active
 MLS ID #12731614, Vanessa Carlson, Illinois Discount Realty. MRED as distributed by MLS GRID
 - $1,299,0004 bd4 ba3.4k sqft3518 W Cortland St Unit 1, Chicago, IL 60647Active
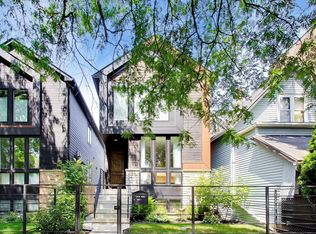 MLS ID #12721332, Glynnis Johnson, @properties Christie's International Real Estate. MRED as distributed by MLS GRID
 - $1,775,0004 bd5 ba3.3k sqft2434 W Superior St, Chicago, IL 60612Active
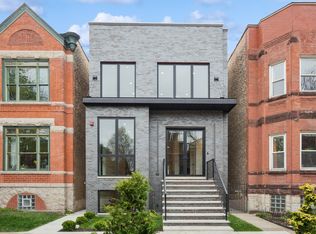 MLS ID #12692042, Patty Moran-Barocio, Berkshire Hathaway HomeServices Chicago. MRED as distributed by MLS GRID
 - $2,200,0005 bd4 ba4k sqft1942 N Wolcott Ave, Chicago, IL 60622ActiveMLS ID #12729757, Leslie Glazier, @properties Christie's International Real Estate. MRED as distributed by MLS GRID
- $1,999,0005 bd5 ba4k sqft1962 W Wilson Ave, Chicago, IL 60640ActiveMLS ID #12736994, Maria DelBoccio, @properties Christie's International Real Estate. MRED as distributed by MLS GRID
- $935,0004 bd4 ba3.3k sqft3721 W Wabansia Ave, Chicago, IL 60647ActiveMLS ID #12731187, Jill Reninger, Compass. MRED as distributed by MLS GRID
- $1,000,0005 bd4 ba3.3k sqft1635 N Central Park Ave, Chicago, IL 60647ActiveMLS ID #12724610, Joel Halperin, Compass. MRED as distributed by MLS GRID
- $1,650,0005 bd5 ba4.2k sqft2229 W Farragut Ave, Chicago, IL 60625ActiveMLS ID #12715502, Connie Engel, @properties Christie's International Real Estate. MRED as distributed by MLS GRID
- $2,100,0005 bd6 ba3.8k sqft2109 W Sunnyside Ave, Chicago, IL 60625ActiveMLS ID #12720002, Holly Futrell, Compass. MRED as distributed by MLS GRID
- $1,885,0006 bd5 ba4.1k sqft1310 W Roscoe St, Chicago, IL 60657ActiveMLS ID #12711301, Christina Ring, Mark Allen Realty ERA Powered. MRED as distributed by MLS GRID
- $2,099,9985 bd6 ba4k sqft4100 N Oakley Ave, Chicago, IL 60618ActiveMLS ID #12727370, Richard Kasper, Compass. MRED as distributed by MLS GRID
- $1,450,0005 bd4 ba3.3k sqft344 W Scott St, Chicago, IL 60610ActiveMLS ID #12713927, Mike Wolson, Compass. MRED as distributed by MLS GRID
- $1,199,0004 bd3 ba2.2k sqft3228 W Warner Ave, Chicago, IL 60618ActiveMLS ID #12731999, Mary Medill, Compass. MRED as distributed by MLS GRID
- $999,9005 bd3 ba2.9k sqft4019 W Wellington Ave, Chicago, IL 60641ActiveMLS ID #12735470, Loyda Paredes, ProCasa Realty, Ltd.. MRED as distributed by MLS GRID
- $1,285,0003 bd3 ba2.2k sqft1701 W Webster Ave #710, Chicago, IL 60614ActiveMLS ID #12730194, Niko Voutsinas, Redfin Corporation. MRED as distributed by MLS GRID
- $1,324,9004 bd3 ba2.9k sqft1235 N Damen Ave, Chicago, IL 60622ActiveMLS ID #12599639, Nayibe Garces, Prello Realty. MRED as distributed by MLS GRID
- $1,589,9003 bd3 ba2.3k sqft2640 N Bosworth Ave #Phs, Chicago, IL 60614ActiveMLS ID #12709073, Jing Murphy, HomeSmart Connect LLC. MRED as distributed by MLS GRID
- $1,600,0004 bd4 ba3.4k sqft1650 W Division St #G, Chicago, IL 60622ActiveMLS ID #12704403, Sarah Maxwell, @properties Christie's International Real Estate. MRED as distributed by MLS GRID
- $1,129,0004 bd4 ba3.6k sqft4106 N Saint Louis Ave, Chicago, IL 60618ActiveMLS ID #12722725, Gia Devenyi, Jameson Sotheby's Intl Realty. MRED as distributed by MLS GRID
