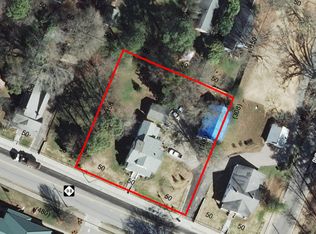
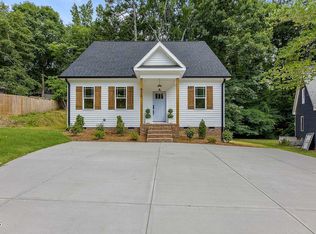
Welcome to 3689 Graham Sherron Road in Sherron Farms-- a stunning retreat that blends modern comfort with peaceful North Carolina charm. Nestled on approx. 1 acre lot surrounded by open skies and mature trees, this beautifully maintained home offers the perfect balance of privacy and convenience just minutes from downtown Wake Forest.
Step inside and discover a thoughtfully designed floor plan. The main level features a welcoming foyer and a light-filled family room with generous windows framing tranquil views. The chef's kitchen includes modern appliances, custom cabinetry, and a sizable 13' x 15' breakfast nook, perfect for everyday gatherings and casual dining. Entertain with ease in the formal dining room (12' x 14') or transition to the spacious living area for seamless hosting.
Retreat to the serene primary suite, featuring over 250 square feet of comfort, a walk-in closet, and a relaxing en suite bath. Three additional bedrooms upstairs ensure restful nights for family and guests, each with easy access to two well-appointed hall baths for ultimate convenience. A versatile bonus room (18' x 21') offers endless possibilities for a home office, gym, or playroom -- adapting effortlessly to every need.
Enjoy true Carolina living with expansive outdoor spaces, including a 14' x 19' deck and a large 16' x 19' screened porch -- the ideal setting for morning coffee, weekend barbecues, or peaceful evenings under the stars. The two-car garage (21' x 23.5') and dedicated laundry add practicality and ease to daily routines.
The property's thoughtful layout provides for both privacy and togetherness. Whether relaxing in one of several spacious bedrooms, gathering in the kitchen, or unwinding in the backyard, this home creates spaces made for connection, creativity, and comfort.
Living here means enjoying the tranquility of country life with immediate access to local shops, parks, schools, and everything charming Wake Forest offers. When home is a retreat, every moment feels special.
This is the kind of home that inspires lasting memories. Schedule your private showing today and experience the unmatched lifestyle awaiting at 3689 Graham Sherron Road. Let your next chapter begin here.
Sold for $625,000
Zillow last checked:
Listing updated:
Bought with:
Alison Malloy Wojnarowski, 317322
LPT Realty, LLC
Kathy Prue, 312102
LPT Realty, LLC
Source: Doorify MLS,MLS#: 10149714
Price history
| Date | Event | Price |
|---|---|---|
| 8/12/2026 | Sold | $625,000-3.8%$163/sqft |
Source:  Doorify MLS #10149714 Report a problem Doorify MLS #10149714 Report a problem | ||
| 6/29/2026 | Pending sale | $650,000$169/sqft |
Source: Doorify MLS #10149714 Report a problem | ||
| 5/9/2026 | Price change | $650,000-3.7%$169/sqft |
Source: Doorify MLS #10149714 Report a problem | ||
| 3/3/2026 | Listed for sale | $675,000$176/sqft |
Source: Doorify MLS #10149714 Report a problem | ||
| 3/2/2026 | Listing removed | $675,000$176/sqft |
Source: Doorify MLS #10126264 Report a problem | ||
| 2/9/2026 | Price change | $675,000-3.4%$176/sqft |
Source: Doorify MLS #10126264 Report a problem | ||
| 11/12/2025 | Price change | $699,000-3.6%$182/sqft |
Source: Doorify MLS #10126264 Report a problem | ||
| 10/18/2025 | Price change | $725,000-3.3%$189/sqft |
Source: Doorify MLS #10126264 Report a problem | ||
| 10/10/2025 | Listed for sale | $750,000-6.3%$195/sqft |
Source: Doorify MLS #10126264 Report a problem | ||
| 9/15/2025 | Listing removed | $800,000$208/sqft |
Source: Doorify MLS #10104742 Report a problem | ||
| 8/5/2025 | Price change | $800,000-3%$208/sqft |
Source: Doorify MLS #10104742 Report a problem | ||
| 7/17/2025 | Listed for sale | $825,000+106.5%$215/sqft |
Source: Doorify MLS #10104742 Report a problem | ||
| 4/30/2020 | Sold | $399,500+0.1%$104/sqft |
Source: Doorify MLS #2306505 Report a problem | ||
| 3/19/2020 | Pending sale | $399,000$104/sqft |
Source: eXp Realty LLC #2306505 Report a problem | ||
| 3/7/2020 | Listed for sale | $399,000$104/sqft |
Source: eXp Realty LLC #2306505 Report a problem | ||
| 2/4/2020 | Listing removed | $399,000$104/sqft |
Source: eXp Realty LLC #2299578 Report a problem | ||
| 1/13/2020 | Price change | $399,000-0.3%$104/sqft |
Source: eXp Realty LLC #2289473 Report a problem | ||
| 1/3/2020 | Price change | $400,000-3.6%$104/sqft |
Source: eXp Realty LLC #2289473 Report a problem | ||
| 11/19/2019 | Listed for sale | $415,000+1.2%$108/sqft |
Source: eXp Realty LLC #2289473 Report a problem | ||
| 10/18/2019 | Listing removed | $409,900$107/sqft |
Source: Keller Williams Brier Creek #2246222 Report a problem | ||
| 7/26/2019 | Price change | $409,900-3.6%$107/sqft |
Source: Keller Williams Brier Creek #2246222 Report a problem | ||
| 6/11/2019 | Price change | $425,000-3.4%$111/sqft |
Source: Keller Williams Brier Creek #2246222 Report a problem | ||
| 5/7/2019 | Listed for sale | $439,900+18.9%$114/sqft |
Source: Keller Williams Brier Creek #2246222 Report a problem | ||
| 10/17/2008 | Sold | $370,000$96/sqft |
Source: Doorify MLS #985216 Report a problem | ||
Get a cash offer in 3 minutes
Find out how much your home could sell for in as little as 3 minutes with a no-obligation cash offer.
Estimated market value
$625,000
