Skip main navigation
Sold for $635,000
  • $635,000

    3689 Sorrel Ridge Ln, York, PA 17406

    5beds
    4,201sqft
    Single Family Residence
    Built in 1996
    0.51 Acres Lot
    $638,700 Zestimate®
    $151/sqft
    $3,118 Estimated rent

    Home value

    $638,700

    $607,000 - $677,000

    $3,118/mo

    Zestimate® history
    Loading...

    Owner options

    List your home for rent

    $3,118/mo

    Rent Zestimate®

    Find your next renter with Zillow Rental Manager. Plus, with online applications, you can quickly screen prospective tenants – for free.

    Learn more

    $3,118/mo

    Rent Zestimate®

    Refinance and save

    $4,142/mo

    Est. payment

    Refinancing to a lower rate could help reduce your monthly payments and save thousands over the life of the loan.

    See today's rates

    $4,142/mo

    Est. payment

    Explore your selling options

    Work with a Zillow partner agent

    Leverage their expertise and Zillow's premium Showcase listings to get your home seen by more buyers.

    Get started

    List with your own agent

    Get your home in front of millions of buyers by listing it on Zillow.

    Learn how to do it

    Sell it yourself

    Take full control of how buyers see your home on Zillow by listing For Sale by Owner (FSBO).

    List your home

    What's special

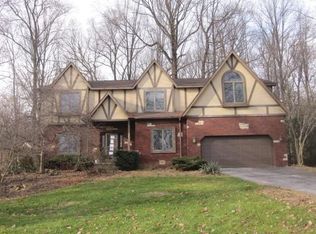
    Welcome to this spacious 5-bedroom, 3.5-bath home offering comfort, functionality, and thoughtfully designed spaces for every lifestyle. Situated in Sentry Woods, a peaceful, low-traffic neighborhood with easy walking access to local parks and a short drive to shopping, dining, and major amenities, this property combines convenience with tranquility. Step inside to find bright, open living areas and a family room featuring a built-in TV and multi-speaker audio system—perfect for movie nights or entertaining. The gas fireplace is controlled by a thermostat and dedicated switch for easy ambiance at the touch of a button. Throughout the home, smart details like fan timers in bathrooms make everyday living efficient and comfortable. Upstairs, the vaulted-ceiling primary suite is a true retreat, complete with his-and-hers closets and a spa-like bathroom. A convenient upstairs laundry room keeps daily routines simple and organized. The fully finished basement offers incredible flexibility with a complete in-law suite (or guest quarters) that includes a kitchenette, dining area, bedroom, living room, and full bath—ideal for multi-generational living or hosting extended guests. A soundproofed storage room—once used for band practice—adds a unique touch and versatile space for hobbies or studio work. Car enthusiasts and tinkerers will love the three-car garage and workshop, featuring epoxy-coated floors, heating and air conditioning, extensive storage, and electrical wiring ready for tools and projects. Additional highlights include: Three-zone central HVAC with Nest Wi-Fi thermostats and separate Nest control for the gas fireplace Tankless gas water heater Outdoor shed for extra storage Ring door camera for added peace of mind This home blends thoughtful upgrades with charm and character—perfect for anyone seeking space, comfort, and smart functionality in a neighborhood that combines accessibility and seclusion.

    Zillow last checked:

    Listing updated:

    Listed by:

    Kelly Granby 717-725-5544,

    Keller Williams Elite

    Bought with:

    Jacob Friedman, RS351908

    JRHeller.com LLC

    Source: Bright MLS,MLS#: PAYK2093244MLS Logo

    Facts & features

    Interior

    Bedrooms & bathrooms
    • Bedrooms: 5
    • Bathrooms: 4
    • Full bathrooms: 3
    • 1/2 bathrooms: 1
    • Main level bathrooms: 1
    Basement
    • Area: 800
    Heating
    • Central, Natural Gas
    Cooling
    • Central Air, Electric
    Appliances
    • Included: Disposal, Dishwasher, Cooktop, Microwave, Extra Refrigerator/Freezer, Built-In Range, Down Draft, Washer, Dryer, Energy Efficient Appliances, Exhaust Fan, Humidifier, Ice Maker, Oven, Stainless Steel Appliance(s), Water Dispenser, Tankless Water Heater, Gas Water Heater
    • Laundry: Upper Level
    Features
    • Windows: Double Pane Windows
    • Basement: Finished
    • Number of fireplaces: 1
    • Fireplace features: Gas/Propane
    Interior area
    • Total structure area: 4,201
    • Total interior livable area: 4,201 sqft
    • Finished area above ground: 3,401
    • Finished area below ground: 800

    Property

    Parking
    • Total spaces: 7
    • Parking features: Built In, Garage Faces Side, Garage Door Opener, Inside Entrance, Oversized, Other, Attached, Driveway
    • Attached garage spaces: 3
    • Uncovered spaces: 4
    Accessibility
    • Accessibility features: None
    Features
    • Levels: Two
    • Stories: 2
    • Patio & porch: Deck
    • Exterior features: Sidewalks, Lighting, Flood Lights, Rain Gutters, Street Lights
    • Pool features: None
    Lot
    • Size: 0.51 Acres
    Details
    • Additional structures: Above Grade, Below Grade, Outbuilding
    • Parcel number: 460003600330000000
    • Zoning: RESIDENTIAL
    • Special conditions: Standard

    Construction

    Type & style
    • Home type: SingleFamily
    • Architectural style: Colonial
    • Property subtype: Single Family Residence
    Materials
    • Frame, Masonry
    • Foundation: Block
    Condition
    • Excellent
    • New construction: No
    • Year built: 1996

    Utilities & green energy

    • Electric: 200+ Amp Service, Circuit Breakers, Underground
    • Sewer: Public Sewer
    • Water: Public

    Community & neighborhood

    Location
    • Region: York
    • Subdivision: Sentry Woods
    • Municipality: SPRINGETTSBURY TWP

    Other

    Other facts
    • Listing agreement: Exclusive Right To Sell
    • Listing terms: Cash,Conventional,FHA,VA Loan
    • Ownership: Fee Simple

    Price history

    DateEventPrice
    1/27/2026Sold$635,000-4.5%$151/sqft
    Source: Bright MLS #PAYK2093244 Report a problem
    11/29/2025Contingent$664,900$158/sqft
    Source: Bright MLS #PAYK2093244 Report a problem
    11/12/2025Listed for sale$664,900+62.2%$158/sqft
    Source: Bright MLS #PAYK2093244 Report a problem
    5/30/2018Sold$410,000$98/sqft
    Source: Public Record Report a problem
    5/14/2018Pending sale$410,000$98/sqft
    Source: RE/MAX PATRIOTS #1000792589 Report a problem
    4/26/2018Price change$410,000+2.5%$98/sqft
    Source: Re/Max Patriots #1000792589 Report a problem
    12/23/2017Price change$400,000-2.4%$95/sqft
    Source: Re/Max Patriots #1000792589 Report a problem
    12/4/2017Price change$410,000-1.2%$98/sqft
    Source: Re/Max Patriots #1000792589 Report a problem
    11/18/2017Price change$415,000-1.2%$99/sqft
    Source: RE/MAX PATRIOTS #1000792589 Report a problem
    10/18/2017Price change$420,000-1.2%$100/sqft
    Source: RE/MAX Patriots #21708841 Report a problem
    9/9/2017Price change$425,000-1.2%$101/sqft
    Source: RE/MAX Patriots #21708841 Report a problem
    9/2/2017Price change$430,000-1.1%$102/sqft
    Source: RE/MAX Patriots #21708841 Report a problem
    8/25/2017Price change$435,000-1.1%$104/sqft
    Source: RE/MAX Patriots #21708841 Report a problem
    8/1/2017Listed for sale$440,000$105/sqft
    Source: RE/MAX Patriots #21708841 Report a problem

    Public tax history

    YearProperty taxesTax assessment
    2025$12,022 +2.9%$384,630
    2024$11,686 -0.7%$384,630
    2023$11,762 +9.1%$384,630
    2022$10,785 +0.4%$384,630
    2021$10,743 $384,630
    2020$10,743 +1.8%$384,630
    2019$10,550 +2.2%$384,630
    2018$10,327 +321.4%$384,630
    2017$2,451 $384,630
    2016-- $384,630
    2015-- $384,630
    2014-- $384,630
    2013-- $384,630
    2012-- $384,630
    2011-- $384,630
    2010-- $384,630
    2009-- $384,630
    2008-- $384,630 +5.7%
    2007-- $363,820
    2006-- $363,820 +21.2%
    2005-- $300,130
    2004-- $300,130
    2003-- $300,130
    2002-- $300,130
    2000-- $300,130
    1999-- $300,130

    Find assessor info on the county website

    Neighborhood: 17406

    Nearby schools

    GreatSchools rating
    Schools provided by the listing agent
    • District: Central York

    Source: Bright MLS. This data may not be complete. We recommend contacting the local school district to confirm school assignments for this home.

    Get pre-qualified for a loan
    At Zillow Home Loans, we can pre-qualify you in as little as 5 minutes with no impact to your credit score.

    An equal housing lender. NMLS #10287.

    Sell for more on Zillow
    Get a Zillow Showcase℠ listing at no additional cost and you could sell for .
    $638,700
    2% more
    +$12,774
    With Zillow Showcase(estimated)
    $651,474