Escape to your own private retreat on 22+ fully fenced acres in Monroe County. Perfectly positioned for peaceful country living while remaining convenient to I-75, Forsyth, and Macon, this exceptional property offers endless opportunities for recreation, farming, and outdoor enjoyment.
The picturesque landscape features a stocked 1.5-acre pond, a flowing creek, fenced garden area, and expansive pastures ready for livestock, horses, or simply room to roam. Spend warm summer days fishing from the pond, tending your garden, or enjoying the open space and natural beauty that surrounds you. An irrigation system and pond maintenance equipment are included for added convenience.
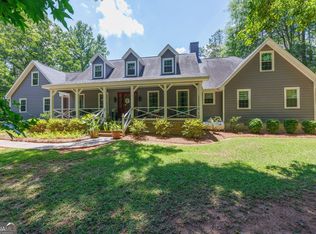
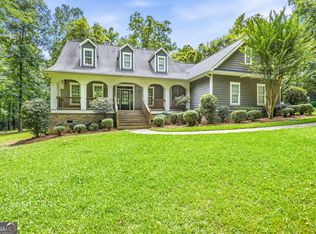
The custom-built home showcases durable cypress siding, an inviting open-concept layout, and generously sized closets throughout. The finished basement includes a full bath and fireplace, providing flexible space for guests, a home office, recreation room, or private retreat.
Relax with your morning coffee or unwind after a long day on the screened porch overlooking the pond, where abundant wildlife and tranquil views create a true country sanctuary. Nestled on a quiet dead-end road and served by Monroe County Schools, this rare property offers the perfect blend of privacy, functionality, and convenience.
Pending
$699,999
369 Abares Rd, Forsyth, GA 31029
3beds
4,074sqft
Single Family Residence, Residential
Built in 1990
22.32 Acres Lot
$678,200 Zestimate®
$172/sqft
$-- HOA
What's special
Fenced garden areaInviting open-concept layoutFlowing creekCustom-built homeGenerously sized closets throughoutDurable cypress sidingQuiet dead-end road
- 89 days
- 54
- 1
Likely to sell faster than
Zillow last checked:
Listing updated:
Listed by:
Deidra Shaw 478-508-2678,
Kelly Wood Realty, Inc
Source: MGMLS,MLS#: 184850
Facts & features
Interior
Bedrooms & bathrooms
- Bedrooms: 3
- Bathrooms: 3
- Full bathrooms: 3
Primary bedroom
- Level: First
Kitchen
- Level: First
Living room
- Features: Beamed Ceilings, Open Floorplan
- Level: First
Heating
- Central, Electric, Wood Stove
Cooling
- Electric, Central Air, Ceiling Fan(s), Attic Fan
Appliances
- Included: Built-In Electric Oven, Dishwasher, Electric Cooktop, Electric Oven, Refrigerator
- Laundry: Mud Room, Main Level
Features
- Beamed Ceilings, Open Floorplan
- Flooring: Carpet, Vinyl
- Basement: Walk-Out Access,Finished Bathroom,Exterior Entry,Full
- Number of fireplaces: 2
- Fireplace features: Basement, Family Room, Wood Burning Stove
Interior area
- Total structure area: 4,074
- Total interior livable area: 4,074 sqft
- Finished area above ground: 2,127
- Finished area below ground: 1,947
Property
Parking
- Parking features: Parking Pad, Kitchen Level, Garage Faces Side, Garage
- Has garage: Yes
Features
- Levels: One
- Patio & porch: Back, Covered, Rear Porch, Screened
- Exterior features: Dock, Garden, Gas Grill, Private Entrance, Private Yard
- Fencing: Fenced
- Waterfront features: Pond, Creek
Lot
- Size: 22.32 Acres
- Dimensions: 972255
- Features: Pasture, Wooded
Details
- Additional structures: Outbuilding, Shed(s)
- Parcel number: 090 021
- Special conditions: Standard
- Horses can be raised: Yes
- Horse amenities: Pasture
Construction
Type & style
- Home type: SingleFamily
- Architectural style: Craftsman
- Property subtype: Single Family Residence, Residential
Materials
- Other
- Foundation: Pillar/Post/Pier
- Roof: Composition,Shingle
Condition
- Resale
- New construction: No
- Year built: 1990
Utilities & green energy
- Sewer: Private Sewer, Septic Tank
- Water: Private
Community & HOA
Community
- Subdivision: Southeast Monroe County
HOA
- Has HOA: No
Location
- Region: Forsyth
Financial & listing details
- Price per square foot: $172/sqft
- Tax assessed value: $331,410
- Annual tax amount: $3,731
- Date on market: 6/18/2026
- Cumulative days on market: 89 days
- Listing agreement: Exclusive Right To Sell
- Listing terms: Cash,Conventional,FHA,VA Loan
Estimated market value
$678,200
$644,000 - $712,000
$2,650/mo
Price history
| Date | Event | Price |
|---|---|---|
| 7/5/2026 | Pending sale | $699,999$172/sqft |
Source:  GAMLS #10788179 Report a problem GAMLS #10788179 Report a problem | ||
| 6/18/2026 | Listed for sale | $699,999-1.4%$172/sqft |
Source: GAMLS #10788179 Report a problem | ||
| 3/14/2026 | Listing removed | $709,990$174/sqft |
Source:  MGMLS #181590 Report a problem MGMLS #181590 Report a problem | ||
| 1/13/2026 | Price change | $709,990-0.7%$174/sqft |
Source: GAMLS #10606518 Report a problem | ||
| 9/16/2025 | Listed for sale | $715,000+2028%$176/sqft |
Source: GAMLS #10606518 Report a problem | ||
| 10/22/2021 | Sold | $33,600$8/sqft |
Source: Public Record Report a problem | ||
Public tax history
| Year | Property taxes | Tax assessment |
|---|---|---|
| 2025 | $2,831 +4.2% | $132,564 |
| 2024 | $2,717 +6.3% | $132,564 +8.2% |
| 2023 | $2,555 +4.2% | $122,564 |
| 2022 | $2,452 +8.5% | $122,564 +8.8% |
| 2021 | $2,259 -3.2% | $112,604 |
| 2020 | $2,334 +214% | $112,604 |
| 2019 | $744 +0.6% | $112,604 |
| 2018 | $739 +5.9% | $112,604 |
| 2017 | $697 +0.7% | $112,604 +7.6% |
| 2016 | $693 | $104,604 |
| 2015 | $693 +6.4% | $104,604 +2.1% |
| 2014 | $651 | $102,404 |
| 2013 | -- | -- |
| 2012 | -- | -- |
| 2011 | -- | -- |
| 2010 | -- | -- |
Find assessor info on the county website
Monthly payment
Est. payment
Payment breakdown
Explore the cost of this home by adjusting the details. Changes won't be saved.Climate risks
Neighborhood: 31029
Similar homes
- $635,0003 bd3 ba2.7k sqft3113 Dames Ferry Rd, Forsyth, GA 31029Active
 MLS ID #10781439, Kerri Swearingen, Connie R. Ham Middle GA Realty. GAMLS
 - $712,5004 bd3 ba2.4k sqft1550 Charlie Benson Rd, Forsyth, GA 31029Active
 MLS ID #10779803, Brent Moye, Realty Unlimited, LLC. GAMLS
 - $799,0006 bd6 ba3k sqft1880 Dames Ferry Rd, Forsyth, GA 31029Active
 MLS ID #10819792, Kerri Swearingen, Connie R. Ham Middle GA Realty. GAMLS
 - $564,9005 bd3 ba3.1k sqft201 Manor Ct, Forsyth, GA 31029Active
 MLS ID #10795508, Kerri Swearingen, Connie R. Ham Middle GA Realty. GAMLS
 - $799,0005 bd3 ba4k sqft200 W Main St, Forsyth, GA 31029ActiveMLS ID #10782941, Chrissy Ham, Connie R. Ham Middle GA Realty. GAMLS
- $720,0004 bd4 ba4.3k sqft130 Citation Ct, Forsyth, GA 31029ActiveMLS ID #10800012, Maria Turner, Mission Realty Group. GAMLS
- $624,5004 bd3 ba3.2k sqft195 Churchill Dr, Juliette, GA 31046ActiveMLS ID #10843616, Kerri Swearingen, Connie R. Ham Middle GA Realty. GAMLS
- $360,0004 bd3 ba3.6k sqft1608 Rumble Rd, Forsyth, GA 31029ActiveMLS ID #10766755, Chrissy Ham, Connie R. Ham Middle GA Realty. GAMLS
- $680,0003 bd3 ba2.8k sqft8457 Lower Thomaston Rd, Lizella, GA 31052ActiveMLS ID #10805356, Tony Thomaston, Southern Classic Realtors. GAMLS
- $730,0004 bd3 ba2.5k sqft2311 Wesleyan Dr, Macon, GA 31210ActiveMLS ID #10812588, Michael Walker, Sheridan Solomon & Associates. GAMLS
- $620,0004 bd4 ba3.5k sqft32 River Rapids Dr, Forsyth, GA 31029ActiveMLS ID #10811114, Lori Jarrett, NorthGroup Real Estate Inc. GAMLS
- $999,0004 bd4 ba3.7k sqft404 Blue Store Rd, Forsyth, GA 31029ActiveMLS ID #10715444, Linda Bell, Bell Realty & Co.. GAMLS
- $389,0005 bd4 ba3.4k sqft11374 Highway 74, Forsyth, GA 31029ActiveMLS ID #10844278, Alex Vento, Connie R. Ham Middle GA Realty. GAMLS
- $599,0003 bd3 ba2.8k sqft4763 Us Highway 41 S, Macon, GA 31220ActiveMLS ID #10771334, Kendall Marshall, SouthSide, REALTORS. GAMLS
- $1,000,0004 bd4 ba3.3k sqft6243 Highway 83, Forsyth, GA 31029For Sale
 MLS ID #185144, Brianna Sandusky, Connie R. Ham Middle Ga Realty, Inc. MGMLS
 - $1,000,0004 bd4 ba3.3k sqft6243 State Highway 83 N, Forsyth, GA 31029ActiveMLS ID #10805089, Brianna Sandusky, Connie R. Ham Middle GA Realty. GAMLS
- $807,0005 bd6 ba6k sqft111 Piedmont Cir, Forsyth, GA 31029ActiveMLS ID #10730105, Kerri Swearingen, Connie R. Ham Middle GA Realty. GAMLS
- $580,0003 bd3 ba3.4k sqft128 Cross Creek Cir, Macon, GA 31210ActiveMLS ID #10832957, Parker Moore, Rivoli Realty. GAMLS
- $549,9005 bd4 ba3.2k sqft61 Triple Crown Way, Forsyth, GA 31029ActiveMLS ID #10787315, Parker Moore, Rivoli Realty. GAMLS
