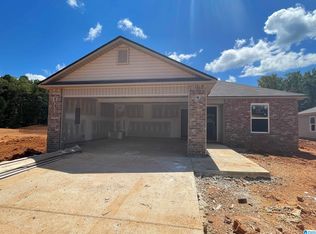
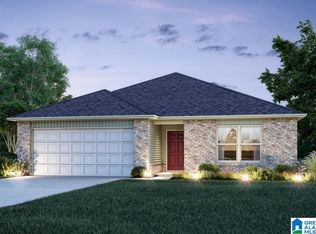
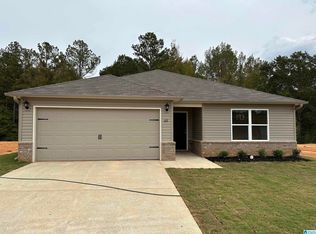
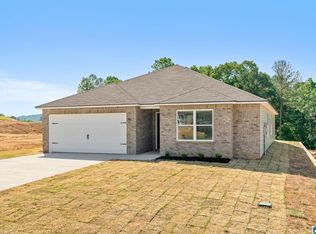
New construction in Deer Brook Crossing - This new single-story home blends style with functionality. Two secondary bedrooms share a bathroom in the hall at the front of the home, while the owner’s suite is tucked into the back corner with a private bathroom. Down the hall is the free-flowing main living area, which includes a kitchen with a center island, a welcoming family room and a dining room with a covered rear patio. A convenient two-car garage completes the home. Upon entry into this spacious two-story home is a family room ideal for entertaining guests, followed by a modern kitchen with a center island and an intimate dining room arranged in a desirable open floorplan. All four bedrooms occupy the second floor and surround a versatile loft. In a private corner, the serene owner’s suite showcases an attached bathroom and a large walk-in closet for enhanced livability.
Pending
$265,275
369 Buckhorn Rd, Munford, AL 36268
3beds
2,065sqft
Single Family Residence
Built in 2026
-- sqft lot
$264,600 Zestimate®
$128/sqft
$-- HOA
What's special
Two-car garageLarge walk-in closetWelcoming family roomCovered rear patioVersatile loft
- 56 days
- 1
- 0
Likely to sell faster than
Zillow last checked:
Listing updated:
Listed by:
Tatum Shipes 205-645-1595,
Lennar Homes Coastal Realty,
Delaina Wilson 205-243-9957,
Lennar Homes Coastal Realty
Source: GALMLS,MLS#: 21461684
Facts & features
Interior
Bedrooms & bathrooms
- Bedrooms: 3
- Bathrooms: 2
- Full bathrooms: 2
Rooms
- Room types: Bedroom, Bathroom, Half Bath (ROOM), Kitchen, Living/Dining (ROOM), Master Bathroom, Master Bedroom
Primary bedroom
- Level: Second
Bedroom 1
- Level: Second
Bedroom 2
- Level: Second
Bedroom 3
- Level: Second
Primary bathroom
- Level: Second
Bathroom 1
- Level: Second
Kitchen
- Level: First
Basement
- Area: 0
Heating
- Central
Cooling
- Central Air
Appliances
- Included: Electric Cooktop, Dishwasher, Disposal, Microwave, Refrigerator, Stove-Electric, Electric Water Heater
- Laundry: Electric Dryer Hookup, Washer Hookup, Main Level, Laundry Room, Yes
Features
- Recessed Lighting, High Ceilings, Smooth Ceilings, Separate Shower, Tub/Shower Combo, Walk-In Closet(s)
- Flooring: Vinyl
- Attic: Pull Down Stairs,Yes
- Has fireplace: No
Interior area
- Total interior livable area: 2,065 sqft
- Finished area above ground: 2,065
- Finished area below ground: 0
Property
Parking
- Total spaces: 2
- Parking features: Attached, Driveway, Parking (MLVL), Garage Faces Front
- Attached garage spaces: 2
- Has uncovered spaces: Yes
Features
- Levels: 2+ story
- Patio & porch: Covered, Patio
- Exterior features: None
- Pool features: None
- View description: None
- Waterfront features: No
Details
- Parcel number: 0000
- Special conditions: N/A
Construction
Type & style
- Home type: SingleFamily
- Property subtype: Single Family Residence
- Attached to another structure: Yes
Materials
- Brick, Vinyl Siding
- Foundation: Slab
Condition
- Year built: 2026
Utilities & green energy
- Water: Public
- Utilities for property: Sewer Connected, Underground Utilities
Community & HOA
Community
- Subdivision: Deerbrook
Location
- Region: Munford
Financial & listing details
- Price per square foot: $128/sqft
- Price range: $265.3K - $265.3K
- Date on market: 8/10/2026
Estimated market value
$264,600
$251,000 - $278,000
$1,645/mo
Price history
| Date | Event | Price |
|---|---|---|
| 8/24/2026 | Pending sale | $265,275$128/sqft |
Source:  GALMLS #21461684 Report a problem GALMLS #21461684 Report a problem | ||
| 8/10/2026 | Listed for sale | $265,275$128/sqft |
Source: GALMLS #21461684 Report a problem | ||
Public tax history
Tax history is unavailable.
Monthly payment
Est. payment
Payment breakdown
Explore the cost of this home by adjusting the details. Changes won't be saved.Climate risks
Neighborhood: 36268
Nearby schools
Schools provided by the listing agent
- Elementary: Lincoln
- Middle: Drew, Charles R
- High: Lincoln
Source: GALMLS. This data may not be complete. We recommend contacting the local school district to confirm school assignments for this home.
Similar homes
- from $265,8754 bd3 ba2k sqftRC Chelsey Plan, Deer Brook Crossing, Lincoln, AL 35096New Construction
 Lennar Homes
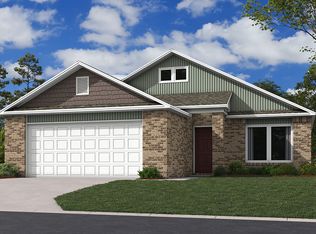
 - from $229,1753 bd2 ba1.4k sqftRC Baltimore Plan, Deer Brook Crossing, Lincoln, AL 35096New Construction
 Lennar Homes
 - from $260,5004 bd3 ba2k sqftRc Chelsey Plan, Deer Creek, Lincoln, AL 35096New ConstructionLennar Homes
- $235,5254 bd2 ba1.6k sqftCoosa Valley Electric, Lincoln, AL 35096New Construction
 GALMLS
 - $241,4603 bd3 ba1.6k sqftAlabama Power, Lincoln, AL 35096For SaleMLS ID #21461689, Tatum Shipes, Lennar Homes Coastal Realty. GALMLS
- $274,9003 bd3 ba1.5k sqftAt&t Fiber, Munford, AL 36268For SaleMLS ID #21466613, Hunter Cain, ERA King Real Estate. GALMLS
- $219,0003 bd2 ba1.1k sqft416 Antler Way, Lincoln, AL 35096For SaleMLS ID #21451335, Cindi Cofer, EXIT Realty Cahaba. GALMLS
- $213,0003 bd2 ba1.2k sqftAlabama Power, Lincoln, AL 35096New ConstructionGALMLS
- $257,9004 bd3 ba2k sqftCoosa Valley Tech, Lincoln, AL 35096For SaleMLS ID #21460602, Jada Curry, Jessie D Realty. GALMLS
