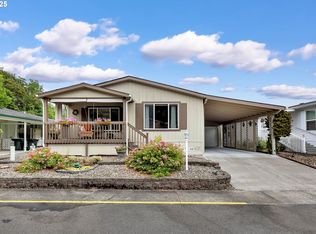
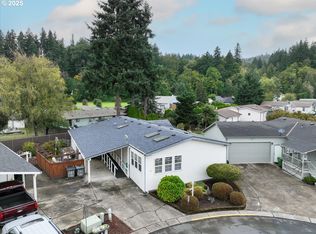
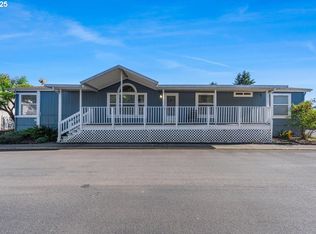
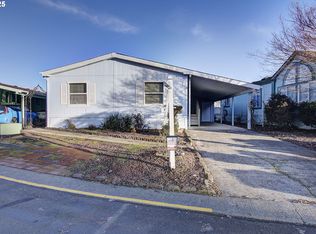
Welcome to 369 Gun Club Road #114! This thoughtfully updated home in a 55+ community offers comfortable living with vaulted ceilings and inviting outdoor spaces. Updates completed in 2023 include flooring, countertops, and a stylish backsplash, complemented by a newer refrigerator. The home was painted in 2021. Enjoy your morning coffee on the front porch with composite decking, or spend time in the low-maintenance yard featuring raised garden beds and patio seating. A spacious carport provides ample covered parking and a lift for added accessibility, with convenient guest parking directly in front of the home. The 144-square-foot workshop is insulated and drywalled, with a loft for extra storage, plus convenient pull-out storage beneath the home. Explore nearby attractions including Cedar Creek Grist Mill, Hulda Klager Lilac Gardens, Paradise Point State Park, and Horseshoe Lake. Ask your agent for the Property Highlights sheet included in the listing for additional details about the home’s features and updates. A welcoming place to settle in and enjoy!Ask your agent for the Property Highlights sheet included in the listing for additional details about the home’s features and updates!
Active
$125,000
369 Gun Club Rd, Woodland, WA 98674
2beds
1,512sqft
Residential, Manufactured Home
Built in 1998
-- sqft lot
$-- Zestimate®
$83/sqft
$-- HOA
What's special
Patio seatingRaised garden bedsLow-maintenance yardVaulted ceilingsNewer refrigeratorInviting outdoor spaces
- 1 day
- 18
- 1
Zillow last checked:
Listing updated:
Listed by:
Katie Timmermann 360-901-6482,
Windermere Northwest Living
Source: RMLS (OR),MLS#: 601153413
Facts & features
Interior
Bedrooms & bathrooms
- Bedrooms: 2
- Bathrooms: 2
- Full bathrooms: 2
- Main level bathrooms: 2
Rooms
- Room types: Laundry, Bedroom 2, Dining Room, Family Room, Kitchen, Living Room, Primary Bedroom
Primary bedroom
- Features: Bathroom, Bathtub, Walkin Closet, Walkin Shower, Wallto Wall Carpet
- Level: Main
Bedroom 2
- Features: Closet, Wallto Wall Carpet
- Level: Main
Dining room
- Features: Laminate Flooring, Vaulted Ceiling
- Level: Main
Family room
- Features: Laminate Flooring, Vaulted Ceiling
- Level: Main
Kitchen
- Features: Eat Bar, Skylight, Laminate Flooring, Vaulted Ceiling
- Level: Main
Living room
- Features: Laminate Flooring, Vaulted Ceiling
- Level: Main
Heating
- Forced Air
Cooling
- Central Air
Appliances
- Included: Dishwasher, Disposal, Free-Standing Range, Free-Standing Refrigerator, Microwave, Range Hood, Washer/Dryer, Electric Water Heater
- Laundry: Laundry Room
Features
- Ceiling Fan(s), High Ceilings, Soaking Tub, Vaulted Ceiling(s), Closet, Eat Bar, Bathroom, Bathtub, Walk-In Closet(s), Walkin Shower, Kitchen Island, Pantry
- Flooring: Laminate, Luxury Vinyl Plank, Vinyl, Wall to Wall Carpet
- Windows: Vinyl Frames, Skylight(s)
- Basement: Crawl Space
Interior area
- Total structure area: 1,512
- Total interior livable area: 1,512 sqft
Video & virtual tour
Property
Parking
- Parking features: Carport, Driveway, RV Boat Storage
- Has carport: Yes
- Has uncovered spaces: Yes
Accessibility
- Accessibility features: Accessible Entrance, Accessible Hallway, Ground Level, Natural Lighting, One Level, Parking, Utility Room On Main, Walkin Shower, Accessibility, Handicap Access
Features
- Levels: One
- Stories: 1
- Exterior features: Garden, Raised Beds
- Park: Woodland East
Lot
- Features: Level, SqFt 0K to 2999
Details
- Additional structures: RVBoatStorage, ToolShed
- Parcel number: 7410114
- On leased land: Yes
- Lease amount: $1,359
- Land lease expiration date: 1798675200000
Construction
Type & style
- Home type: MobileManufactured
- Property subtype: Residential, Manufactured Home
Materials
- Cement Siding, T111 Siding
- Foundation: Skirting
- Roof: Shingle
Condition
- Resale
- New construction: No
- Year built: 1998
Utilities & green energy
- Sewer: Public Sewer
- Water: Public
- Utilities for property: Cable Connected, Satellite Internet Service
Community & HOA
Community
- Security: Sidewalk
HOA
- Has HOA: No
Location
- Region: Woodland
Financial & listing details
- Price per square foot: $83/sqft
- Tax assessed value: $84,550
- Annual tax amount: $896
- Date on market: 10/30/2026
- Listing terms: Cash,Conventional
- Road surface type: Concrete
Estimated market value
Not available
Estimated sales range
Not available
Not available
Price history
| Date | Event | Price |
|---|---|---|
| 10/30/2026 | Listed for sale | $125,000+14.2%$83/sqft |
Source:  RMLS (OR) #601153413 Report a problem | ||
| 3/24/2021 | Listing removed | -- |
Source: Owner Report a problem | ||
| 11/20/2019 | Listing removed | $109,500$72/sqft |
Source: Owner Report a problem | ||
| 8/22/2019 | Listed for sale | $109,500+21.8%$72/sqft |
Source: Owner Report a problem | ||
| 7/16/2016 | Listing removed | $89,900$59/sqft |
Source: Owner Report a problem | ||
| 7/16/2016 | Listed for sale | $89,900$59/sqft |
Source: Owner Report a problem | ||
| 6/24/2016 | Pending sale | $89,900$59/sqft |
Source: Owner Report a problem | ||
| 5/29/2016 | Listed for sale | $89,900+28.4%$59/sqft |
Source: Owner Report a problem | ||
| 5/23/2002 | Sold | $70,000$46/sqft |
Source: Agent Provided Report a problem | ||
Public tax history
| Year | Property taxes | Tax assessment |
|---|---|---|
| 2025 | $829 -7.5% | $84,550 -7.5% |
| 2024 | $896 +17.1% | $91,410 -11.3% |
| 2023 | $765 -14.4% | $103,090 +12.6% |
| 2022 | $893 | $91,580 +7.9% |
| 2021 | $893 -4.4% | $84,870 +2.9% |
| 2020 | $935 +17.2% | $82,440 +19.1% |
| 2019 | $798 +15.5% | $69,200 |
| 2018 | $691 -14% | $69,200 |
| 2017 | $803 +35.2% | $69,200 +30.6% |
| 2016 | $594 -1.8% | $52,990 |
| 2015 | $605 -4.4% | $52,990 +0.2% |
| 2013 | $633 | $52,870 -11.1% |
| 2011 | $633 | $59,480 |
| 2010 | -- | $59,480 +4% |
| 2006 | -- | $57,200 |
| 2005 | -- | $57,200 |
Find assessor info on the county website
Monthly payment
Climate risks
Neighborhood: 98674
Nearby schools
Schools provided by the listing agent
- Elementary: Woodland
- Middle: Woodland
- High: Woodland
Source: RMLS (OR). This data may not be complete. We recommend contacting the local school district to confirm school assignments for this home.
Similar homes
- $125,0002 bd2 ba1.5k sqft369 Gun Club Road #114, Woodland, WA 97674Active
 MLS ID #2599392, Katie Timmermann. NWMLS as distributed by MLS GRID
- $138,0003 bd2 ba2.1k sqft369 GUN CLUB RD #42, Woodland, WA 98674Contingent
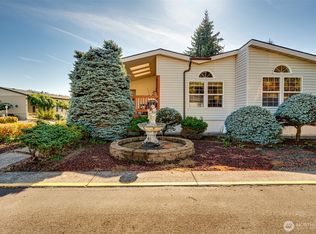 MLS ID #2591684, Maggie Vladimirsky. NWMLS as distributed by MLS GRID
- $149,0003 bd2 ba1.5k sqft369 Gun Club Rd. #23, Woodland, WA 98674Active
 MLS ID #2594046, Maggie Vladimirsky. NWMLS as distributed by MLS GRID
- $139,9853 bd2 ba1.9k sqft369 Gun Club Rd Unit 105, Woodland, WA 98674Active
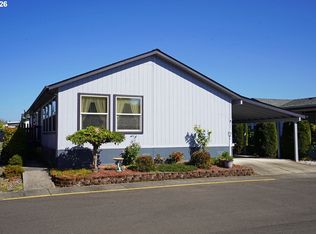
 MLS ID #757644753, Jedidiah Kehrli, Crossroad Homes, Inc. RMLS (OR)
- $149,9003 bd2 ba1.9k sqft369 Gun Club Rd Unit 28, Woodland, WA 98674ActiveMLS ID #135283369, Byron Limbrick, Limbrick Real Estate Group. RMLS (OR)
- $128,9003 bd2 ba1.4k sqft375 Metlako Way Unit 8, Columbia City, OR 97018ActiveMLS ID #157033670, Kourtney Paulson, Urban Pacific Real Estate. RMLS (OR)
- $119,0003 bd2 ba1.3k sqft375 Metlako Way Unit 6, Columbia City, OR 97018ActiveMLS ID #418872493, Amy Franzen, Keller Williams Realty Portland Elite. RMLS (OR)
- $99,9003 bd2 ba1.6k sqft507 NE 99th St Unit 28, Vancouver, WA 98665ActiveMLS ID #634360775, Brett Leyden, Windermere Northwest Living. RMLS (OR)
- $125,0002 bd2 ba1.5k sqft507 NE 99th St Unit 57, Vancouver, WA 98665ActiveMLS ID #517646351, Kevin Riley, Vantage Point Brokers LLC. RMLS (OR)
- $140,0003 bd2 ba1.3k sqft2154 Oregon St Unit 37, Saint Helens, OR 97051ActiveMLS ID #483798776, Amy Trull, John L. Scott. RMLS (OR)
- $109,0003 bd2 ba1.4k sqft34987 Wendlandt Way Space Ot23, Scappoose, OR 97056ActiveMLS ID #756817960, Jesse Kuhn, RE/MAX Powerpros. RMLS (OR)
- $150,0003 bd2 ba1k sqft2154 Oregon St Unit 39, Saint Helens, OR 97051ActiveMLS ID #507751581, Jason Maycumber, Redfin. RMLS (OR)
- $149,0004 bd2 ba1.3k sqft2154 Oregon St #113, Saint Helens, OR 97051ActiveMLS ID #708272537, Shauna Stroup-Harrison, Oregon First. RMLS (OR)
- $125,0002 bd1 ba800 sqft15619 NE Caples Rd, Brush Prairie, WA 98606ActiveMLS ID #610018270, Collier Erwin, The Lachlan Group LLC. RMLS (OR)
- $123,9003 bd2 ba980 sqft300 SW 7th Ave Unit 901, Battle Ground, WA 98604ActiveMLS ID #666725401, Kathy Dessimoz, Windermere Northwest Living. RMLS (OR)
