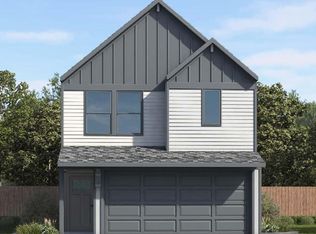
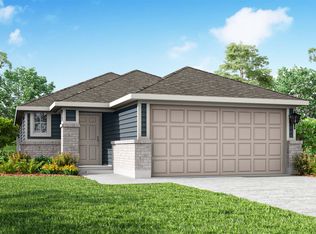
Discover the Hibiscus floor plan, a spacious two-story home in our Cool Water community in Jarrell, TX. This inviting 3-bedroom, 2.5 bathroom home offers approximately 1,483 square feet and includes a two-car garage. As you step inside, you'll be greeted by a charming front foyer that leads into the open-concept dining, living, and kitchen area, creating a welcoming and functional space for family gatherings and entertaining. The kitchen features a large island that offers additional storage and seating, making it a perfect hub for meal preparation and casual dining. Just off the kitchen, the living room is the ideal place for relaxing or entertaining. The staircase leading to the second story is located just off the living room, offering a seamless transition to the upper level. Upstairs, the two secondary bedrooms are located to the left, each with its own walk-in closet, providing plenty of storage space. The laundry room is conveniently located next to the secondary bathroom and bedrooms, making laundry day a breeze. At the back of the home, the primary bedroom offers privacy and comfort. The adjoining primary bathroom offers a two-sink vanity, a standing shower, and a spacious walk-in closet, ensuring you have all the room you need. The Hibiscus floor plan offers the perfect balance of modern design, functional living spaces, and comfort, making it the ideal home for families. Don’t miss out on the opportunity to make the Hibiscus your new home today!
Active under contract
Price increase: $17K (11/6)
$239,195
369 Old Stagecoach Rd, Jarrell, TX 76537
3beds
1,488sqft
Single Family Residence
Built in 2026
5,279 Square Feet Lot
$238,000 Zestimate®
$161/sqft
$20/mo HOA
What's special
Two-car garageCharming front foyer
- 71 days
- 19
- 0
Zillow last checked:
Listing updated:
Listed by:
Eleonora Santana (254) 616-1850,
Nexthome Tropicana Realty (254) 616-1850
Source: Unlock MLS,MLS#: 6728621
Facts & features
Interior
Bedrooms & bathrooms
- Bedrooms: 3
- Bathrooms: 3
- Full bathrooms: 2
- 1/2 bathrooms: 1
Primary bedroom
- Features: See Remarks
- Level: Second
Heating
- Central
Cooling
- Central Air
Appliances
- Included: Dishwasher, Free-Standing Electric Oven, Free-Standing Electric Range, Stainless Steel Appliance(s), Electric Water Heater
Features
- Ceiling Fan(s), Stone Counters, Electric Dryer Hookup, Entrance Foyer, Interior Steps, Kitchen Island, Open Floorplan, Walk-In Closet(s), Washer Hookup
- Flooring: Carpet, Vinyl
- Windows: ENERGY STAR Qualified Windows
Interior area
- Total interior livable area: 1,488 sqft
Property
Parking
- Total spaces: 2
- Parking features: Attached, Door-Single, Driveway, Garage, Garage Faces Front, Inside Entrance
- Attached garage spaces: 2
Accessibility
- Accessibility features: See Remarks
Features
- Levels: Two
- Stories: 2
- Patio & porch: Covered, Porch
- Exterior features: Private Yard
- Pool features: None
- Fencing: Back Yard, Fenced, Privacy, Wood
- Has view: Yes
- View description: See Remarks
- Waterfront features: None
Lot
- Size: 5,279 Square Feet
- Features: Back Yard, Front Yard, Level, Sprinklers In Front, Sprinkler - In-ground
Details
- Additional structures: None
- Parcel number: R657940
- Special conditions: Standard
Construction
Type & style
- Home type: SingleFamily
- Property subtype: Single Family Residence
Materials
- Foundation: Slab
- Roof: Composition, Shingle
Condition
- Under Construction
- New construction: No
- Year built: 2026
Details
- Builder name: DR Horton
Utilities & green energy
- Sewer: Municipal Utility District (MUD)
- Water: Municipal Utility District (MUD)
- Utilities for property: See Remarks
Community & HOA
Community
- Features: Common Grounds, Picnic Area, Pool
- Subdivision: Cool Water
HOA
- Has HOA: Yes
- Services included: See Remarks
- HOA fee: $240 annually
- HOA name: Sonterra West
Location
- Region: Jarrell
Financial & listing details
- Price per square foot: $161/sqft
- Tax assessed value: $65,000
- Annual tax amount: $1,094
- Date on market: 9/9/2026
- Listing terms: Cash,Conventional,FHA,VA Loan
Estimated market value
$238,000
$226,000 - $250,000
$1,654/mo
Price history
| Date | Event | Price |
|---|---|---|
| 11/16/2026 | Contingent | $239,195$161/sqft |
Source:  Unlock MLS #6728621 Report a problem | ||
| 11/6/2026 | Price change | $239,195+7.7%$161/sqft |
Source: Unlock MLS #6728621 Report a problem | ||
| 11/4/2026 | Price change | $222,195-7.1%$149/sqft |
Source:  DR Horton Report a problem | ||
| 11/2/2026 | Price change | $239,195+8.1%$161/sqft |
Source: Unlock MLS #6728621 Report a problem | ||
| 10/27/2026 | Price change | $221,1950%$149/sqft |
Source: DR Horton Report a problem | ||
| 10/2/2026 | Price change | $221,200-7.5%$149/sqft |
Source: Unlock MLS #6728621 Report a problem | ||
| 10/1/2026 | Price change | $239,195+4.8%$161/sqft |
Source: DR Horton Report a problem | ||
| 9/17/2026 | Price change | $228,195-4.6%$153/sqft |
Source: Unlock MLS #6728621 Report a problem | ||
| 8/25/2026 | Listed for sale | $239,195$161/sqft |
Source: DR Horton Report a problem | ||
Public tax history
| Year | Property taxes | Tax assessment |
|---|---|---|
| 2025 | $1,094 | $65,000 |
Find assessor info on the county website
Monthly payment
Est. payment
Payment breakdown
Explore the cost of this home by adjusting the details. Changes won't be saved.Climate risks
Neighborhood: 76537
Nearby schools
Schools provided by the listing agent
- Elementary: Jarrell
- Middle: Jarrell
- High: Jarrell
- District: Jarrell ISD
Source: Unlock MLS. This data may not be complete. We recommend contacting the local school district to confirm school assignments for this home.
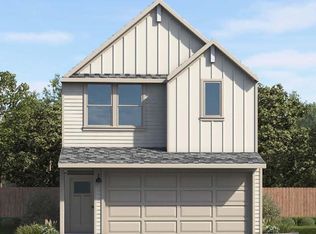
Similar homes
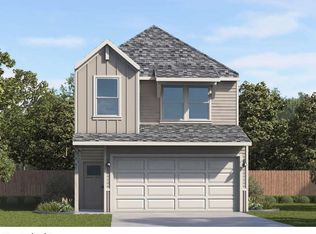
- $212,2303 bd3 ba1.3k sqft357 Old Stagecoach Rd, Jarrell, TX 76537Active
 Unlock MLS
- $245,0003 bd3 ba1.6k sqft125 Guardian Angel Ct, Jarrell, TX 76537Active
 MLS ID #1645037, Gris Montelongo, Compass RE Texas, LLC. Unlock MLS
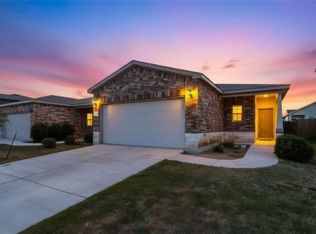
- $225,0003 bd2 ba1.2k sqft137 Miracle Dr, Jarrell, TX 76537Active
 MLS ID #3007489, Nestor Gonzalez, Keller Williams Realty. Unlock MLS
- from $254,9903 bd2 ba1.5k sqftVal Verde Plan, Cool Water, Jarrell, TX 76537New Construction
 Empire Homes
- $207,4793 bd2 ba1.5k sqft532 Old Western Pass, Jarrell, TX 76537ActiveUnlock MLS
- $249,9983 bd2 ba1.5k sqft133 Hatari Trl, Jarrell, TX 76537ActiveUnlock MLS
- $253,6653 bd3 ba1.8k sqft249 Firefox Way, Jarrell, TX 76537ActiveUnlock MLS
- $199,0003 bd3 ba1.4k sqft1013 Woodward Ct, Jarrell, TX 76537ActiveMLS ID #2920374, Lina Bibian, JPAR Round Rock. Unlock MLS
- $189,0003 bd2 ba1.5k sqft5024 Cressler Ln #23F, Jarrell, TX 76537ActiveMLS ID #4305987, John Raudy, Raudy Realty. Unlock MLS
- $256,4353 bd2 ba1.4k sqft156 Wyatt Way, Jarrell, TX 76537ActiveUnlock MLS
- $254,9984 bd2 ba1.6k sqft141 Hatari Trl, Jarrell, TX 76537ActiveUnlock MLS
- $249,9903 bd2 ba1.4k sqft132 Sleep Holw, Jarrell, TX 76537ActiveUnlock MLS
- $259,9903 bd2 ba1.4k sqft116 Sleep Holw, Jarrell, TX 76537ActiveMLS ID #5950090, Patrick McGrath, Meritage Homes Realty. Unlock MLS
- $269,6703 bd3 ba1.8k sqft170 Green Berets Bnd, Jarrell, TX 76537ActiveUnlock MLS
- $269,5604 bd2 ba1.5k sqft161 Wyatt Way, Jarrell, TX 76537ActiveUnlock MLS
