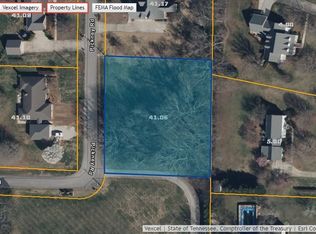
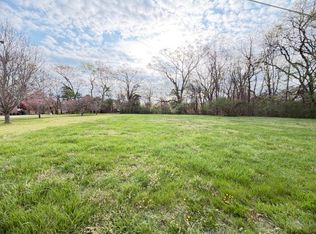
NEW CONSTRUCTION Construction completion date Mid October 2401 SQ FT Large lot .92 +/- acres. PINCKNEY SUBDIVISION: Welcome home to this brand-new 3-bedroom, 3-bath residence offering an inviting open floor plan designed for modern living. In the desirable Pinckney subdivision, this home delivers space, light, and flexibility from the moment you walk in. The open-concept layout seamlessly connects the living, dining, and kitchen areas—perfect for everyday life and effortless entertaining. Key highlights: Brand-new construction with quality finishes throughout
3 spacious bedrooms and 3 bathrooms
Bright, open floor plan that maximizes natural light and flow
Taxes TBD. All info needs to be verified by Purchaser.
SOME PICTURES ARE AI-enhanced
Active
Price increase: $99 (10/5)
$599,999
369 Pickney Rd Lot 7, Winchester, TN 37398
3beds
2,401sqft
Single Family Residence, Residential
Built in 2026
0.92 Acres Lot
$-- Zestimate®
$250/sqft
$-- HOA
What's special
- 46 days
- 123
- 6
Zillow last checked:
Listing updated:
Listed by:
Danny Duffey 256-508-8410,
Duffeys Real Estate 256-508-8410
Source: RealTracs MLS as distributed by MLS GRID,MLS#: 3527291
Facts & features
Interior
Bedrooms & bathrooms
- Bedrooms: 3
- Bathrooms: 3
- Full bathrooms: 2
- 1/2 bathrooms: 1
- Main level bedrooms: 3
Bedroom 1
- Area: 256 Square Feet
- Dimensions: 16x16
Bedroom 2
- Area: 144 Square Feet
- Dimensions: 12x12
Bedroom 3
- Area: 156 Square Feet
- Dimensions: 12x13
Primary bathroom
- Features: Primary Bedroom
- Level: Primary Bedroom
Den
- Area: 192 Square Feet
- Dimensions: 16x12
Kitchen
- Area: 204 Square Feet
- Dimensions: 12x17
Living room
- Area: 304 Square Feet
- Dimensions: 19x16
Heating
- Central
Cooling
- Ceiling Fan(s), Central Air, Electric
Appliances
- Included: Gas Oven, Built-In Gas Range, Cooktop, Dishwasher, Disposal, Microwave, Refrigerator, Stainless Steel Appliance(s), Instant Hot Water
- Laundry: Electric Dryer Hookup, Washer Hookup
Features
- Kitchen Island
- Flooring: Luxury Vinyl, Tile
- Basement: None
- Fireplace features: Insert
Interior area
- Total structure area: 2,401
- Total interior livable area: 2,401 sqft
- Finished area above ground: 2,401
Property
Parking
- Total spaces: 2
- Parking features: Garage Faces Front
- Attached garage spaces: 2
Features
- Levels: One
- Stories: 1
Lot
- Size: 0.92 Acres
Details
- Parcel number: 076 04106 000
- Special conditions: Owner Agent
Construction
Type & style
- Home type: SingleFamily
- Property subtype: Single Family Residence, Residential
Materials
- Hardboard Siding, Brick
Condition
- New construction: Yes
- Year built: 2026
Utilities & green energy
- Sewer: Private Sewer
- Water: Public
- Utilities for property: Electricity Available, Water Available
Community & HOA
Community
- Subdivision: Pickney
HOA
- Has HOA: No
Location
- Region: Winchester
Financial & listing details
- Price per square foot: $250/sqft
- Annual tax amount: $1
- Date on market: 8/26/2026
- Electric utility on property: Yes
Estimated market value
Not available
Estimated sales range
Not available
Not available
Price history
| Date | Event | Price |
|---|---|---|
| 10/5/2026 | Price change | $599,999+0%$250/sqft |
Source:  RealTracs MLS as distributed by MLS GRID #3527291 Report a problem RealTracs MLS as distributed by MLS GRID #3527291 Report a problem | ||
| 9/19/2026 | Price change | $599,9000%$250/sqft |
Source: RealTracs MLS as distributed by MLS GRID #3527291 Report a problem | ||
| 9/13/2026 | Price change | $599,990+0%$250/sqft |
Source: RealTracs MLS as distributed by MLS GRID #3527291 Report a problem | ||
| 8/27/2026 | Listed for sale | $599,900$250/sqft |
Source: RealTracs MLS as distributed by MLS GRID #3527291 Report a problem | ||
Public tax history
Tax history is unavailable.
Monthly payment
Est. payment
Payment breakdown
Explore the cost of this home by adjusting the details. Changes won't be saved.Climate risks
Neighborhood: 37398
Nearby schools
Schools provided by the listing agent
- Elementary: Clark Memorial School
- Middle: South Middle School
- High: Franklin Co High School
Source: RealTracs MLS as distributed by MLS GRID. This data may not be complete. We recommend contacting the local school district to confirm school assignments for this home.
Similar homes
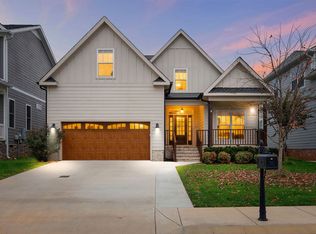
- $599,9003 bd4 ba2.3k sqft70 Lake Life Ct, Winchester, TN 37398For Sale
 MLS ID #3592560, Shelia Lunsford. RealTracs MLS as distributed by MLS GRID
 - $469,0003 bd3 ba2.5k sqft201 Lookout Dr, Winchester, TN 37398For Sale
 MLS ID #3619053, Nadine Choufani. RealTracs MLS as distributed by MLS GRID
 - $549,0003 bd3 ba1.9k sqft16 Bingham Ct, Winchester, TN 37398For Sale
 MLS ID #3170004, Thomas Ore. RealTracs MLS as distributed by MLS GRID
 - $499,0003 bd3 ba2.2k sqft23 Skidmore Ln, Winchester, TN 37398For Sale
 MLS ID #3168672, Ashley W. Nelson. RealTracs MLS as distributed by MLS GRID
 - $644,9003 bd3 ba2.7k sqft90 Pine Bluff Ct Lot 14B, Winchester, TN 37398New ConstructionMLS ID #3506107, Susan Baker, Broker. GRI. RealTracs MLS as distributed by MLS GRID
- $450,0003 bd3 ba2.6k sqft314 4th Ave NW, Winchester, TN 37398For SaleMLS ID #3211510, Sharon Swafford. RealTracs MLS as distributed by MLS GRID
- $399,9004 bd4 ba2.1k sqft44 Houghton Dr, Winchester, TN 37398For SaleMLS ID #3229184, Dana Dillinger. RealTracs MLS as distributed by MLS GRID
- $464,9004 bd3 ba2.6k sqft2607 Old Tullahoma Rd, Winchester, TN 37398For SaleMLS ID #3270548, Elisa Chessor. RealTracs MLS as distributed by MLS GRID
- $429,0003 bd2 ba2.1k sqft109 Oak Park, Winchester, TN 37398For SaleMLS ID #3247095, Penny Bowen. RealTracs MLS as distributed by MLS GRID
- $345,0003 bd2 ba1.4k sqft79 Charlotte Dr, Winchester, TN 37398For SaleMLS ID #3602829, Amberly Tomme. RealTracs MLS as distributed by MLS GRID
- $685,0003 bd2 ba2k sqft57 Cypress Point Dr Lot 4, Winchester, TN 37398New ConstructionMLS ID #3306261, Danny Duffey. RealTracs MLS as distributed by MLS GRID
- $435,0005 bd3 ba2.4k sqft71 David Crockett Hwy, Winchester, TN 37398For SaleMLS ID #3191031, Eberley (Ebbie) Holloway. RealTracs MLS as distributed by MLS GRID
- $740,0004 bd4 ba3k sqft71 Windjammer Ct, Winchester, TN 37398For SaleMLS ID #3543235, Ashley Lynch. RealTracs MLS as distributed by MLS GRID
- $459,9954 bd4 ba2.2k sqft805 N Jefferson St, Winchester, TN 37398For SaleMLS ID #3242752, Shelia Lunsford. RealTracs MLS as distributed by MLS GRID
- $469,9003 bd2 ba1.8k sqft172 Lookout Dr, Winchester, TN 37398For SaleMLS ID #3189545, Renee Delbridge. RealTracs MLS as distributed by MLS GRID
- $349,9003 bd2 ba1.4k sqft80 Tanya Ter, Winchester, TN 37398For SaleMLS ID #3513552, Daniel Prince. RealTracs MLS as distributed by MLS GRID
- $443,9003 bd2 ba2.2k sqft108 Lookout Dr Lot 6, Winchester, TN 37398New ConstructionMLS ID #3541127, MITCHELL BOWMAN. RealTracs MLS as distributed by MLS GRID
- $330,0003 bd2 ba1.7k sqft117 Carol Cir, Winchester, TN 37398For SaleMLS ID #3544164, Daniel Prince. RealTracs MLS as distributed by MLS GRID
- $350,0003 bd2 ba1.8k sqft67 Lake Ln, Winchester, TN 37398For SaleMLS ID #3189974, Brandy Michelle Scott. RealTracs MLS as distributed by MLS GRID
- $589,9003 bd3 ba2.4k sqft210 Deer Creek Ln, Tullahoma, TN 37388For SaleMLS ID #3527251, Kendra Cloyd. RealTracs MLS as distributed by MLS GRID
