Incredible opportunity to own a recently updated home in highly sought after Hallsville school district that is priced to sell! Three bedrooms, two bathrooms, with the primary bedroom featuring an ensuite bathroom, it also has two closets and private exit to the back deck. This home's updates within the last 2 years includes, roof, windows, garage doors added, flooring, interior and exterior paint, kitchen cabinets, granite countertops, kitchen appliances and fixtures, bathrooms, mini split installed in addition to the existing window units, and the aerobic septic is only approximately 3 years old. There is a 2 car garage with workshop/storage area, and solar exhaust fan above the backyard entry door to help cool it off. There is plently of green space to enjoy the outdoors in the front yard under the shade tree or in the private backyard space. Incredible home, Incredible location and INCREDIBLE price!! Call to schedule your private showing today.
For sale
Price cut: $20K (8/1)
$180,000
369 Pinewood Rd, Hallsville, TX 75650
3beds
1,008sqft
Single Family Residence
Built in 1968
0.3 Acres Lot
$177,200 Zestimate®
$179/sqft
$-- HOA
What's special
Private backyard spaceThree bedroomsTwo bathroomsGranite countertopsExisting window unitsMini split installed
- 81 days
- 309
- 23
Zillow last checked:
Listing updated:
Listed by:
Lisa Hydrick 903-315-7227,
Texas Real Estate Executives
Source: GTARMLS,MLS#: 26010736
Facts & features
Interior
Bedrooms & bathrooms
- Bedrooms: 3
- Bathrooms: 2
- Full bathrooms: 2
Bathroom
- Features: Shower/Tub, Walk-In Closet(s), Linen Closet
Heating
- Wall Heat
Cooling
- Window Unit(s), Individual Controlled, Ceiling Fan(s)
Appliances
- Included: Free-Standing Range, Dishwasher
Features
- Ceiling Fan
- Windows: Blinds
- Fireplace features: Other
Interior area
- Total structure area: 1,008
- Total interior livable area: 1,008 sqft
Property
Parking
- Total spaces: 2
- Parking features: Garage, Concrete, Natural, Gravel
- Garage spaces: 2
Features
- Levels: One
- Stories: 1
- Patio & porch: Deck, Porch
- Pool features: None
- Fencing: Wood
Lot
- Size: 0.3 Acres
- Dimensions: 0.295 acre
- Features: Rectangular Lot
Details
- Additional structures: Storage
- Parcel number: 012700043000000000000
Construction
Type & style
- Home type: SingleFamily
- Architectural style: Ranch
- Property subtype: Single Family Residence
Materials
- Frame, Siding, Shingle Siding
- Foundation: Pillar/Post/Pier
- Roof: Composition
Condition
- Pre-owned
- Year built: 1968
Utilities & green energy
- Sewer: Aerobic Septic
- Water: Well
- Utilities for property: Cable Available, Overhead Utilities, Standard Electric, Fiber Optic Internet
Community & HOA
Community
- Security: Smoke Detector(s)
- Subdivision: Eastwood Park
HOA
- Has HOA: No
Location
- Region: Hallsville
Financial & listing details
- Price per square foot: $179/sqft
- Tax assessed value: $92,620
- Annual tax amount: $530
- Date on market: 8/1/2026
- Listing terms: Conventional,FHA,VA Loan,Must Qualify,Cash,USDA Loan
Estimated market value
$177,200
$168,000 - $186,000
$1,459/mo
Price history
| Date | Event | Price |
|---|---|---|
| 8/1/2026 | Price change | $180,000-10%$179/sqft |
Source:  LGVBOARD #20264703 Report a problem LGVBOARD #20264703 Report a problem | ||
| 7/1/2026 | Listed for sale | $200,000+25.1%$198/sqft |
Source: LGVBOARD #20264703 Report a problem | ||
| 7/16/2025 | Sold | -- |
Source: LGVBOARD #20250380 Report a problem | ||
| 6/13/2025 | Pending sale | $159,900$159/sqft |
Source:  GTARMLS #25000875 Report a problem GTARMLS #25000875 Report a problem | ||
| 6/5/2025 | Price change | $159,900-3%$159/sqft |
Source: LGVBOARD #20250380 Report a problem | ||
| 5/22/2025 | Price change | $164,900-4.1%$164/sqft |
Source: GTARMLS #25000875 Report a problem | ||
| 2/25/2025 | Price change | $172,000-9.5%$171/sqft |
Source: GTARMLS #25000875 Report a problem | ||
| 1/20/2025 | Price change | $190,000-20.8%$188/sqft |
Source: LGVBOARD #20250380 Report a problem | ||
| 11/19/2024 | Price change | $239,900-7.7%$238/sqft |
Source: LGVBOARD #20245796 Report a problem | ||
| 9/25/2024 | Price change | $259,900-5.5%$258/sqft |
Source: LGVBOARD #20245796 Report a problem | ||
| 9/17/2024 | Listed for sale | $274,900$273/sqft |
Source: LGVBOARD #20245796 Report a problem | ||
Public tax history
| Year | Property taxes | Tax assessment |
|---|---|---|
| 2025 | $150 +23% | $92,620 +131.4% |
| 2024 | $122 +2.9% | $40,030 -1.4% |
| 2023 | $119 -1.6% | $40,590 +1.8% |
| 2022 | $121 | $39,860 +15.6% |
| 2021 | -- | $34,490 +6% |
| 2020 | $13 -90.1% | $32,540 +0.2% |
| 2019 | $130 -66.8% | $32,460 -4.4% |
| 2018 | $391 -1.3% | $33,950 -49.3% |
| 2017 | $396 | $66,960 -0.7% |
| 2016 | $396 | $67,420 |
| 2015 | $396 -28.8% | $67,420 -2.4% |
| 2014 | $557 +4% | $69,060 |
| 2013 | $535 -1.8% | -- |
| 2012 | $545 | -- |
| 2011 | -- | -- |
| 2010 | -- | -- |
| 2009 | -- | -- |
| 2008 | -- | -- |
| 2007 | -- | -- |
| 2006 | -- | -- |
| 2005 | -- | -- |
| 2004 | -- | -- |
Find assessor info on the county website
Monthly payment
Est. payment
Payment breakdown
Explore the cost of this home by adjusting the details. Changes won't be saved.Climate risks
Neighborhood: 75650
Nearby schools
Schools provided by the listing agent
- Elementary: Hallsville
- Middle: Hallsville
- High: Hallsville
Source: GTARMLS. This data may not be complete. We recommend contacting the local school district to confirm school assignments for this home.
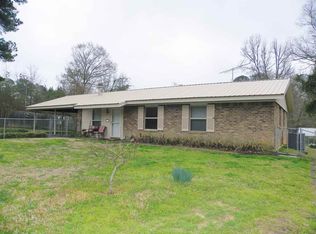
Similar homes
- $173,5003 bd1 ba1.1k sqft101 Bell St, Hallsville, TX 75650For Sale
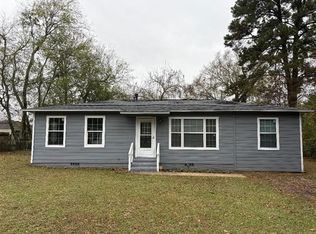 MLS ID #21167287, Bonnie Roraback. NTREIS
 - $119,9003 bd2 ba1.2k sqft294 Virginia Ave, Hallsville, TX 75650For Sale
 MLS ID #20264047, Jonah I Fults, Ember Realty. LGVBOARD
 - $179,9003 bd2 ba1.2k sqft1415 Valley Dr, Longview, TX 75601For Sale
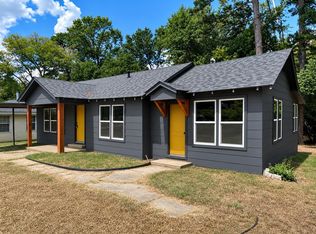 MLS ID #20266177, Tabitha Bruce, Vibrant Real Estate. LGVBOARD
 - $155,5003 bd1 ba1.1k sqft2131 Tryon Rd, Longview, TX 75601For Sale By Owner

