Skip main navigation
For sale
  • $315,999

    369 Ridge St, Honesdale, PA 18431

    3beds
    1,900sqft
    : 
    $2,057/mo
    Get pre-qualified
    Single Family Residence
    Built in 1956
    0.32 Acres Lot
    $248,300 Zestimate®
    $166/sqft
    $-- HOA

    What's special

    Attached garageFinished lower levelCharming spaciousInviting outdoor spacesUpdated sink and fixtureNewer lightingNewer hardscape-surface countertop
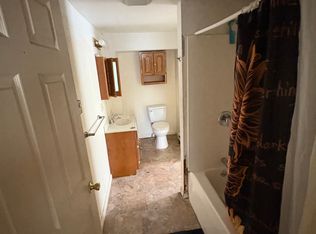
    Completely updated with a like-new feel and modern touches throughout, this charming, spacious, and conveniently located 3-bedroom, 2-full-bathroom Honesdale ranch sits on a peaceful street just minutes from Main Street shopping, dining, entertainment, and Wayne Memorial Hospital. With a finished lower level, an attached garage, and inviting outdoor spaces, it offers comfort, flexibility, and a wonderful in-town location. The bright living room welcomes you inside with abundant natural light and plenty of space to relax. A wide open doorway leads into the dining area, creating an easy flow for everyday meals and entertaining. The adjoining kitchen is fresh and functional with a newer hardscape-surface countertop, an updated sink and fixture, newer lighting, and a gas range, refrigerator, and microwave installed in 2022. A separate hallway leads to three comfortable main-level bedrooms and a full bathroom with modern fixtures and a spacious vanity. The bedrooms offer flexible space for family, guests, or a dedicated home office. Just off the kitchen, the remodeled raised covered porch creates a cozy retreat for coffee, casual meals, entertaining, or unwinding. The recently finished lower level is a standout feature, adding valuable living space with daylight, walkout access, and a second full bathroom. Currently used as an additional sleeping area and family room, the open layout allows plenty of room for recreation, games, exercise, hobbies, guests, or multiple uses at once. Direct access to the one-car garage adds everyday convenience plus useful storage or workspace. Out back, the level yard invites you to settle in and enjoy the outdoors. Gather around the firepit, relax on the patio, make use of the open lawn, or create a space for gardening and recreation. Comfortable, versatile, and close to Honesdale's everyday conveniences, this delightful home offers an easygoing setting inside and out.
    3 days
    |
    375
    |
    18
    |

    Zillow last checked:

    Listing updated:

    Listed by:

    Tim Meagher 570-253-9566,

    RE/MAX WAYNE 570-253-9566

    Source: PWAR as distributed by MLS GRID,MLS#: PW262468MLS Logo

      Facts & features

      Interior

      Bedrooms & bathrooms
      • Bedrooms: 3
      • Bathrooms: 2
      • Full bathrooms: 2
      Bedroom 1
      • Area: 80
      • Dimensions: 8 x 10
      Bedroom 2
      • Area: 143
      • Dimensions: 11 x 13
      Bedroom 3
      • Area: 165
      • Dimensions: 15 x 11
      Bathroom 1
      • Area: 80
      • Dimensions: 8 x 10
      Bathroom 2
      • Area: 54
      • Dimensions: 6 x 9
      Eating area
      • Area: 110
      • Dimensions: 10 x 11
      Family room
      • Area: 725
      • Dimensions: 29 x 25
      Kitchen
      • Area: 132
      • Dimensions: 12 x 11
      Living room
      • Area: 234
      • Dimensions: 18 x 13
      Heating
      • Baseboard, Natural Gas, Hot Water
      Cooling
      • Window Unit(s)
      Appliances
      • Included: Dishwasher, Washer, Microwave, Refrigerator, Gas Range, Dryer
      Features
      • Storage
      • Flooring: Carpet, Tile, Vinyl, Hardwood
      • Doors: Storm Door(s)
      • Basement: Daylight,Sump Pump,Walk-Out Access,Finished
      • Has fireplace: No
      Interior area
      • Total structure area: 2,392
      • Total interior livable area: 1,900 sqft
      • Finished area above ground: 1,196
      • Finished area below ground: 704

      Property

      Parking
      • Total spaces: 1
      • Parking features: Attached, Driveway, Garage
      • Garage spaces: 1
      • Has uncovered spaces: Yes
      Features
      • Levels: One
      • Stories: 1
      • Patio & porch: Covered, Patio, Rear Porch
      • Exterior features: Fire Pit, Lighting
      • Body of water: None
      Lot
      • Size: 0.32 Acres
      • Dimensions: 91 x 138 x 90 x 148
      • Features: Back Yard, Landscaped, Level
      Details
      • Parcel number: 11000090171
      • Zoning description: Residential

      Construction

      Type & style
      • Home type: SingleFamily
      • Architectural style: Ranch
      • Property subtype: Single Family Residence
      Materials
      • Wood Siding
      • Roof: Asphalt,Fiberglass
      Condition
      • New construction: No
      • Year built: 1956

      Utilities & green energy

      • Sewer: Public Sewer
      • Water: Public
      • Utilities for property: Electricity Connected, Sewer Connected, Water Connected

      Community & HOA

      Community
      • Subdivision: None
      HOA
      • Has HOA: No
      Location
      • Region: Honesdale

      Financial & listing details

      • Price per square foot: $166/sqft
      • Tax assessed value: $153,300
      • Annual tax amount: $3,698
      • Date on market: 7/24/2026
      • Listing terms: Cash,VA Loan,FHA,Conventional
      • Electric utility on property: Yes
      • Road surface type: Paved

        Estimated market value

        $248,300

        $231,000 - $268,000

        $1,999/mo

        Price history

        DateEventPrice
        7/24/2026Listed for sale$315,999+90.4%$166/sqft
        Source: PWAR as distributed by MLS GRID #PW262468 Report a problem
        11/21/2022Sold$166,000-2.1%$87/sqft
        Source: PWAR as distributed by MLS GRID #223685 Report a problem
        10/7/2022Pending sale$169,500$89/sqft
        Source: PWAR as distributed by MLS GRID #22-3685 Report a problem
        10/4/2022Listed for sale$169,500+50%$89/sqft
        Source: PWAR as distributed by MLS GRID #22-3685 Report a problem
        2/12/2020Sold$113,000+7.5%$59/sqft
        Source: PWAR as distributed by MLS GRID #194546 Report a problem
        5/16/2019Listing removed$105,076$55/sqft
        Source: Auction.com Report a problem
        5/15/2019Price change$105,076+0%$55/sqft
        Source: Auction.com Report a problem
        5/14/2019Price change$105,075+0.2%$55/sqft
        Source: Auction.com Report a problem
        5/12/2019Price change$104,851-0.5%$55/sqft
        Source: Auction.com Report a problem
        5/10/2019Price change$105,341+4%$55/sqft
        Source: Auction.com Report a problem
        5/7/2019Price change$101,284-3.9%$53/sqft
        Source: Auction.com Report a problem
        5/6/2019Price change$105,358+0.8%$55/sqft
        Source: Auction.com Report a problem
        5/2/2019Price change$104,533-26.9%$55/sqft
        Source: Auction.com Report a problem
        3/13/2019Listed for sale--
        Source: Auction.com Report a problem
        2/7/2005Sold$143,000$75/sqft
        Source: Public Record Report a problem

        Public tax history

        YearProperty taxesTax assessment
        2025$3,441 +7.3%$153,300
        2024$3,208 $153,300
        2023$3,208 -1.1%$153,300 +51.2%
        2022$3,243 +0.8%$101,400
        2021$3,219 $101,400
        2020$3,219 +6.7%$101,400
        2019$3,016 +7.3%$101,400
        2018$2,811 +181.1%$101,400
        2017$1,000 $101,400
        2016-- $101,400
        2014-- $101,400
        2013-- $101,400
        2012-- $101,400
        2011-- $101,400
        2010-- $101,400
        2007-- $101,400
        Find assessor info on the county website

        Monthly payment

        Est. payment

        Payment breakdown

        Explore the cost of this home by adjusting the details. Changes won't be saved.
        All calculations are estimates and provided by Zillow, Inc. for informational purposes only. Actual amounts may vary.
        HOA fees may include property taxes on listings classified as Co-Ops. Contact the listing agent and/or owner for fee details.
        Mortgage interest rates are dependent on a number of factors, including credit score, down payment, and repayment length. Interest rate data provided by Zillow Group Marketplace, Inc. as of 1/1/1970 from various mortgage lenders with which we have lead or other similar arrangements; the Estimated Payment is an average of those rates.
        See how much you could borrow to make a competitive offer.

        Climate risks

        Neighborhood: 18431

        Getting around

        54 / 100
        Somewhat Walkable
        20 / 100
        Somewhat Bikeable

        Nearby schools

        GreatSchools rating

        A local agent can set up tours, give advice and negotiate with sellers.

        A local lender can help you make sure your offer is ready when you are.

        Browse local experts

        Similar homes