Welcome home to this beautifully renovated 3-bedroom, 2-full-bath townhome in desirable Chesterton, Indiana! Thoughtfully updated throughout, this home offers the perfect blend of modern finishes, functionality, and low-maintenance living--making it an ideal choice for first-time homebuyers or those looking to downsize. Best of all, there is NO HOA! Many updates have been completed, including new light fixtures throughout, a new front door, new appliances, faucets, garbage disposal, and more! The home also features new vinyl flooring throughout the main level and in both bathrooms, adding a clean and modern feel. The kitchen is a standout with a new farmhouse sink and updated cabinetry. Creating a beautiful and functional space for everyday living and entertaining. Outside, you'll find a shed for additional storage, along with a new fence that will be installed soon, providing added privacy and a great outdoor space to enjoy. With 3 bedrooms, 2 full bathrooms, numerous updates, and a convenient Chesterton location with Duneland Schools, this home is truly move-in ready with the major updates already taken care of. Whether you're purchasing your first home, looking for low-maintenance living, or ready to downsize, this beautifully refreshed townhome is ready for its next owner!
Active - first right contingency
Price cut: $7.5K (9/10)
$235,000
369 S Boo Rd APT C, Chesterton, IN 46304
3beds
1,193sqft
Single Family Residence
Built in 2007
4,138 Square Feet Lot
$-- Zestimate®
$197/sqft
$-- HOA
What's special
Shed for additional storageNew light fixtures throughoutNew appliancesUpdated cabinetry
- 47 days
- 617
- 35
Zillow last checked:
Listing updated:
Listed by:
Rebecca Mitchell,
Realty Executives Premier 219-462-2224,
David Jacinto,
Realty Executives Premier
Source: NIRA as distributed by MLS GRID,MLS#: 843967
Facts & features
Interior
Bedrooms & bathrooms
- Bedrooms: 3
- Bathrooms: 2
- Full bathrooms: 2
Rooms
- Room types: Bedroom 2, Primary Bedroom, Living Room, Laundry, Kitchen, Bedroom 3
Primary bedroom
- Level: Upper
- Area: 240
- Dimensions: 20.0 x 12.0
Bedroom 2
- Level: Upper
- Area: 100
- Dimensions: 10.0 x 10.0
Bedroom 3
- Level: Upper
- Area: 99
- Dimensions: 11.0 x 9.0
Kitchen
- Level: Main
- Area: 160
- Dimensions: 16.0 x 10.0
Laundry
- Level: Main
- Area: 25
- Dimensions: 5.0 x 5.0
Living room
- Level: Main
- Area: 160
- Dimensions: 16.0 x 10.0
Heating
- Has Heating (Unspecified Type)
Appliances
- Included: Dryer, Washer, Range Hood, Refrigerator, Gas Water Heater, Dishwasher, Disposal
- Laundry: Gas Dryer Hookup, Washer Hookup, Laundry Room, Lower Level
Features
- Ceiling Fan(s), Laminate Counters, His and Hers Closets, Eat-in Kitchen
- Windows: Blinds
- Has basement: No
- Has fireplace: No
Interior area
- Total structure area: 1,193
- Total interior livable area: 1,193 sqft
- Finished area above ground: 1,193
Property
Parking
- Total spaces: 1
- Parking features: Attached, Paved, Concrete
- Attached garage spaces: 1
Features
- Levels: Two
- Patio & porch: Patio
- Exterior features: Lighting, Rain Gutters
- Pool features: None
- Has view: Yes
- View description: Neighborhood
Lot
- Size: 4,138 Square Feet
- Features: Back Yard, Landscaped, Front Yard
Details
- Parcel number: 640605176009000024
- Zoning description: residential
- Special conditions: None
Construction
Type & style
- Home type: SingleFamily
- Property subtype: Single Family Residence
Condition
- New construction: No
- Year built: 2007
Utilities & green energy
- Electric: 100 Amp Service
- Sewer: Public Sewer
- Water: Public
- Utilities for property: Cable Available, Water Connected, Sewer Connected, Sewer Available, Natural Gas Connected, Natural Gas Available, Electricity Connected, Electricity Available
Community & HOA
Community
- Security: Carbon Monoxide Detector(s), Smoke Detector(s)
- Subdivision: Harbor Trls
HOA
- Has HOA: No
Location
- Region: Chesterton
Financial & listing details
- Price per square foot: $197/sqft
- Tax assessed value: $175,000
- Annual tax amount: $1,319
- Date on market: 8/19/2026
- Listing agreement: Exclusive Right To Sell
- Listing terms: Cash,VA Loan,USDA Loan,FHA,Conventional
Estimated market value
Not available
Estimated sales range
Not available
$1,917/mo
Price history
| Date | Event | Price |
|---|---|---|
| 9/10/2026 | Price change | $235,000-3.1%$197/sqft |
Source:  NIRA as distributed by MLS GRID #843967 Report a problem NIRA as distributed by MLS GRID #843967 Report a problem | ||
| 8/28/2026 | Price change | $242,500-1%$203/sqft |
Source: NIRA as distributed by MLS GRID #843967 Report a problem | ||
| 8/28/2026 | Pending sale | $245,000$205/sqft |
Source: NIRA as distributed by MLS GRID #843967 Report a problem | ||
| 8/19/2026 | Listed for sale | $245,000+19.5%$205/sqft |
Source: NIRA as distributed by MLS GRID #843967 Report a problem | ||
| 4/1/2025 | Sold | $205,000-1.4%$172/sqft |
Source: NIRA as distributed by MLS GRID #805362 Report a problem | ||
| 2/6/2025 | Contingent | $207,900$174/sqft |
Source: NIRA as distributed by MLS GRID #805362 Report a problem | ||
| 10/7/2024 | Price change | $207,9000%$174/sqft |
Source: NIRA as distributed by MLS GRID #805362 Report a problem | ||
| 10/4/2024 | Price change | $208,000-2.8%$174/sqft |
Source: NIRA as distributed by MLS GRID #805362 Report a problem | ||
| 8/13/2024 | Price change | $213,9000%$179/sqft |
Source: NIRA as distributed by MLS GRID #805362 Report a problem | ||
| 6/14/2024 | Listed for sale | $214,000$179/sqft |
Source: NIRA as distributed by MLS GRID #805362 Report a problem | ||
Public tax history
Tax history is unavailable.
Monthly payment
Est. payment
Payment breakdown
Explore the cost of this home by adjusting the details. Changes won't be saved.Climate risks
Neighborhood: 46304
Similar homes

- $274,5003 bd2 ba1.4k sqft322 Village Sq, Burns Harbor, IN 46304For Sale

 MLS ID #838732, Tysheea Liggins, McColly Real Estate. NIRA as distributed by MLS GRID
 - $254,9003 bd2 ba1.2k sqft763 Baltimore Rd, Valparaiso, IN 46385For Sale
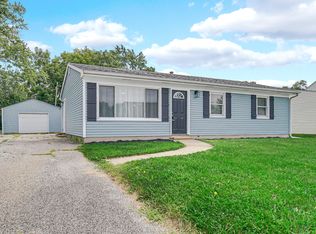 MLS ID #846118, Pamela Jessup, Jessup Real Estate Services. NIRA as distributed by MLS GRID
 - $259,0004 bd2 ba1.5k sqft656 S 4th St, Chesterton, IN 46304For Sale
 MLS ID #844916, Jasmine Gonzalez, Coldwell Banker Realty. NIRA as distributed by MLS GRID
 - $242,9003 bd2 ba1k sqft733 Devonshire Rd, Valparaiso, IN 46385For Sale
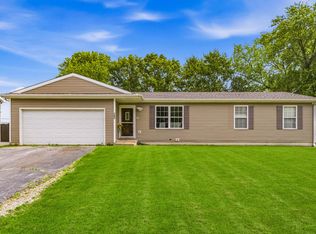 MLS ID #839738, Jason Stahl, Listing Leaders Northwest. NIRA as distributed by MLS GRID
 - $269,9004 bd2 ba1.4k sqft341 W 700 N, Valparaiso, IN 46385For SaleMLS ID #846095, Elizabeth Sheeran, @properties/Christie's Intl RE. NIRA as distributed by MLS GRID
- $210,0003 bd1 ba1k sqft2934 Wells St, Lake Station, IN 46405For SaleMLS ID #843520, Tracy Wondaal, eXp Realty, LLC. NIRA as distributed by MLS GRID
- $279,9003 bd2 ba1k sqft5793 Paula Ave, Portage, IN 46368For SaleMLS ID #838225, Nicholas Scalise, Listing Leaders. NIRA as distributed by MLS GRID
- $284,9003 bd2 ba1.5k sqft2124 Saffron St, Portage, IN 46368For SaleMLS ID #842965, Tina Goodwin, Listing Leaders Stately, LLC. NIRA as distributed by MLS GRID
- $240,0003 bd2 ba1.3k sqft26 S Fish Lake St, Valparaiso, IN 46385For SaleMLS ID #841285, Jennifer Colvin, McColly Real Estate. NIRA as distributed by MLS GRID
- $299,9004 bd2 ba1.6k sqft6515 Lakewood Ave, Portage, IN 46368For SaleMLS ID #844817, Brent Wright, McColly Real Estate. NIRA as distributed by MLS GRID
- $224,9003 bd1 ba1.6k sqft8201 Hickory Ave, Gary, IN 46403For SaleMLS ID #838051, Joseph Rogowski, McColly Real Estate. NIRA as distributed by MLS GRID
- $199,9003 bd1 ba1k sqft3401 E 21st Ave, Lake Station, IN 46405For SaleMLS ID #845303, Deborah Jones, Listing Leaders. NIRA as distributed by MLS GRID
- $239,9993 bd1 ba1k sqft807 Henry Ct, Hobart, IN 46342For SaleMLS ID #843311, Wendy Van Denburgh, McColly Real Estate. NIRA as distributed by MLS GRID
- $240,0003 bd2 ba1.5k sqft117 N Wisconsin St, Hobart, IN 46342For SaleMLS ID #843243, Shena Penachio, Skyward Realty, LLC. NIRA as distributed by MLS GRID
- $257,5003 bd2 ba1.1k sqft2207 Fernhill Dr, Valparaiso, IN 46385For SaleMLS ID #843895, James Deaner, Coldwell Banker Market Connect. NIRA as distributed by MLS GRID
- $245,0003 bd2 ba1.3k sqft6627 New Hampshire Ave, Hammond, IN 46323For SaleMLS ID #845431, Vanessa Daley, Ellsbury Group. NIRA as distributed by MLS GRID
- $199,9993 bd1 ba1.6k sqft3609 Saint Joseph Pl, Hobart, IN 46342For SaleMLS ID #844877, Sonia Diaz, Elite Source Realty, Inc.. NIRA as distributed by MLS GRID
- $262,0003 bd3 ba1.4k sqft2454 E 68th Ave, Merrillville, IN 46410For SaleMLS ID #846052, Tamiko Ryan, Better Homes and Gardens Real. NIRA as distributed by MLS GRID
- $259,9003 bd2 ba1.5k sqft417 Softwood Dr, Hobart, IN 46342For SaleMLS ID #844596, Carrie Adelman, Ginter Realty. NIRA as distributed by MLS GRID
