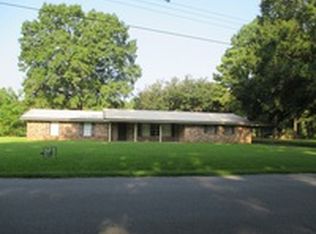
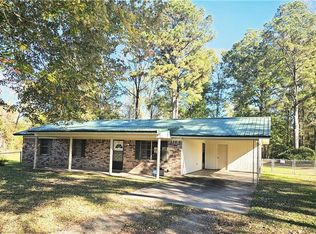
Welcome to your convenient country life. This 3 bedroom home is situated on a large 1.76 acres just outside of town. The yard is partially fenced and ready for your pets. The property does have mature pecan trees and a community pond. Upon entry to the home you are greeted with a large living room which peeks into a spacious kitchen. The kitchen features stainless appliances and lots and lots of counter space and cabinet storage. The laundry features a custom pantry, made for those that enjoy cooking or baking. The large den at the back of home allows for plenty of both indoor and outdoor entertaining. The bedrooms are all of generous size with deep closet storage. There are also 2 exterior sheds.
Closed
Price Unknown
369 Sylvan Meadows Loop, Winnfield, LA 71483
3beds
2,182sqft
Single Family Residence
Built in 1965
1.67 Acres Lot
$251,400 Zestimate®
$--/sqft
$1,665 Estimated rent
Home value
$251,400
$239,000 - $264,000
$1,665/mo
Zestimate® history
Loading...
Owner options
List your home for rent
$1,665/mo
Rent Zestimate®
Find your next renter with Zillow Rental Manager. Plus, with online applications, you can quickly screen prospective tenants – for free.
Learn more$1,665/mo
Rent Zestimate®
Refinance and save
Refinancing to a lower rate could help reduce your monthly payments and save thousands over the life of the loan.
See today's ratesExplore your selling options
Work with a Zillow partner agent
Leverage their expertise and Zillow's premium Showcase listings to get your home seen by more buyers.
Get startedList with your own agent
Get your home in front of millions of buyers by listing it on Zillow.
Learn how to do itSell it yourself
Take full control of how buyers see your home on Zillow by listing For Sale by Owner (FSBO).
List your homeWhat's special
Zillow last checked:
Listing updated:
Listed by:
Kimberly Poisso,
Kisatchie Realty
Bought with:
Marlo McNaughton, 995714961
Gold Key Realty
Source: GCLRA,MLS#: 2545767Originating MLS: Greater Central Louisiana REALTORS Association
Facts & features
Interior
Bedrooms & bathrooms
- Bedrooms: 3
- Bathrooms: 2
- Full bathrooms: 2
Primary bedroom
- Description: Flooring: Carpet
- Level: Lower
- Dimensions: 17.5x14.5
Bedroom
- Description: Flooring: Carpet
- Level: Lower
- Dimensions: 10.5x18.5
Bedroom
- Description: Flooring: Carpet
- Level: Lower
- Dimensions: 10.5x17.1
Primary bathroom
- Description: Flooring: Tile
- Level: Lower
- Dimensions: 8.5x8.7
Bathroom
- Description: Flooring: Tile
- Level: Lower
- Dimensions: 4.10x11.5
Kitchen
- Description: Flooring: Laminate,Simulated Wood
- Level: Lower
- Dimensions: 14.3x24.3
Laundry
- Description: Flooring: Tile
- Level: Lower
- Dimensions: 11.5x9.6
Living room
- Description: Flooring: Laminate,Simulated Wood
- Level: Lower
- Dimensions: 26.10x14.4
Heating
- Central
Cooling
- Central Air
Appliances
- Included: Dishwasher, Microwave, Range, Refrigerator
- Laundry: Washer Hookup, Dryer Hookup
Features
- Carbon Monoxide Detector, Pantry, Cable TV
- Windows: Storm Window(s)
- Has fireplace: Yes
- Fireplace features: Gas
Interior area
- Total structure area: 2,806
- Total interior livable area: 2,182 sqft
Property
Parking
- Total spaces: 2
- Parking features: Attached, Carport, Two Spaces
- Has carport: Yes
Features
- Levels: One
- Stories: 1
- Patio & porch: Concrete, Porch
- Exterior features: Fence, Porch
- Pool features: None
Lot
- Size: 1.67 Acres
- Dimensions: 1.67 ACRES
- Features: 1 to 5 Acres, Outside City Limits, Rectangular Lot, Pond on Lot
Details
- Additional structures: Shed(s), Workshop
- Parcel number: 10027500
- Special conditions: None
Construction
Type & style
- Home type: SingleFamily
- Architectural style: Ranch
- Property subtype: Single Family Residence
Materials
- Brick
- Foundation: Slab
- Roof: Shingle
Condition
- Very Good Condition
- Year built: 1965
Utilities & green energy
- Sewer: Treatment Plant
- Water: Public
Community & neighborhood
Security
- Security features: Smoke Detector(s)
Location
- Region: Winnfield
HOA & financial
HOA
- Has HOA: No
- Association name: None
Other
Other facts
- Listing agreement: Exclusive Right To Sell
Price history
| Date | Event | Price |
|---|---|---|
| 6/9/2026 | Sold | -- |
Source: GCLRA #2545767 Report a problem | ||
| 5/8/2026 | Pending sale | $265,000$121/sqft |
Source: GCLRA #2545767 Report a problem | ||
| 3/4/2026 | Listed for sale | $265,000+48.5%$121/sqft |
Source: GCLRA #2545767 Report a problem | ||
| 4/12/2018 | Sold | -- |
Source: GCLRA #145998 Report a problem | ||
| 3/14/2018 | Listed for sale | $178,500$82/sqft |
Source: Straughan Real Estate #145998 Report a problem | ||
| 3/6/2013 | Sold | -- |
Source: Agent Provided Report a problem | ||
Public tax history
| Year | Property taxes | Tax assessment |
|---|---|---|
| 2025 | $830 | $17,500 |
| 2024 | $830 +1.6% | $17,500 |
| 2023 | $818 | $17,500 |
| 2022 | $818 | $17,500 |
| 2021 | $818 -5.3% | $17,500 |
| 2020 | $863 -0.1% | $17,500 |
| 2019 | $864 -51.3% | $17,500 |
| 2018 | $1,775 +22.7% | $17,500 +19% |
| 2017 | $1,447 -3.5% | $14,700 |
| 2015 | $1,500 +104.2% | $14,700 |
| 2013 | $735 +3531.6% | $14,700 +90.9% |
| 2011 | $20 -0.2% | $7,700 |
| 2010 | $20 | $7,700 |
Find assessor info on the county website
Neighborhood: 71483
Nearby schools
GreatSchools rating
- 8/10Winnfield Primary SchoolGrades: PK-4Distance: 1.6 mi
- 4/10Winnfield Middle SchoolGrades: 5-8Distance: 2 mi
- 6/10Winnfield Senior High SchoolGrades: 9-12Distance: 1.9 mi
Schools provided by the listing agent
- Elementary: WPS
- Middle: WMS
- High: WSHS
Source: GCLRA. This data may not be complete. We recommend contacting the local school district to confirm school assignments for this home.
- Louisiana
- Winn Parish
- Winnfield
- 71483
- 369 Sylvan Meadows Loop