CURRENTLY UNDER CONTRACT. Conveniently located in New Sunrise Summit, this 3-bedroom home comes with a freshly redone basement and kitchen, along with upgraded flooring, appliances, brand new washer and dryer and more. Enjoy forest views from the kitchen window, corner bedroom, or back deck. The spacious, wooden fenced-in backyard provides privacy, safety for children and pets, and opportunity for recreational fun. The large, newly renovated basement would make a great second living room, gym, office... the possibilities are endless.
Under contract
$280,000
369 W Ridge Loop Rd, Romney, WV 26757
3beds
2,016sqft
Single Family Residence
Built in 1989
0.58 Acres Lot
$-- Zestimate®
$139/sqft
$-- HOA
What's special
Freshly redone basementLarge newly renovated basementSpacious wooden fenced-in backyardUpgraded flooring
- 24 days
- 379
- 17
Zillow last checked:
Listing updated:
Listed by:
Joslyn Judy 304-209-2392,
Creekside Realty, Inc.
Source: Bright MLS,MLS#: WVHS2008168
Facts & features
Interior
Bedrooms & bathrooms
- Bedrooms: 3
- Bathrooms: 3
- Full bathrooms: 1
- 1/2 bathrooms: 2
- Main level bathrooms: 3
- Main level bedrooms: 3
Rooms
- Room types: Basement, Other
Basement
- Level: Lower
Other
- Level: Lower
Heating
- Central, Electric
Cooling
- Central Air, Electric
Appliances
- Included: Oven/Range - Electric, Refrigerator, Water Heater, Washer, Dryer, Microwave, Energy Efficient Appliances, Electric Water Heater
- Laundry: In Basement, Has Laundry
Features
- Combination Kitchen/Dining, Floor Plan - Traditional, Primary Bath(s), Bathroom - Walk-In Shower, Ceiling Fan(s), Entry Level Bedroom, Recessed Lighting
- Flooring: Other
- Doors: Storm Door(s)
- Basement: Full
- Has fireplace: No
Interior area
- Total structure area: 2,016
- Total interior livable area: 2,016 sqft
- Finished area above ground: 1,008
- Finished area below ground: 1,008
Property
Parking
- Total spaces: 1
- Parking features: Garage Faces Front, Garage Faces Side, Inside Entrance, Circular Driveway, Driveway, Attached
- Attached garage spaces: 1
- Has uncovered spaces: Yes
Accessibility
- Accessibility features: Accessible Entrance
Features
- Levels: Two
- Stories: 2
- Patio & porch: Deck
- Pool features: None
- Fencing: Wood
- Has view: Yes
- View description: Trees/Woods
- Frontage type: Road Frontage
Lot
- Size: 0.58 Acres
- Features: Backs to Trees, Cleared, Front Yard, Landscaped, Level, Private, Rear Yard
Details
- Additional structures: Above Grade, Below Grade, Outbuilding
- Parcel number: 05 6B000100000000
- Zoning: 101
- Special conditions: Standard
Construction
Type & style
- Home type: SingleFamily
- Architectural style: Ranch/Rambler
- Property subtype: Single Family Residence
Materials
- Block, Vinyl Siding
- Foundation: Permanent
- Roof: Metal
Condition
- Very Good
- New construction: No
- Year built: 1989
- Major remodel year: 2026
Utilities & green energy
- Sewer: Public Sewer
- Water: Public
- Utilities for property: Electricity Available, Phone Available, Sewer Available, Water Available, Fiber Optic, Fixed Wireless
Community & HOA
Community
- Subdivision: Sunrise Summit
HOA
- Has HOA: No
Location
- Region: Romney
- Municipality: Gore
Financial & listing details
- Price per square foot: $139/sqft
- Tax assessed value: $94,620
- Annual tax amount: $796
- Date on market: 8/28/2026
- Listing agreement: Exclusive Right To Sell
- Listing terms: Cash,Conventional,FHA,USDA Loan,VA Loan
- Inclusions: All Appliances In Home Convey
- Ownership: Fee Simple
- Road surface type: Paved
Estimated market value
Not available
Estimated sales range
Not available
Not available
Price history
| Date | Event | Price |
|---|---|---|
| 8/30/2026 | Contingent | $280,000$139/sqft |
Source:  Bright MLS #WVHS2008168 Report a problem Bright MLS #WVHS2008168 Report a problem | ||
| 8/28/2026 | Listed for sale | $280,000+117.1%$139/sqft |
Source: Bright MLS #WVHS2008168 Report a problem | ||
| 7/8/2019 | Sold | $129,000-7.2%$64/sqft |
Source: Agent Provided Report a problem | ||
| 5/10/2019 | Listed for sale | $139,000$69/sqft |
Source: WV Real Estate Agency, LLC. #WVHS112468 Report a problem | ||
Public tax history
| Year | Property taxes | Tax assessment |
|---|---|---|
| 2025 | $761 +4.7% | $89,820 +7.3% |
| 2024 | $727 -0.3% | $83,700 |
| 2023 | $729 -50.2% | $83,700 |
| 2022 | $1,463 | $83,700 -10.1% |
| 2021 | -- | $93,120 +25.4% |
| 2020 | -- | $74,280 +0.7% |
| 2019 | $532 -2.9% | $73,800 -2.9% |
| 2018 | $548 +14.6% | $76,020 +14.6% |
| 2017 | $478 -1.1% | $66,360 -2.2% |
| 2016 | $484 | $67,860 +2.7% |
| 2015 | $484 +3.7% | $66,060 -1.4% |
| 2014 | $467 -43.9% | $67,020 -3% |
| 2013 | $832 | $69,120 +15.8% |
| 2012 | $832 -16.5% | $59,700 -16.5% |
| 2011 | $996 +95.2% | $71,520 -3.9% |
| 2010 | $510 -0.2% | $74,460 -0.8% |
| 2009 | $511 +1.5% | $75,060 +0.6% |
| 2008 | $503 +12.5% | $74,640 +15.4% |
| 2007 | $447 -10.6% | $64,680 +8.7% |
| 2006 | $501 +16.8% | $59,520 +24.2% |
| 2005 | $429 | $47,940 +12.7% |
| 2003 | -- | $42,540 -5% |
| 2002 | -- | $44,760 +3.3% |
| 2001 | -- | $43,320 |
Find assessor info on the county website
Monthly payment
Est. payment
Payment breakdown
Explore the cost of this home by adjusting the details. Changes won't be saved.Climate risks
Neighborhood: 26757
Nearby schools
Schools provided by the listing agent
- District: Hampshire County Schools
Source: Bright MLS. This data may not be complete. We recommend contacting the local school district to confirm school assignments for this home.
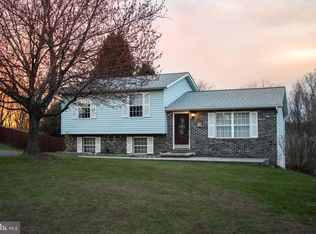
Similar homes
- $295,0003 bd3 ba1.8k sqft100 Cornwell Dr, Romney, WV 26757For Sale
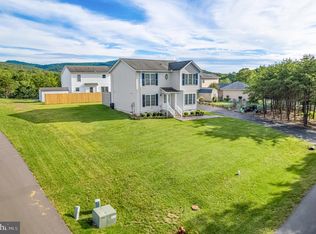
 MLS ID #WVHS2008250, Kelly Dodd, Coldwell Banker Home Town Realty. Bright MLS
 - $279,0003 bd1 ba1k sqft326 School St, Romney, WV 26757For Sale
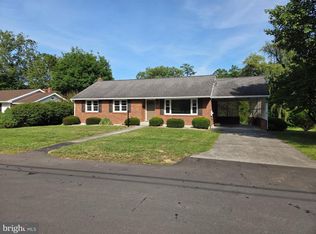 MLS ID #WVHS2008070, Michael Corbin, Mountain Heritage Realty, LLC. Bright MLS
 - $235,0004 bd2 ba1.8k sqft301 Wirgman Hl, Romney, WV 26757For Sale
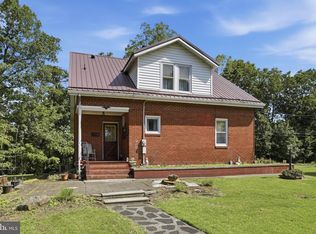 MLS ID #WVHS2008178, Brittany Cunningham, Pioneer Ridge Realty. Bright MLS
 - $339,0002 bd2 ba1.9k sqft2362 Skyview Dr, Romney, WV 26757For Sale
 MLS ID #WVHS2007770, Mike Curran, Coldwell Banker Home Town Realty. Bright MLS
 - $249,9004 bd2 ba2.4k sqft449 Harmison Ln, Romney, WV 26757For SaleMLS ID #WVHS2007368, Wanda Garris Miller, Century 21 Redwood Realty. Bright MLS
- $295,0003 bd3 ba2.3k sqft506 Strawberry Ln, Augusta, WV 26704For SaleMLS ID #WVHS2008144, Kate Nazelrod, Pioneer Ridge Realty. Bright MLS
- $315,0003 bd2 ba1.1k sqft807 Christian Church Rd, Capon Bridge, WV 26808For SaleMLS ID #WVHS2008230, Joey Charlton, Railey WV Properties. Bright MLS
- $325,0004 bd2 ba2.1k sqft91 Cary Ct, Capon Bridge, WV 26711For SaleMLS ID #WVHS2008142, Brittany Cunningham, Pioneer Ridge Realty. Bright MLS
- $289,9003 bd3 ba2k sqft14 Leon Dr, Fort Ashby, WV 26719For SaleMLS ID #WVMI2004370, Timothy Brinkman, The American Real Estate Co.. Bright MLS
- $390,0004 bd3 ba1.6k sqft123 W Parker Dr, Augusta, WV 26704New ConstructionMLS ID #WVHS2008132, Kelly Dodd, Coldwell Banker Home Town Realty. Bright MLS
- $289,0003 bd1 ba1.4k sqft500 Dunmore Ridge Rd, Augusta, WV 26704For SaleMLS ID #WVHS2006504, Teresa Strohmeyer, ERA Oakcrest Realty, Inc.. Bright MLS
- $169,9003 bd1 ba1.3k sqft513 2nd St, Romney, WV 26757For SaleMLS ID #WVHS2007684, Ms. Sara Coon, Coldwell Banker Home Town Realty. Bright MLS
- $245,0005 bd2 ba1.7k sqft333 Short Mountain Dr, Augusta, WV 26704For SaleMLS ID #WVHS2007846, Toni Carone, Long & Foster Real Estate, Inc.. Bright MLS
- $249,9002 bd1 ba1.3k sqft2932 Kerns School Rd, Springfield, WV 26763For SaleMLS ID #WVHS2007424, Mark Francis, Real Broker. Bright MLS
- $390,0004 bd3 ba1.6k sqft133 W Parker Dr, Augusta, WV 26704New ConstructionMLS ID #WVHS2008134, Kelly Dodd, Coldwell Banker Home Town Realty. Bright MLS
- $236,0004 bd2 ba1.3k sqft9285 Frankfort Hwy, Fort Ashby, WV 26719For SaleMLS ID #WVMI2004504, Sharon Murray, Coldwell Banker Home Town Realty. Bright MLS
- $235,0003 bd2 ba1.6k sqft96 Old Carol Ln, Fort Ashby, WV 26719For SaleMLS ID #WVMI2004486, Shaun Knotts, WEST VIRGINIA LAND & HOME REALTY. Bright MLS
