This beautifully updated Kalispell property offers panoramic 180-degree mountain and valley views from nearly a half-acre lot. This home combines modern updates with a functional floor plan, all within a thoughtfully designed living space.
The main level features an open-concept layout with a spacious living area centered around a cozy gas fireplace, a well-appointed kitchen, laundry room, and a convenient main-level bedroom and full bathroom. Downstairs, the finished walkout basement provides two additional bedrooms, a full bathroom, a large family room, and flexible space for guests, recreation, or a home office.
Numerous recent improvements include beautifully updated bathrooms with double vanities, new fixtures & hardware, updated flooring and carpet, waterproof decking, a pergola, and many additional cosmetic upgrades throughout the home. Outside, you'll enjoy a fully fenced backyard, underground sprinklers, mature landscaping, and plenty of room to relax while taking in the spectacular views. HOA dues include community well water.
Located just minutes from Kalispell while offering the peace and privacy of a spacious homesite, this move-in-ready & updated home delivers exceptional value in today's market.
Active
$699,990
369 Yodelin Ridge Rd, Kalispell, MT 59901
3beds
2,736sqft
Single Family Residence
Built in 1996
0.47 Acres Lot
$683,600 Zestimate®
$256/sqft
$76/mo HOA
What's special
Modern updatesNearly a half-acre lotFinished walkout basementConvenient main-level bedroomUpdated flooring and carpetWaterproof deckingFully fenced backyard
- 12 days
- 702
- 38
Likely to sell faster than
Zillow last checked:
Listing updated:
Listed by:
Matt Arnold-Ladensack 406-407-4488,
eXp Realty - Kalispell
Source: MRMLS,MLS#: 30074571
Facts & features
Interior
Bedrooms & bathrooms
- Bedrooms: 3
- Bathrooms: 3
- Full bathrooms: 2
- 1/2 bathrooms: 1
Cooling
- Central Air
Appliances
- Included: Cooktop, Dishwasher, Microwave
- Laundry: Washer Hookup
Features
- Basement: Walk-Out Access
- Number of fireplaces: 2
Interior area
- Total interior livable area: 2,736 sqft
- Finished area below ground: 1,368
Property
Parking
- Total spaces: 2
- Parking features: Garage - Attached
- Attached garage spaces: 2
Features
- Stories: 1
- Patio & porch: Rear Porch, Deck, Enclosed, Front Porch, Patio, Porch, Side Porch, Wrap Around, Balcony
- Exterior features: Balcony, Rain Gutters
- Fencing: Chain Link
- Has view: Yes
- View description: Mountain(s), Residential
Lot
- Size: 0.47 Acres
- Dimensions: 0.47
- Features: Back Yard, Gentle Sloping, Landscaped, Views
- Topography: Sloping
Details
- Parcel number: 07396511304120000
- Zoning: Residential
- Zoning description: 1
- Special conditions: Standard
Construction
Type & style
- Home type: SingleFamily
- Architectural style: Ranch
- Property subtype: Single Family Residence
Materials
- Foundation: Poured
Condition
- New construction: No
- Year built: 1996
Utilities & green energy
- Sewer: Private Sewer, Septic Tank
- Water: Community/Coop
- Utilities for property: Cable Available, Electricity Connected, Natural Gas Available, Phone Available
Community & HOA
Community
- Subdivision: Meadow Hills
HOA
- Has HOA: Yes
- Amenities included: None
- Services included: Water
- HOA fee: $76 monthly
- HOA name: Meadow Hills Hoa
Location
- Region: Kalispell
Financial & listing details
- Price per square foot: $256/sqft
- Tax assessed value: $713,078
- Annual tax amount: $2,974
- Date on market: 8/17/2026
- Listing agreement: Exclusive Right To Sell
- Listing terms: Cash,Conventional,FHA,VA Loan
- Exclusions: Refrigerator, Washer/Dryer
- Road surface type: Asphalt
Estimated market value
$683,600
$649,000 - $718,000
$4,091/mo
Price history
| Date | Event | Price |
|---|---|---|
| 8/17/2026 | Listed for sale | $699,990+11.1%$256/sqft |
Source:  MRMLS #30074571 Report a problem MRMLS #30074571 Report a problem | ||
| 2/8/2023 | Listing removed | -- |
Source: MRMLS #22206436 Report a problem | ||
| 7/26/2022 | Sold | -- |
Source: MRMLS #22206815 Report a problem | ||
| 6/28/2022 | Pending sale | $629,900$230/sqft |
Source: MRMLS #22206815 Report a problem | ||
| 6/22/2022 | Price change | $629,900-3.1%$230/sqft |
Source: MRMLS #22206815 Report a problem | ||
| 6/18/2022 | Price change | $649,999-4.4%$238/sqft |
Source: MRMLS #22206815 Report a problem | ||
| 6/9/2022 | Price change | $679,900-2.9%$249/sqft |
Source: MRMLS #22206815 Report a problem | ||
| 5/25/2022 | Listed for sale | $699,900-2.7%$256/sqft |
Source: MRMLS #22206815 Report a problem | ||
| 5/25/2022 | Listing removed | $719,000$263/sqft |
Source: MRMLS #22206436 Report a problem | ||
| 5/24/2022 | Price change | $719,000-4%$263/sqft |
Source: MRMLS #22206436 Report a problem | ||
| 5/20/2022 | Listed for sale | $749,000+151.3%$274/sqft |
Source: MRMLS #22206436 Report a problem | ||
| 9/5/2018 | Sold | -- |
Source: MRMLS #21808771 Report a problem | ||
| 7/20/2018 | Price change | $298,000-6.9%$109/sqft |
Source: Properties Northwest Real Estate, Inc. #21808771 Report a problem | ||
| 7/11/2018 | Listed for sale | $320,000$117/sqft |
Source: Properties Northwest Real Estate, Inc. #21808771 Report a problem | ||
Public tax history
| Year | Property taxes | Tax assessment |
|---|---|---|
| 2025 | $2,853 -13.1% | $651,800 +25.7% |
| 2024 | $3,282 +2.8% | $518,600 |
| 2023 | $3,191 +5.8% | $518,600 +46.1% |
| 2022 | $3,017 | $354,900 |
| 2021 | $3,017 +10.6% | $354,900 +16% |
| 2020 | $2,728 -4.2% | $306,000 |
| 2019 | $2,848 +16.5% | $306,000 +20.9% |
| 2018 | $2,443 -0.5% | $253,200 |
| 2017 | $2,455 +24.2% | $253,200 +13.1% |
| 2016 | $1,977 | $223,900 |
| 2015 | $1,977 -3.9% | $223,900 +62.4% |
| 2014 | $2,058 +8.5% | $137,905 +2.5% |
| 2013 | $1,897 -2.3% | $134,564 +2.8% |
| 2012 | $1,940 | $130,842 |
| 2011 | -- | -- |
| 2010 | -- | -- |
| 2009 | -- | -- |
| 2008 | -- | $180,600 |
| 2007 | -- | $180,600 |
| 2006 | -- | $180,600 |
| 2005 | -- | $180,600 |
| 2004 | -- | $180,600 |
| 2003 | -- | $180,600 +18.6% |
| 2002 | -- | $152,300 |
| 2000 | -- | $152,300 |
Find assessor info on the county website
Monthly payment
Est. payment
Payment breakdown
Explore the cost of this home by adjusting the details. Changes won't be saved.Climate risks
Neighborhood: 59901
Nearby schools
Schools provided by the listing agent
- District: District No. 5
Source: MRMLS. This data may not be complete. We recommend contacting the local school district to confirm school assignments for this home.
- $553,9003 bd2 ba2k sqft359 Yodelin Ridge Rd, Kalispell, MT 59901Off Market
- $538,9003 bd2 ba1.9k sqft379 Yodelin Ridge Rd, Kalispell, MT 59901Off Market
- $641,9003 bd2 ba2.5k sqft349 Yodelin Ridge Rd, Kalispell, MT 59901Off Market
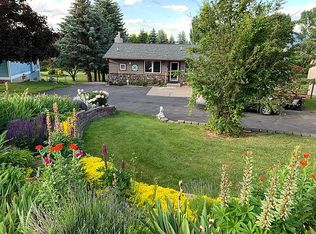
- $591,1003 bd2 ba2.2k sqft370 Meadow Hills Dr, Kalispell, MT 59901Off Market
Similar homes
- $700,0004 bd3 ba2.1k sqft515 Triple Creek Dr, Kalispell, MT 59901Active

 MLS ID #30076605, Heidi Santone, Windermere Real Estate Whitefish. MRMLS
 - $699,0003 bd3 ba2.9k sqft212 Lakeshore Dr, Kalispell, MT 59901Active
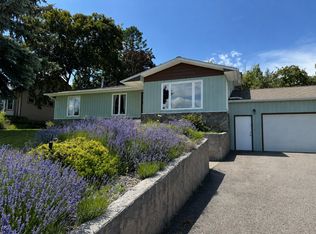 MLS ID #30067658, Wendy R Brown, PureWest Real Estate - Kalispell. MRMLS
 - $800,0004 bd3 ba2.6k sqft170 Aspen Loop, Kalispell, MT 59901Active
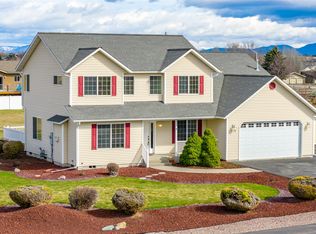 MLS ID #30067092, Susan Julian, PureWest Real Estate - Kalispell. MRMLS
 - $718,0005 bd3 ba3.2k sqft310 Hilltop Ave, Kalispell, MT 59901Active
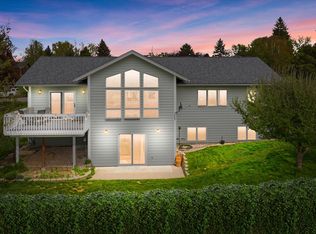 MLS ID #30070352, Cristiano Queiroz, RE/MAX River View. MRMLS
 - $625,0004 bd3 ba2.7k sqft110 Short Pine Dr, Kalispell, MT 59901ActiveMLS ID #30076147, Tricia Brisendine, Lifetime Montana Real Estate. MRMLS
- $700,0005 bd3 ba3k sqft130 Lupine Dr, Kalispell, MT 59901ActiveMLS ID #30061637, Joe Gandolfi, Coldwell Banker Mountain Properties. MRMLS
- $724,9005 bd3 ba2.5k sqft231 Kara Dr, Kalispell, MT 59901ActiveMLS ID #30068360, Orlin Gravelle, Glacier Real Estate of Montana. MRMLS
- $850,0003 bd2 ba2.2k sqft47 Whalebone Ct, Kalispell, MT 59901ActiveMLS ID #30073733, Shawnee D Barge, HomeSmart Realty Partners. MRMLS
- $775,0005 bd3 ba2.7k sqft110 Smith Lake Dr, Kalispell, MT 59901Active Under ContractMLS ID #30076073, Justin Meccia, ADT Realty. MRMLS
- $689,9954 bd2 ba2.1k sqft151 Rocky Meadows Loop, Kalispell, MT 59901ActiveMLS ID #30067009, Joseph A. Sangimino, Compass West Land Sales. MRMLS
- $679,0004 bd3 ba2.2k sqft141 Beargrass Ln, Kalispell, MT 59901ActiveMLS ID #30061665, Tucker Tonjum, Coldwell Banker Mountain Properties. MRMLS
- $735,0003 bd2 ba2.2k sqft172 Palmer Dr, Kalispell, MT 59901Active Under ContractMLS ID #30072925, April Russell, Glacier Real Estate of Montana. MRMLS
- $645,0005 bd2 ba2.5k sqft77 Scarborough Ave, Kalispell, MT 59901ActiveMLS ID #30071403, Melissa Santa, RE/MAX River View. MRMLS
- $825,0003 bd3 ba2k sqft424 Soaring Pines Trl, Kalispell, MT 59901ActiveMLS ID #30077340, Kristen Broughton, Berkshire Hathaway HomeServices - Bigfork. MRMLS
- $799,9004 bd3 ba2.9k sqft116 Northrise Ln, Kalispell, MT 59901ActiveMLS ID #30074130, Orlin Gravelle, Glacier Real Estate of Montana. MRMLS
- $619,0003 bd2 ba1.8k sqft655 Pebble Dr, Kalispell, MT 59901ActiveMLS ID #30076581, Sonny Hadley, Infinity Real Estate. MRMLS
- $689,0004 bd2 ba1.4k sqft147 Lobo Trl, Kalispell, MT 59901ActiveMLS ID #30068482, Andrew C Burgi, Performance Real Estate, Inc.. MRMLS
- $849,0005 bd3 ba4k sqft130 Ashley Hills Dr, Kalispell, MT 59901ActiveMLS ID #30071394, Kimberly Wortman, RE/MAX Mountain View. MRMLS
- $765,0006 bd5 ba3.8k sqft383 Mountain Vista Way, Kalispell, MT 59901Active Under ContractMLS ID #30068215, Cara Alboucq, A&C Realty Group. MRMLS
- $877,0003 bd2 ba3.2k sqft636 Country Way N, Kalispell, MT 59901ActiveMLS ID #30072936, Jeff H Wilson, NextHome Northwest Real Estate. MRMLS
