Unique duplex-style property featuring TWO separate addresses & two physically connected manufactured homes, each offering 3 bedrooms & 2 full bathrooms! Both residences are in great condition with extensive updates, including drywall throughout, updated flooring, attractive cabinetry & spacious living areas. Ideal for multigenerational living, extended family or potential rental income! Beautiful grounds feature mature trees, colorful landscaping & plenty of outdoor space. Property also includes a pole barn & dedicated RV pad with its own septic system & 220-volt electrical service for RV hookup! A rare opportunity offering 6 bedrooms, 4 full bathrooms, two addresses & exceptional versatility! Buyer to verify permitted uses. Rental side is 1100 sq ft.
For sale
$450,000
3690 Chester Rd, Gaylord, MI 49735
3beds
3,164sqft
Single Family Residence
Built in ----
10.08 Acres Lot
$426,100 Zestimate®
$142/sqft
$-- HOA
What's special
Pole barnMature treesUpdated flooringPlenty of outdoor spaceExtensive updatesColorful landscapingDrywall throughout
- 3 days
- 553
- 18
Zillow last checked:
Listing updated:
Listed by:
Laura Hart 231-360-0405,
Real Estate One of Gaylord 989-448-8209,
Donna S Stubenvoll 989-370-0270
Source: WWMLS,MLS#: 201843537
Facts & features
Interior
Bedrooms & bathrooms
- Bedrooms: 3
- Bathrooms: 2
- Full bathrooms: 2
Heating
- Forced Air, Propane
Appliances
- Included: Water Heater, Washer, Range/Oven, Refrigerator, Microwave, Dryer, Dishwasher
- Laundry: Main Level
Features
- Ceiling Fan(s)
- Flooring: Laminate
- Windows: Blinds, Curtain Rods, Drapes
- Basement: None
Interior area
- Total structure area: 3,164
- Total interior livable area: 3,164 sqft
- Finished area above ground: 3,164
Video & virtual tour
Property
Parking
- Parking features: RV Access/Parking
- Has garage: Yes
Features
- Patio & porch: Patio/Porch
- Frontage type: None
Lot
- Size: 10.08 Acres
- Dimensions: 179 x 2460 x 179 x 2460
Details
- Additional structures: Pole Building, Shed(s)
- Parcel number: 01002440003000
Construction
Type & style
- Home type: SingleFamily
- Architectural style: Ranch
- Property subtype: Single Family Residence
Materials
- Foundation: Crawl
Utilities & green energy
- Sewer: Septic Tank
- Utilities for property: Cable Connected
Community & HOA
Community
- Security: Smoke Detector(s)
- Subdivision: T30N-R3W
Location
- Region: Gaylord
Financial & listing details
- Price per square foot: $142/sqft
- Tax assessed value: $339,200
- Annual tax amount: $1,452
- Date on market: 10/27/2026
- Listing terms: Cash,Conventional Mortgage,Other
- Ownership: Owner
- Road surface type: Paved, Maintained
Estimated market value
$426,100
$405,000 - $447,000
$2,706/mo
Price history
| Date | Event | Price |
|---|---|---|
| 10/27/2026 | Listed for sale | $450,000+1025%$142/sqft |
Source:  WWMLS #201843537 Report a problem | ||
| 1/5/2006 | Sold | $40,000$13/sqft |
Source: Agent Provided Report a problem | ||
Public tax history
| Year | Property taxes | Tax assessment |
|---|---|---|
| 2026 | $1,452 -3% | $169,600 +11.8% |
| 2025 | $1,497 +9.9% | $151,700 +28.7% |
| 2024 | $1,361 +4.5% | $117,900 +13.1% |
| 2023 | $1,303 -35.3% | $104,200 +22.6% |
| 2022 | $2,012 -7.3% | $85,000 +4.4% |
| 2021 | $2,171 -42.6% | $81,400 +6.4% |
| 2020 | $3,779 +75.9% | $76,500 +21.4% |
| 2018 | $2,149 | $63,000 -4% |
| 2017 | -- | $65,600 -11% |
| 2016 | -- | $73,700 -1.9% |
| 2013 | -- | $75,100 +6.7% |
| 2012 | -- | $70,400 -8.6% |
| 2011 | -- | $77,000 -14.3% |
| 2010 | -- | $89,900 |
Find assessor info on the county website
Monthly payment
Est. payment
Payment breakdown
Explore the cost of this home by adjusting the details. Changes won't be saved.Climate risks
Neighborhood: 49735
Nearby schools
Schools provided by the listing agent
- Elementary: Gaylord
- High: Gaylord
Source: WWMLS. This data may not be complete. We recommend contacting the local school district to confirm school assignments for this home.
Similar homes
- $424,9993 bd3 ba2.2k sqft5055 Club House Trl, Gaylord, MI 49735For Sale

 MLS ID #201843005, Amanda Morris, smith realty GROUP. WWMLS
- $499,9003 bd2 ba2.1k sqft510 Marquardt Rd, Gaylord, MI 49735For Sale
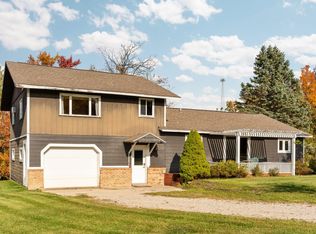 MLS ID #201843363, Jamie Kurth, smith realty GROUP. WWMLS
- $419,9003 bd3 ba2.6k sqft914 Woodcrest Dr, Gaylord, MI 49735For Sale
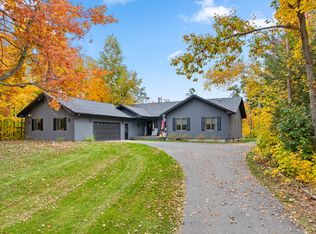 MLS ID #201843322, SOLD ON MICHIGAN TEAM NANCY, LESLIE, KAYCIE, KINSEY, & TROY, smith realty GROUP. WWMLS
- $449,9003 bd2 ba2.4k sqft2822 Kujawa Rd, Gaylord, MI 49735For Sale
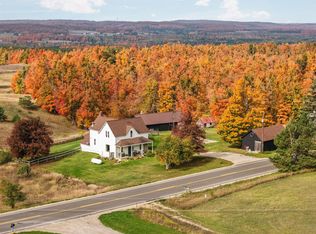 MLS ID #201841695, Jamie Kurth, smith realty GROUP. WWMLS
- $484,5004 bd4 ba4k sqft768 Crestwood Dr, Gaylord, MI 49735For SaleMLS ID #201842340, Jamie Kurth, smith realty GROUP. WWMLS
- $499,0003 bd3 ba3.3k sqft1332 Cherry Log Ct, Gaylord, MI 49735For SaleMLS ID #201840599, Lesa B Jarski, smith realty GROUP. WWMLS
- $425,0003 bd2 ba2.9k sqft2269 Opal Lake Rd, Gaylord, MI 49735For SaleMLS ID #201842955, Daphne Cousineau, The TEAM Real Estate Group. WWMLS
- $439,0003 bd2 ba3.1k sqftLOT 957 Michaywe Dr, Gaylord, MI 49735For SaleMLS ID #201842968, Daphne Cousineau, The TEAM Real Estate Group. WWMLS
- $474,9003 bd3 ba2.5k sqft5930 Bent Tree Dr, Gaylord, MI 49735For SaleMLS ID #201842908, Collette Hoeft, Alpine Realty Group-Gaylord. WWMLS
- $450,0003 bd2 ba3.2k sqft570 Berkshire Ln, Gaylord, MI 49735For SaleMLS ID #201841741, Celeste Feole, Alpine Realty Group-Gaylord. WWMLS
- $449,0003 bd2 ba2.1k sqft48 Goshawk Cir, Gaylord, MI 49735New ConstructionMLS ID #201843582, Ryan Wojan, smith realty GROUP. WWMLS
- $379,9003 bd2 ba2.1k sqft738 Timber Valley Rd, Gaylord, MI 49735For SaleMLS ID #201842774, Michael Dennis McGuire, Century 21 Realty North Grayling. WWMLS
- $445,0003 bd2 ba1.7k sqft3078 Lakeview Dr, Gaylord, MI 49735For SaleMLS ID #201842928, Connie L Madej, The TEAM Real Estate Group. WWMLS
- $485,0004 bd3 ba3.6k sqft1541 Clearview Ln, Gaylord, MI 49735For SaleMLS ID #201838780, Sarah Harding, Real Broker LLC - Northern Michigan. WWMLS
- $249,9003 bd2 ba2.8k sqft1777 Valais Strasse, Gaylord, MI 49735For SaleMLS ID #201843541, Aaron D. Lawes, The TEAM Real Estate Group. WWMLS
- $334,9004 bd2 ba1.6k sqft680 Sparr Rd, Gaylord, MI 49735For SaleMLS ID #201843425, Tiffany A Newcombe, The TEAM Real Estate Group. WWMLS
- $314,5003 bd2 ba2.4k sqft56 Michaywe Dr, Gaylord, MI 49735For SaleMLS ID #201843449, Jason Weiss, EverGreen Home Realty. WWMLS
- $359,9993 bd3 ba3.7k sqft2259 Kassuba Rd, Gaylord, MI 49735For Sale
 MLS ID #20261079455, Michael Biondo, Keller Williams Realty-Great Lakes. Realcomp II
- $395,9003 bd3 ba3.3k sqft1895 Redpine Dr, Gaylord, MI 49735For SaleMLS ID #201840577, Lori Ann Sparling, RE/MAX New Horizons. WWMLS
