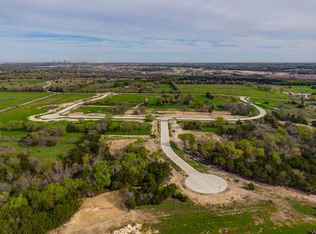
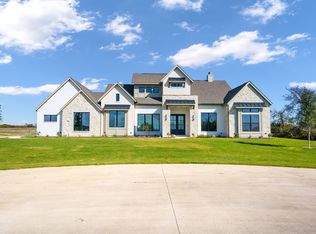
Experience luxury living in this stunning newly built custom home in the GORGEOUS Mayes Estates. Thoughtfully designed with exceptional craftsmanship and high-end upgrades throughout. Situated on a desirable 0.75-acre lot, this home offers the perfect blend of elegance, comfort, and functionality. Step inside to an open-concept living area highlighted by beautiful exposed wood beams and a dramatic fireplace that creates a warm and inviting atmosphere. The spacious primary suite is a true retreat, featuring its own cozy fireplace, a spa-inspired bath with a large soaking tub, an oversized walk-in shower, dual vanities, and an expansive walk-in closet. The gourmet kitchen showcases custom cabinetry, premium finishes, and an oversized walk-in pantry designed to meet all your storage needs. A third fireplace on the covered back patio creates the perfect setting for entertaining or relaxing year-round. Additional features include a dedicated office, a versatile flex room that can serve as a game room, media room, or additional living space, and generous living areas filled with natural light. Every detail of this home has been carefully selected to provide luxury, style, and everyday comfort. Don't miss the opportunity to own this exceptional custom home that combines upscale finishes, spacious living, and peaceful country-style living on a generous 0.75-acre homesite. Additional features include a dedicated office, a versatile flex room that can serve as a game room, or additional living space, and generous living areas filled with natural light. Every detail of this home has been carefully selected to provide luxury, style, and everyday comfort.
For sale
$975,000
3690 Jacks Loop, Midlothian, TX 76065
5beds
3,553sqft
Single Family Residence
Built in 2026
0.75 Acres Lot
$956,800 Zestimate®
$274/sqft
$58/mo HOA
What's special
Dramatic fireplacePremium finishesDedicated officeExpansive walk-in closetOversized walk-in showerLarge soaking tubVersatile flex room
- 101 days
- 251
- 19
Zillow last checked:
Listing updated:
Listed by:
Adriana Millanes 0620055 888-455-6040,
Fathom Realty 888-455-6040
Source: NTREIS,MLS#: 21317975
Facts & features
Interior
Bedrooms & bathrooms
- Bedrooms: 5
- Bathrooms: 4
- Full bathrooms: 3
- 1/2 bathrooms: 1
Primary bedroom
- Features: Ceiling Fan(s), Dual Sinks, Double Vanity, Fireplace, Hollywood Bath, Linen Closet, Separate Shower, Walk-In Closet(s)
- Level: First
- Dimensions: 16 x 20
Dining room
- Level: First
- Dimensions: 11 x 14
Other
- Features: Ceiling Fan(s)
- Level: First
- Dimensions: 15 x 13
Living room
- Level: First
- Dimensions: 20 x 19
Office
- Features: Ceiling Fan(s)
- Level: First
- Dimensions: 10 x 12
Heating
- Electric, Propane
Cooling
- Electric
Appliances
- Included: Some Gas Appliances, Dishwasher, Electric Cooktop, Electric Oven, Disposal, Microwave, Plumbed For Gas, Tankless Water Heater, Vented Exhaust Fan
- Laundry: Washer Hookup, Dryer Hookup, Laundry in Utility Room
Features
- Decorative/Designer Lighting Fixtures, Double Vanity, Granite Counters, In-Law Floorplan, Kitchen Island, Open Floorplan, Pantry, Smart Home, Vaulted Ceiling(s), Walk-In Closet(s), Wired for Sound
- Flooring: Combination, Ceramic Tile
- Has basement: No
- Number of fireplaces: 3
- Fireplace features: Family Room, Masonry, Primary Bedroom, Outside, Propane
Interior area
- Total interior livable area: 3,553 sqft
Video & virtual tour
Property
Parking
- Total spaces: 3
- Parking features: Covered
- Attached garage spaces: 3
Features
- Levels: One
- Stories: 1
- Patio & porch: Front Porch, Covered
- Exterior features: Lighting, Outdoor Living Area, Rain Gutters
- Pool features: None
Lot
- Size: 0.75 Acres
- Features: Back Yard, Cleared, Interior Lot, Lawn, Landscaped, Subdivision, Sprinkler System, Few Trees
Details
- Parcel number: 295747
Construction
Type & style
- Home type: SingleFamily
- Architectural style: Traditional,Detached
- Property subtype: Single Family Residence
Materials
- Brick, Rock, Stone
- Foundation: Slab
- Roof: Composition
Condition
- New Construction
- Year built: 2026
Utilities & green energy
- Sewer: Septic Tank
- Water: Public
- Utilities for property: Propane, Septic Available, Separate Meters, Underground Utilities, Water Available
Community & HOA
Community
- Security: Security System Owned, Smoke Detector(s)
- Subdivision: Mayes Estates
HOA
- Has HOA: Yes
- Services included: Association Management
- HOA fee: $700 annually
- HOA name: Goddard Management
- HOA phone: 972-920-5474
Location
- Region: Midlothian
Financial & listing details
- Price per square foot: $274/sqft
- Date on market: 7/5/2026
- Cumulative days on market: 106 days
- Listing terms: Cash,Conventional,FHA,VA Loan
Estimated market value
$956,800
$909,000 - $1.00M
$4,295/mo
Price history
| Date | Event | Price |
|---|---|---|
| 7/5/2026 | Listed for sale | $975,000+550%$274/sqft |
Source: NTREIS #21317975 Report a problem | ||
| 3/24/2025 | Sold | -- |
Source: NTREIS #20842999 Report a problem | ||
| 3/18/2025 | Pending sale | $150,000$42/sqft |
Source: NTREIS #20842999 Report a problem | ||
| 2/12/2025 | Listed for sale | $150,000$42/sqft |
Source: NTREIS #20842999 Report a problem | ||
| 9/30/2024 | Listing removed | $150,000$42/sqft |
Source: NTREIS #20016191 Report a problem | ||
| 2/29/2024 | Listed for sale | $150,000$42/sqft |
Source: NTREIS #20016191 Report a problem | ||
| 11/27/2023 | Listing removed | -- |
Source: NTREIS #20016191 Report a problem | ||
| 11/4/2022 | Listed for sale | $150,000+7.1%$42/sqft |
Source: NTREIS #20016191 Report a problem | ||
| 4/4/2022 | Pending sale | $140,000$39/sqft |
Source: NTREIS #20016191 Report a problem | ||
| 3/23/2022 | Contingent | $140,000$39/sqft |
Source: NTREIS #20016191 Report a problem | ||
| 3/23/2022 | Listed for sale | $140,000$39/sqft |
Source: NTREIS #20016191 Report a problem | ||
Public tax history
Tax history is unavailable.
Monthly payment
Est. payment
Payment breakdown
Explore the cost of this home by adjusting the details. Changes won't be saved.Climate risks
Neighborhood: 76065
Nearby schools
Schools provided by the listing agent
- Elementary: Wedgeworth
- Middle: Finley
- High: Waxahachie
- District: Waxahachie ISD
Source: NTREIS. This data may not be complete. We recommend contacting the local school district to confirm school assignments for this home.

Similar homes
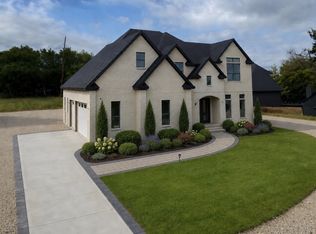
- $745,0004 bd3 ba3.1k sqft6060 Palomino Way, Midlothian, TX 76065For Sale
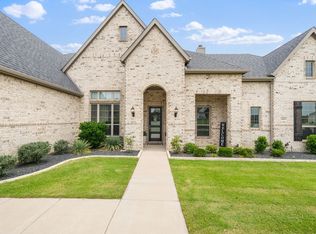 MLS ID #21407854, Kim Kurak. NTREIS
 - $949,9004 bd3 ba3.3k sqft4720 Magnolia Trl, Midlothian, TX 76065For Sale
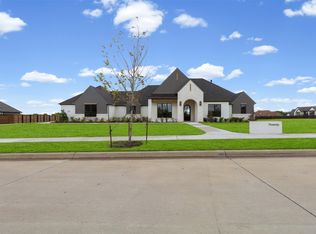 MLS ID #21370418, Tori Hartman-Gilmore. NTREIS
 - $870,0004 bd4 ba3.4k sqft6250 McChesney Dr, Midlothian, TX 76065For Sale
 MLS ID #21255927, Melanie Brewer. NTREIS
 - $885,0004 bd4 ba3.2k sqft6610 Waggoner Way, Midlothian, TX 76065For Sale
 MLS ID #21285459, Lauryn Kirby. NTREIS
