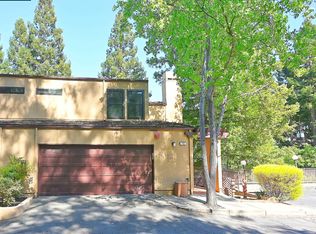
This unique Lafayette duplex is best suited as a “townhome” plus attached ADU and is the largest duplex in Lafayette with 4 bedrooms/2.5 bath: 2430 sq.ft main unit and an attached 2 bed- 1 bath duplex /ADU rental apt (854 sq.ft). Located in Sunset Village near the Lafayette Reservoir. Cosmetically refreshed with new interior paint, flooring, inset lights etc; bathroom upgrades (2) (from 2022 to 2026) Hardwood floors in main unit upper level and throughout ADU. 2 attached garages on the lower driveway, off street parking with overall room for 8 cars or RV or boat. Located in a quiet neighborhood- minutes to downtown, the freeway & Lafayette Reservoir. Purchase options: 1. Rental property with turnkey rentals; 2. Purchase as single family residential Townhome and rent apt for income 3. Purchase as single family residential home/Townhome and use ADU for home office /write off or extended family use or possible short term rental 4. Purchase with friend or family member as TIC and split value by condizing both units (check with city-has been done nearby) Open this Sat and Sunday 2-4 pm May 26/27 and June 6/7.
For sale
Price cut: $80K (8/13)
$1,595,000
3690 Sundale Rd, Lafayette, CA 94549
6beds
3,282sqft
Townhouse
Built in 1955
10,001 Square Feet Lot
$1,553,700 Zestimate®
$486/sqft
$-- HOA
What's special
New interior paintBathroom upgradesInset lights
- 126 days
- 427
- 7
Zillow last checked:
Listing updated:
Listed by:
Jeff Auen DRE #01244711 925-260-6563,
Re/max Accord
Source: CCAR,MLS#: 41136345
Facts & features
Interior
Bedrooms & bathrooms
- Bedrooms: 6
- Bathrooms: 4
- Full bathrooms: 3
- Partial bathrooms: 1
Rooms
- Room types: 2 Bedrooms, 1 Bath, Main Entry, Dining Room, Family Room
Kitchen
- Features: Breakfast Bar, Laminate Counters, Dishwasher, Gas Range/Cooktop, Range/Oven Built-in, Refrigerator
Heating
- Gravity, Forced Air, Natural Gas, Wall Furnace, Central, Fireplace(s)
Cooling
- Central Air
Appliances
- Included: Dishwasher, Gas Range, Range, Refrigerator, Dryer, Washer, Gas Water Heater
- Laundry: Gas Dryer Hookup, In Basement, Laundry Room, In Unit
Features
- Formal Dining Room, Breakfast Bar
- Flooring: Hardwood, Laminate, Carpet
- Windows: Window Coverings
- Number of fireplaces: 1
- Fireplace features: Decorative, Gas
Interior area
- Total structure area: 3,282
- Total interior livable area: 3,282 sqft
Property
Parking
- Total spaces: 2
- Parking features: Attached, Garage, Off Street, Parking Spaces, RV/Boat Parking, Space Per Unit - 1, Space Per Unit - 2, Tandem, Parking Lot, Garage Faces Side, Garage Door Opener, RV Access/Parking
- Attached garage spaces: 2
Features
- Levels: Two
- Stories: 2
- Pool features: None
- Fencing: Partial
- Has view: Yes
- View description: Park/Greenbelt, Trees/Woods
Lot
- Size: 10,001 Square Feet
- Features: Corner Lot, Irregular Lot, Level, Private, Back Yard
Details
- Special conditions: Standard
Construction
Type & style
- Home type: Townhouse
- Architectural style: Mid Century Modern
- Property subtype: Townhouse
- Attached to another structure: Yes
Materials
- Stucco, Wood Siding
- Roof: Composition,Tar/Gravel
Condition
- Existing
- New construction: No
- Year built: 1955
Details
- Builder model: Mid Century
Utilities & green energy
- Electric: No Solar
- Sewer: Public Sewer
- Water: Public, Meter Available, Water District
- Utilities for property: Cable Available, Internet Available, Individual Electric Meter
Community & HOA
Community
- Subdivision: Other
HOA
- Has HOA: No
Location
- Region: Lafayette
Financial & listing details
- Price per square foot: $486/sqft
- Date on market: 5/28/2026
Estimated market value
$1,553,700
$1.48M - $1.63M
$6,253/mo
Price history
| Date | Event | Price |
|---|---|---|
| 8/13/2026 | Price change | $1,595,000-4.8%$486/sqft |
Source:  CCAR #41136345 Report a problem CCAR #41136345 Report a problem | ||
| 5/28/2026 | Listed for sale | $1,675,000-3.2%$510/sqft |
Source: CCAR #41136345 Report a problem | ||
| 1/13/2023 | Listing removed | -- |
Source: Zillow Rentals Report a problem | ||
| 1/5/2023 | Listed for rent | $3,950$1/sqft |
Source: Zillow Rentals Report a problem | ||
| 12/11/2022 | Listing removed | -- |
Source: Zillow Rentals Report a problem | ||
| 12/6/2022 | Price change | $3,950-6%$1/sqft |
Source: Zillow Rentals Report a problem | ||
| 11/29/2022 | Price change | $4,200-8.7%$1/sqft |
Source: Zillow Rental Manager Report a problem | ||
| 11/8/2022 | Price change | $4,600-16%$1/sqft |
Source: Zillow Rental Manager Report a problem | ||
| 10/31/2022 | Price change | $5,475-5.6%$2/sqft |
Source: Zillow Rental Manager Report a problem | ||
| 10/21/2022 | Listed for rent | $5,800$2/sqft |
Source: Zillow Rental Manager Report a problem | ||
| 10/21/2022 | Listing removed | -- |
Source:  RE/MAX International Report a problem RE/MAX International Report a problem | ||
| 8/21/2022 | Listed for sale | $1,730,000+143.7%$527/sqft |
Source:  bridgeMLS/CCAR/Bay East AOR #41006126 Report a problem bridgeMLS/CCAR/Bay East AOR #41006126 Report a problem | ||
| 6/10/2004 | Sold | $710,000$216/sqft |
Source: CCAR #40010664 Report a problem | ||
Public tax history
Tax history is unavailable.
Monthly payment
Est. payment
Payment breakdown
Explore the cost of this home by adjusting the details. Changes won't be saved.Climate risks
Neighborhood: Sunset Village
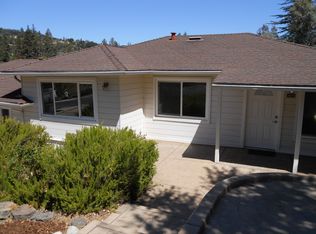
- $1,366,3004 bd3 ba2.4k sqft3690 Sundale Rd #3690, Lafayette, CA 94549Off Market
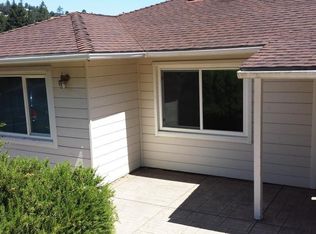
- $1,455,7004 bd3 ba2.4k sqft3690-3692 Sundale Rd, Lafayette, CA 94549Off Market
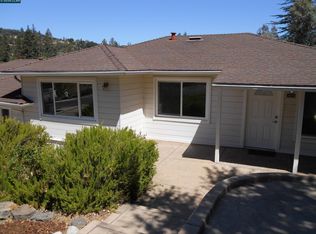
- $1,595,0006 bd3 ba3.2k sqft3692 Sundale Rd, Lafayette, CA 94549For Sale
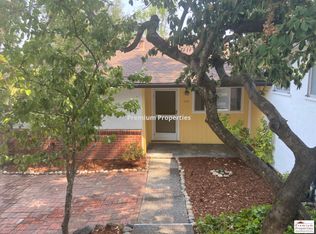
- $1,003,6003 bd2 ba1.4k sqft3686 Sundale Rd, Lafayette, CA 94549Off Market
Similar homes
- $1,595,0006 bd3 ba3.2k sqft3692 Sundale Rd, Lafayette, CA 94549For SaleMLS ID #41136362, Jeff Auen. CCAR
- $1,999,0004 bd4 ba2.2k sqft3621 Chestnut St, Lafayette, CA 94549For Sale
 MLS ID #41134960, Rebecca McCoy. CCAR
 - $1,075,0004 bd4 ba2.4k sqft3279 Mount Diablo Ct APT 13, Lafayette, CA 94549For Sale
 MLS ID #41143616, Jennifer Griessel. CCAR
 - $1,549,0004 bd3 ba2.1k sqft416 Verbena Ct, Pleasant Hill, CA 94523For Sale
 MLS ID #41146438, Ronald Spitz. CCAR
