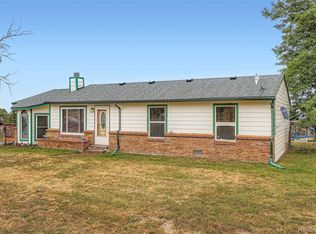
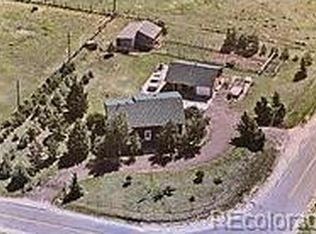
36901 View Ridge Drive, Elizabeth, CO 80107
Home value
$630,100
$554,000 - $718,000
$3,199/mo
Owner options
$3,199/mo
Rent Zestimate®
Find your next renter with Zillow Rental Manager. Plus, with online applications, you can quickly screen prospective tenants – for free.
$3,199/mo
Rent Zestimate®
$3,690/mo
Est. payment
Refinancing to a lower rate could help reduce your monthly payments and save thousands over the life of the loan.
$3,690/mo
Est. payment
Explore your selling options
Work with a Zillow partner agent
Leverage their expertise and Zillow's premium Showcase listings to get your home seen by more buyers.
Get startedList with your own agent
Get your home in front of millions of buyers by listing it on Zillow.
Learn how to do itSell it yourself
Take full control of how buyers see your home on Zillow by listing For Sale by Owner (FSBO).
List your homeWhat's special
Zillow last checked:
Listing updated:
Damon L Chavez 303-649-6767 dchavez@coloradohousefinders.com,
RE/MAX Professionals
Gretchen Ptacek, 100028345
Shift Real Estate LLC
Diane Ortiz, 100000124
Shift Real Estate LLC
Facts & features
Interior
Bedrooms & bathrooms
- Bedrooms: 4
- Bathrooms: 3
- Full bathrooms: 2
- 1/2 bathrooms: 1
Primary bedroom
- Description: Generously Sized With Large Reach-In Closet & En-Suite Bath.
- Level: Upper
- Area: 252 Square Feet
- Dimensions: 12 x 21
Bedroom
- Description: Walk-In Closet & Carpet.
- Level: Lower
- Area: 143 Square Feet
- Dimensions: 11 x 13
Bedroom
- Description: Reach-In Closet & Laminate Flooring.
- Level: Lower
- Area: 132 Square Feet
- Dimensions: 11 x 12
Bedroom
- Description: Large Guest Bedroom W/Oversized Closet & Carpet.
- Level: Lower
- Area: 176 Square Feet
- Dimensions: 11 x 16
Bathroom
- Description: Updated Powder Room W/Pedestal Sink.
- Level: Upper
Bathroom
- Description: Updated W/Oversized Single Vanity, Tub/Shower & Tile Floor.
- Level: Upper
Bathroom
- Description: Updated & Spacious W/Single Vanity, Tub/Shower & Laminate Floor.
- Level: Lower
Dining room
- Description: Spacious, Flows Seamlessly Into Living Room.
- Level: Upper
- Area: 192 Square Feet
- Dimensions: 12 x 16
Family room
- Description: Open Living Space With Sliding Glass Door To Patio.
- Level: Lower
- Area: 240 Square Feet
- Dimensions: 15 x 16
Kitchen
- Description: Updated With Concrete Countertops & Stainless Steel Appliances.
- Level: Upper
- Area: 225 Square Feet
- Dimensions: 9 x 25
Laundry
- Description: Large Laundry Room W/Convenient Utility Sink & Storage Shelves.
- Level: Lower
- Area: 72 Square Feet
- Dimensions: 8 x 9
Living room
- Description: Open To Kitchen And Dining Room W/Laminate Flooring.
- Level: Upper
- Area: 300 Square Feet
- Dimensions: 15 x 20
Heating
- Forced Air, Natural Gas
Cooling
- Evaporative Cooling
Appliances
- Included: Cooktop, Dishwasher, Disposal, Gas Water Heater, Humidifier, Microwave, Oven, Refrigerator, Self Cleaning Oven, Water Softener
- Laundry: In Unit
Features
- Concrete Counters, Eat-in Kitchen, Open Floorplan, Primary Suite, Radon Mitigation System, Smart Thermostat, Solid Surface Counters
- Flooring: Carpet, Laminate, Tile
- Windows: Double Pane Windows, Window Coverings
- Basement: Finished,Walk-Out Access
Interior area
- Total structure area: 2,688
- Total interior livable area: 2,688 sqft
- Finished area above ground: 1,344
- Finished area below ground: 1,277
Property
Parking
- Total spaces: 2
- Parking features: Concrete, Dry Walled, Exterior Access Door, Heated Garage, Insulated Garage, Oversized
- Attached garage spaces: 2
Features
- Patio & porch: Covered, Deck, Front Porch
- Exterior features: Private Yard
- Fencing: Full
Lot
- Size: 1.28 Acres
Details
- Parcel number: R106754
- Zoning: R-1
- Special conditions: Standard
- Horses can be raised: Yes
- Horse amenities: Pasture
Construction
Type & style
- Home type: SingleFamily
- Architectural style: Traditional
- Property subtype: Single Family Residence
Materials
- Cement Siding, Frame
- Foundation: Slab
- Roof: Composition
Condition
- Updated/Remodeled
- Year built: 1972
Utilities & green energy
- Utilities for property: Electricity Connected, Natural Gas Connected
Community & HOA
Community
- Security: Carbon Monoxide Detector(s), Smoke Detector(s)
- Subdivision: Ponderosa Park Estates
HOA
- Has HOA: No
Location
- Region: Elizabeth
Financial & listing details
- Price per square foot: $241/sqft
- Tax assessed value: $637,600
- Annual tax amount: $3,271
- Date on market: 6/6/2025
- Listing terms: Cash,Conventional,FHA,VA Loan
- Exclusions: Sellers' Personal Property, Clothes Washer, Clothes Dryer, Dining Room Bookshelves & Drapes, Living Room Drapes, Front Entry Shelves & Shoe Cabinet, Lower Guest Bedroom Closet Gladiator Shelving, Lower Guest Bedroom Decorative Shelves, All Garage Shelving, Garage Freezer, Backyard Basketball Hoop
- Ownership: Individual
- Electric utility on property: Yes
- Road surface type: Paved
Price history
| Date | Event | Price |
|---|---|---|
| 7/16/2025 | Sold | $649,000$241/sqft |
Source: | ||
| 6/9/2025 | Pending sale | $649,000$241/sqft |
Source: | ||
| 6/6/2025 | Listed for sale | $649,000+49.2%$241/sqft |
Source: | ||
| 12/27/2017 | Sold | $435,000+2.4%$162/sqft |
Source: Public Record Report a problem | ||
| 10/30/2017 | Pending sale | $425,000$158/sqft |
Source: HomeSmart Cherry Creek #8164072 Report a problem | ||
| 10/27/2017 | Listed for sale | $425,000+114.6%$158/sqft |
Source: HomeSmart Realty Group of Colorado #8164072 Report a problem | ||
| 2/19/2013 | Sold | $198,000+0%$74/sqft |
Source: Public Record Report a problem | ||
| 12/20/2012 | Listed for sale | $197,960-13.5%$74/sqft |
Source: RE/MAX Professionals #1149594 Report a problem | ||
| 1/17/2001 | Sold | $228,900$85/sqft |
Source: Public Record Report a problem | ||
Public tax history
| Year | Property taxes | Tax assessment |
|---|---|---|
| 2024 | $3,271 +24.9% | $42,720 |
| 2023 | $2,620 -2.4% | $42,720 +30.3% |
| 2022 | $2,684 | $32,780 -2.8% |
| 2021 | -- | $33,720 -1.5% |
| 2020 | $2,741 -0.1% | $34,240 |
| 2019 | $2,744 +42.1% | $34,240 +43.6% |
| 2018 | $1,931 | $23,840 |
| 2017 | $1,931 -0.1% | $23,840 +21.2% |
| 2016 | $1,932 +45.2% | $19,670 |
| 2015 | $1,331 -0.1% | $19,670 +26.3% |
| 2014 | $1,331 | $15,570 |
| 2013 | -- | $15,570 +3.8% |
| 2012 | -- | $15,000 |
| 2011 | -- | $15,000 -14.3% |
| 2010 | -- | $17,500 -0.1% |
| 2009 | -- | $17,510 -4.8% |
| 2008 | -- | $18,390 |
| 2007 | $1,494 | $18,390 +3.3% |
| 2006 | -- | $17,800 -5.7% |
| 2004 | -- | $18,880 |
| 2003 | -- | $18,880 +5.2% |
| 2002 | -- | $17,950 |
| 2001 | -- | $17,950 |
Neighborhood: 80107
Nearby homes
- $509,0003 bd2 ba1.2k sqft36888 View Ridge Dr, Elizabeth, CO 80107Sold

- $564,6003 bd2 ba1.8k sqft36895 View Ridge Dr, Elizabeth, CO 80107Off Market
- $100,000-- bd-- ba-- sqft36907 View Ridge Dr, Elizabeth, CO 80107Off Market
- $667,5003 bd3 ba1.7k sqft36908 View Ridge Dr, Elizabeth, CO 80107Off Market

- $602,6005 bd3 ba2.4k sqft36874 View Ridge Dr, Elizabeth, CO 80107Off Market
- $586,8003 bd2 ba2.2k sqft36887 View Ridge Dr, Elizabeth, CO 80107Off Market
- $705,0005 bd3 ba2.7k sqft36915 View Ridge Dr, Elizabeth, CO 80107Off Market
- $652,5005 bd4 ba3.1k sqft36922 View Ridge Dr, Elizabeth, CO 80107Sold
Nearby schools
GreatSchools rating
- 6/10Singing Hills Elementary SchoolGrades: K-5Distance: 4.3 mi
- 5/10Elizabeth Middle SchoolGrades: 6-8Distance: 3.3 mi
- 6/10Elizabeth High SchoolGrades: 9-12Distance: 3.3 mi
Schools provided by the listing agent
- Elementary: Running Creek
- Middle: Elizabeth
- High: Elizabeth
- District: Elizabeth C-1
Source: REcolorado as distributed by MLS GRID. This data may not be complete. We recommend contacting the local school district to confirm school assignments for this home.
Get a cash offer in 3 minutes
- Colorado
- Elbert County
- Elizabeth
- 80107
- 36901 View Ridge Drive