Skip main navigation
Sold for $1,210,000
  • $1,210,000

    36906 N Fork Rd, Purcellville, VA 20132

    4beds
    3,456sqft
    Single Family Residence
    Built in 2003
    7.1 Acres Lot
    $1,209,700 Zestimate®
    $350/sqft
    $4,398 Estimated rent

    Home value

    $1,209,700

    $1.15M - $1.27M

    $4,398/mo

    Zestimate® history
    Loading
    Loading...

    Owner options

    List your home for rent

    $4,398/mo

    Rent Zestimate®

    Find your next renter with Zillow Rental Manager. Plus, with online applications, you can quickly screen prospective tenants – for free.

    Learn more

    $4,398/mo

    Rent Zestimate®

    Refinance and save

    $7,549/mo

    Est. payment

    Refinancing to a lower rate could help reduce your monthly payments and save thousands over the life of the loan.

    See today's rates

    $7,549/mo

    Est. payment

    Explore your selling options

    Work with a Zillow partner agent

    Leverage their expertise and Zillow's premium Showcase listings to get your home seen by more buyers.

    Get started

    List with your own agent

    Get your home in front of millions of buyers by listing it on Zillow.

    Learn how to do it

    Sell it yourself

    Take full control of how buyers see your home on Zillow by listing For Sale by Owner (FSBO).

    List your home

    What's special

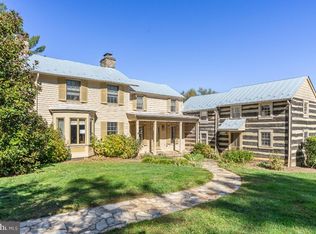
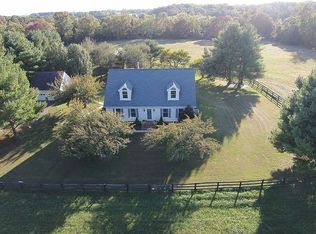
    If you're looking for a Loudoun County home where you can touch some actual (and proverbial) grass, this is it. 36906 N Fork Rd in Purcellville, VA sits on 7.1 private acres with Blue Ridge Mountain views, a wraparound covered porch that feels like a natural extension of the home, and a setting tucked back off North Fork Rd. Built in 2003, this Western Loudoun farmhouse carries itself like it has a much longer story to tell. Wide-plank hardwoods on the main level, natural wood windows and doors, a timeless kitchen, and a soaking tub in the primary suite make crossing the threshold feel like stepping out of 2026 and into a bygone era. Big-ticket renovations include: 18 SEER HVAC (2020), water heater (2020), water filtration system (2020), and a new roof (2025). Hardiplank siding, architectural shingles on the main roof, a metal roof over the wraparound porch, and a generator round out the peace of mind. Recent updates include a brand-new double vanity in the primary suite, new carpet in the basement, and new paint. Outside, you'll find a 3-car garage with room for storage and tools, an oversized shed, playground equipment, and space for a vegetable garden. Zoned AR-1 with Land Use approval. Experience country living without feeling isolated: the house is 14 minutes to grocery stores, shops, breweries, and restaurants of historic downtown Purcellville, and 19 minutes to Middleburg. Privacy in spades. Daylight in droves. Serenity for days.

    Zillow last checked:

    Listing updated:

    Listed by:

    Meg Marsh 202-258-8466,

    Compass,

    Co-Listing Agent: Alexa Rogers Sachs 703-740-7701,

    Compass

    Bought with:

    Cindy Polk, 0225074150

    Compass

    Source: Bright MLS,MLS#: VALO2137066MLS Logo

    Facts & features

    Interior

    Bedrooms & bathrooms
    • Bedrooms: 4
    • Bathrooms: 4
    • Full bathrooms: 3
    • 1/2 bathrooms: 1
    • Main level bathrooms: 1
    Basement
    • Area: 900
    Heating
    • Heat Pump, Electric
    Cooling
    • Central Air, Electric
    Appliances
    • Included: Cooktop, Dishwasher, Disposal, Dryer, Ice Maker, Double Oven, Range Hood, Refrigerator, Stainless Steel Appliance(s), Washer, Water Heater, Water Treat System, Electric Water Heater
    • Laundry: Main Level
    Features
    • Attic, Soaking Tub, Bathroom - Walk-In Shower, Breakfast Area, Crown Molding, Family Room Off Kitchen, Floor Plan - Traditional, Formal/Separate Dining Room, Kitchen - Gourmet, Kitchen Island, Kitchen - Table Space, Pantry, Primary Bath(s), Recessed Lighting, Upgraded Countertops, Walk-In Closet(s), 9'+ Ceilings
    • Flooring: Wood, Carpet
    • Doors: French Doors, Sliding Glass, Storm Door(s)
    • Windows: Double Hung, Casement
    • Basement: Full,Walk-Out Access
    • Number of fireplaces: 3
    • Fireplace features: Gas/Propane, Wood Burning, Wood Burning Stove
    Interior area
    • Total structure area: 3,456
    • Total interior livable area: 3,456 sqft
    • Finished area above ground: 2,556
    • Finished area below ground: 900

    Property

    Parking
    • Total spaces: 13
    • Parking features: Storage, Garage Faces Side, Garage Door Opener, Inside Entrance, Attached, Driveway
    • Attached garage spaces: 3
    • Uncovered spaces: 10
    Accessibility
    • Accessibility features: None
    Features
    • Levels: Three
    • Stories: 3
    • Patio & porch: Porch, Roof, Wrap Around
    • Exterior features: Lighting, Play Equipment, Play Area
    • Pool features: None
    • Has view: Yes
    • View description: Mountain(s), Panoramic, Pasture, Trees/Woods, Scenic Vista
    Lot
    • Size: 7.1 Acres
    Details
    • Additional structures: Above Grade, Below Grade
    • Parcel number: 529206689000
    • Zoning: AR1
    • Special conditions: Standard

    Construction

    Type & style
    • Home type: SingleFamily
    • Architectural style: Traditional
    • Property subtype: Single Family Residence
    Materials
    • Other, HardiPlank Type
    • Foundation: Block
    • Roof: Architectural Shingle,Metal
    Condition
    • Excellent
    • New construction: No
    • Year built: 2003

    Utilities & green energy

    • Sewer: Septic > # of BR
    • Water: Well

    Community & HOA

    Community
    • Subdivision: Hunting Hill Farms
    HOA
    • Has HOA: No
    Location
    • Region: Purcellville

    Financial & listing details

    • Price per square foot: $350/sqft
    • Tax assessed value: $966,650
    • Annual tax amount: $7,781
    • Date on market: 9/25/2026
    • Listing agreement: Exclusive Right To Sell
    • Inclusions: Porch Swing, Generator, Shed, Playground Set
    • Ownership: Fee Simple

    Price history

    DateEventPrice
    10/29/2026Sold$1,210,000-1.2%$350/sqft
    Source: Bright MLS #VALO2137066 Report a problem
    10/23/2026Listed for sale$1,225,000$354/sqft
    Source: Bright MLS #VALO2137066 Report a problem
    10/6/2026Contingent$1,225,000$354/sqft
    Source: Bright MLS #VALO2137066 Report a problem
    9/25/2026Listed for sale$1,225,000+39.2%$354/sqft
    Source: Bright MLS #VALO2137066 Report a problem
    10/12/2021Sold$880,000+0.6%$255/sqft
    Source: Bright MLS #VALO2008406 Report a problem
    10/6/2021Pending sale$874,900$253/sqft
    Source: Bright MLS #VALO2008406 Report a problem
    9/19/2021Contingent$874,900+51.1%$253/sqft
    Source: Bright MLS #VALO2008406 Report a problem
    9/28/2015Sold$579,000-7.3%$168/sqft
    Source: Public Record Report a problem
    9/8/2014Listing removed$624,900$181/sqft
    Source: Middleburg Real Estate/Atoka Properties #LO8363790 Report a problem
    8/2/2014Price change$624,900-3.8%$181/sqft
    Source: Middleburg Real Estate/Atoka Properties #LO8363790 Report a problem
    6/14/2014Listed for sale$649,900$188/sqft
    Source: Middleburg Real Estate/Atoka Properties #LO8363790 Report a problem
    6/4/2014Pending sale$649,900$188/sqft
    Source: Middleburg Real Estate/Atoka Properties #LO8363790 Report a problem
    6/1/2014Listed for sale$649,900+217%$188/sqft
    Source: Middleburg Real Estate/Atoka Properties #LO8363790 Report a problem
    3/17/2012Listing removed$2,400$1/sqft
    Source: Patriot Properties, Inc. Report a problem
    3/2/2012Listed for rent$2,400+2.1%$1/sqft
    Source: Patriot Properties, Inc. Report a problem
    3/25/2011Listing removed$2,350$1/sqft
    Source: Apple Manor Properties #LO7541005 Report a problem
    3/3/2011Listed for rent$2,350$1/sqft
    Source: Apple Manor Properties #LO7541005 Report a problem
    4/24/2002Sold$205,000$59/sqft
    Source: Public Record Report a problem

    Public tax history

    YearProperty taxesTax assessment
    2026$7,782 +4.4%$1,076,590 +4.4%
    2025$7,453 -5.2%$1,031,710 +4.1%
    2024$7,863 +5.2%$991,150 +5.8%
    2023$7,473 +11.9%$936,680 +12.4%
    2022$6,677 +9.3%$833,350 +33.7%
    2021$6,110 -0.6%$623,480 +4.9%
    2020$6,150 0%$594,200 -9%
    2019$6,150 -0.2%$653,050 +0.2%
    2018$6,162 +2.2%$651,950 +5.1%
    2017$6,028 -1.8%$620,310 +13.1%
    2016$6,137 $548,470 +1.4%
    2015$6,137 -0.2%$540,730 +1.6%
    2014$6,148 $532,310
    Find assessor info on the county website

    Neighborhood: 20132

    Nearby schools

    GreatSchools rating
    Schools provided by the listing agent
    • District: Loudoun County Public Schools

    Source: Bright MLS. This data may not be complete. We recommend contacting the local school district to confirm school assignments for this home.

    Get a cash offer in 3 minutes
    Find out how much your home could sell for in as little as 3 minutes with a no-obligation cash offer.
    Estimated market value

    $1,209,700

    Get a cash offer in 3 minutes
    Find out how much your home could sell for in as little as 3 minutes with a no-obligation cash offer.
    Estimated market value

    $1,209,700