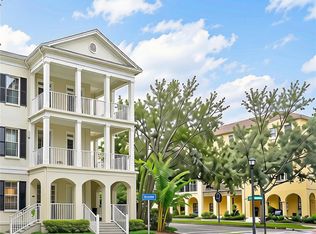
Under contract-accepting backup offers. Beautiful End Townhome that has EXTRA Windows Providing Lots of Natural Light! This home Features a FORMAL Living and Dining Room - with Lots of Ample Space to Highlight your Favorite Art! The Living Room Faces the MEWS Located Between Lower Union and Derran Rd. Towards the rear of the Home you Enter the Kitchen with a Custom Large Island with Butcher Block along with Lots of Additional Countertops with Granite. The Appliances are Stainless Steel and provide that Clean Elegant Look you have been SEEKING. The PANTRY is Large and has a complete Organized System - maximizing Your Storage Capacity! There is an ADDITIONAL Space Located OFF of the Kitchen that Can be Uitilized as a BUTLERS Pantry or Office Area. The Family Room Runs the Full Width of the home and Overlooks the Fenced In Courtyard with Covered Entertaining Area. This Garden is COMPLETE with an Established Gardenia Bush, Lemon and Fig Trees! Upstairs are 3 WELL Appointed Bedrooms with BRAND NEW Sculpted Carpet. The Primary Bedroom is very Large and the Primary Bathroomn is LUXURIOS! It has an AMAZING Soaking Tub, plus NEWER Vanities and Lots of Marble. Upstairs you will also find the NEW HVAC - April 2026 and this home also has a NEW Roof - 2025. Baldwin Park is centrally LOCATED between Winter Park and Downtown Orlando. You will have ACCESS to ALL that Baldwin Park offers including 3 POOLS, 2 Fitness Centers, Playgrounds, and Parks! Welcome Home.
Accepting backups
$685,000
3692 LOWER UNION ROAD, ORLANDO, FL 32814
3beds
2,170sqft
Townhouse
Built in 2004
3,348 Square Feet Lot
$-- Zestimate®
$316/sqft
$598/mo HOA
What's special
Amazing soaking tub
- 17 days
- 362
- 43
Likely to sell faster than
Zillow last checked:
Listing updated:
Listed by:
Kristin Haughwout-Osorio 407-376-6635,
PARKSIDE PROPERTIES, LLC 407-376-6635
Source: Stellar MLS,MLS#: O6450174 Originating MLS: Orlando Regional
Facts & features
Interior
Bedrooms & bathrooms
- Bedrooms: 3
- Bathrooms: 3
- Full bathrooms: 2
- 1/2 bathrooms: 1
Rooms
- Room types: Utility Room
Primary bedroom
- Features: Walk-In Closet(s)
- Level: Second
- Area: 224 Square Feet
- Dimensions: 14x16
Bedroom 2
- Features: Built-in Closet
- Level: Second
- Area: 110 Square Feet
- Dimensions: 10x11
Bedroom 3
- Features: Built-in Closet
- Level: Second
- Area: 132 Square Feet
- Dimensions: 11x12
Dining room
- Features: Tall Countertops
- Level: First
- Area: 110 Square Feet
- Dimensions: 10x11
Family room
- Level: First
- Area: 255 Square Feet
- Dimensions: 15x17
Kitchen
- Features: Walk-In Closet(s)
- Level: First
- Area: 130 Square Feet
- Dimensions: 10x13
Living room
- Level: First
- Area: 121 Square Feet
- Dimensions: 11x11
Heating
- Central
Cooling
- Central Air
Appliances
- Included: Dishwasher, Disposal, Dryer, Microwave, Range, Refrigerator, Washer
- Laundry: Inside, Laundry Closet, Upper Level
Features
- Ceiling Fan(s), Kitchen/Family Room Combo
- Flooring: Carpet, Laminate, Travertine
- Windows: Window Treatments
- Has fireplace: No
- Common walls with other units/homes: End Unit
Interior area
- Total structure area: 2,758
- Total interior livable area: 2,170 sqft
Video & virtual tour
Property
Parking
- Total spaces: 2
- Parking features: Garage
- Garage spaces: 2
Features
- Levels: Two
- Stories: 2
- Exterior features: Private Yard
- Fencing: Vinyl
Lot
- Size: 3,348 Square Feet
Details
- Parcel number: 172230052409400
- Zoning: PD
- Special conditions: None
Construction
Type & style
- Home type: Townhouse
- Property subtype: Townhouse
Materials
- Block, Stucco
- Foundation: Slab
- Roof: Shingle
Condition
- New construction: No
- Year built: 2004
Utilities & green energy
- Sewer: Public Sewer
- Water: Public
- Utilities for property: Cable Available, Cable Connected, Electricity Connected, Public, Sewer Connected, Sprinkler Recycled, Street Lights, Underground Utilities
Community & HOA
Community
- Features: Clubhouse, Deed Restrictions, Fitness Center, Park, Playground, Pool, Sidewalks
- Pet fee: $0 monthly
- Subdivision: BALDWIN PARK
HOA
- Has HOA: Yes
- Services included: Reserve Fund, Internet, Maintenance Structure, Maintenance Grounds
- HOA fee: $598 monthly
- HOA name: Stacey Fryrear
- HOA phone: 407-740-5838
- Second HOA name: Baldwin Park POA
- Second HOA phone: 407-740-5838
Location
- Region: Orlando
Financial & listing details
- Price per square foot: $316/sqft
- Tax assessed value: $606,129
- Annual tax amount: $5,079
- Date on market: 10/15/2026
- Cumulative days on market: 18 days
- Listing terms: Cash,Conventional,FHA,VA Loan
- Ownership: Fee Simple
- Total actual rent: 0
- Electric utility on property: Yes
- Road surface type: Asphalt
Estimated market value
Not available
Estimated sales range
Not available
Not available
Price history
| Date | Event | Price |
|---|---|---|
| 10/15/2026 | Listed for sale | $685,000+71.3%$316/sqft |
Source:  Stellar MLS #O6450174 Report a problem | ||
| 10/9/2016 | Sold | $400,000-2.4%$184/sqft |
Source: Stellar MLS #O5447924 Report a problem | ||
| 9/12/2016 | Pending sale | $409,999$189/sqft |
Source: Keller Williams - Winter Park #O5447924 Report a problem | ||
| 8/31/2016 | Price change | $409,999-1.2%$189/sqft |
Source: Keller Williams - Winter Park #O5447924 Report a problem | ||
| 7/26/2016 | Price change | $415,000-1.2%$191/sqft |
Source: Keller Williams - Winter Park #O5447924 Report a problem | ||
| 6/21/2016 | Listed for sale | $420,000-5.8%$194/sqft |
Source: KELLER WILLIAMS WINTER PARK #O5447924 Report a problem | ||
| 8/3/2005 | Sold | $446,000+70.1%$206/sqft |
Source: Public Record Report a problem | ||
| 6/4/2004 | Sold | $262,200$121/sqft |
Source: Public Record Report a problem | ||
Public tax history
| Year | Property taxes | Tax assessment |
|---|---|---|
| 2024 | $5,939 +5.2% | $307,144 +3% |
| 2023 | $5,646 +2.6% | $298,198 +3% |
| 2022 | $5,505 +1.9% | $289,513 +3% |
| 2021 | $5,404 +0.7% | $281,081 +1.4% |
| 2020 | $5,365 +1% | $277,200 +2.3% |
| 2019 | $5,314 +0.9% | $270,968 +1.9% |
| 2018 | $5,268 | $265,916 -18% |
| 2017 | $5,268 +0.3% | $324,452 +5.9% |
| 2016 | $5,254 +1.3% | $306,429 -2.6% |
| 2015 | $5,185 -1.5% | $314,596 +12.4% |
| 2014 | $5,266 +5.9% | $279,784 +14.1% |
| 2013 | $4,974 -9.8% | $245,221 +4.8% |
| 2012 | $5,515 +8% | $234,084 +11% |
| 2011 | $5,105 -0.3% | $210,937 -3.3% |
| 2010 | $5,120 | $218,075 -16.3% |
| 2009 | -- | $260,507 -16.9% |
| 2008 | $6,678 -18.7% | $313,508 -23.1% |
| 2007 | $8,215 -3.3% | $407,894 +5.4% |
| 2006 | $8,500 +69.6% | $387,075 +77.7% |
| 2005 | $5,012 +153.1% | $217,836 +373.6% |
| 2004 | $1,981 | $46,000 +4599900% |
| 2003 | -- | $1 |
Find assessor info on the county website
Monthly payment
Est. payment
Payment breakdown
Explore the cost of this home by adjusting the details. Changes won't be saved.Climate risks
Neighborhood: Baldwin Park
Nearby schools
Schools provided by the listing agent
- Elementary: Baldwin Park Elementary
- Middle: Glenridge Middle
- High: Winter Park High
Source: Stellar MLS. This data may not be complete. We recommend contacting the local school district to confirm school assignments for this home.


Similar homes
- $619,9003 bd4 ba1.9k sqft1650 PROSPECT AVENUE, ORLANDO, FL 32814For Sale
 MLS ID #O6430338, Thomas Nickley, Jr, KELLER WILLIAMS REALTY AT THE PARKS. Stellar MLS
- $759,0003 bd3 ba1.6k sqft2904 SAINT GEORGE STREET, ORLANDO, FL 32814For Sale
 MLS ID #O6449316, Giuseppina Moriconi, GM SUNSHINE REALTY LLC. Stellar MLS
- $550,0003 bd4 ba2k sqft1325 COMMON WAY ROAD, ORLANDO, FL 32814For Sale
 MLS ID #O6431650, Bobby Keen, KEEN REALTY GROUP, INC.. Stellar MLS
- $599,0003 bd2 ba1.4k sqft1674 LAKEMONT AVENUE #101, ORLANDO, FL 32814For Sale
 MLS ID #O6437171, Emma Kaplan, BALDWIN PARK REALTY LLC. Stellar MLS
- $610,0003 bd2 ba1.4k sqft2315 UPPER PARK ROAD #9-203, ORLANDO, FL 32814For SaleMLS ID #P4939487, Christina Faulkner, STACEY TOWNS REALTY LLC. Stellar MLS
- $699,9003 bd2 ba1.6k sqft1884 JESSICA COURT, WINTER PARK, FL 32789For SaleMLS ID #O6450978, Abby Nelson, RE/MAX 200 REALTY. Stellar MLS
- $675,0003 bd2 ba1.6k sqft1819 LAKE SUE DRIVE, ORLANDO, FL 32803For SaleMLS ID #TB8542102, Bettina Guild, RE/MAX ACTION FIRST OF FLORIDA. Stellar MLS
- $815,0004 bd3 ba2.2k sqft1731 GAY DRIVE, ORLANDO, FL 32803For SaleMLS ID #O6451173, Susan Chapin, KELLER WILLIAMS WINTER PARK. Stellar MLS
- $640,0003 bd2 ba1.6k sqft3000 CHELSEA STREET, ORLANDO, FL 32803For SaleMLS ID #O6444027, Octavio Abreu, NORKIS & CO REALTY. Stellar MLS
- $689,9004 bd3 ba2.4k sqft1710 OREGON STREET, ORLANDO, FL 32803For SaleMLS ID #O6437938, Parker Blanchard, OLDE TOWN BROKERS INC. Stellar MLS
- $545,0002 bd2 ba1.4k sqft4286 ANISSA AVENUE #10-202, ORLANDO, FL 32814For SaleMLS ID #O6430252, Jeff Clark, COLDWELL BANKER REALTY. Stellar MLS
- $625,0003 bd4 ba1.6k sqft555 N FERN CREEK AVENUE #1, ORLANDO, FL 32803For SaleMLS ID #G5116730, Kristi Quick, RE/MAX TITANIUM GROUP. Stellar MLS
- $499,0003 bd2 ba1.4k sqft4392 WARDELL PLACE #201, ORLANDO, FL 32814For SaleMLS ID #O6411195, Brian Cirillo, BALDWIN PARK REALTY LLC. Stellar MLS
- $847,5003 bd3 ba1.8k sqft1555 HANKS AVENUE, ORLANDO, FL 32814For SaleMLS ID #O6433367, Vanessa Albuquerque, WRA BUSINESS & REAL ESTATE. Stellar MLS
- $599,0003 bd4 ba2.1k sqft1606 PARK LAKE STREET #9, ORLANDO, FL 32803New ConstructionMLS ID #O6450487, Andres Gaviria, PA, FLORIDA REALTY INVESTMENTS. Stellar MLS
- $599,9992 bd2 ba2k sqft2300 OHIO DRIVE, ORLANDO, FL 32803For SaleMLS ID #O6451885, Lindsie Fann, RE/MAX 200 REALTY. Stellar MLS
- $589,8684 bd3 ba2k sqft4892 BEACH BOULEVARD, ORLANDO, FL 32803For SaleMLS ID #O6451854, Toni Dolphin, BALDWIN PARK REALTY LLC. Stellar MLS
- $479,9002 bd2 ba1.4k sqft1819 COMMON WAY ROAD #203, ORLANDO, FL 32814For SaleMLS ID #O6440040, Bryan Douglas, KELLER WILLIAMS REALTY AT THE PARKS. Stellar MLS
- $700,0004 bd4 ba2k sqft1512 OREGON STREET, ORLANDO, FL 32803For SaleMLS ID #S5155470, Jamie Bollinger, EXP REALTY LLC. Stellar MLS
