Beautiful, Sunny top floor, very spacious, Edgewater 1 bedroom freshly painted, and ready for move-in. Entry foyer with nook for key table/basket, coat closet. Large west facing living room w shiplap wall, a/c unit. Newer kitchen with tall grey cabinetry, stainless appliances including GE Side-by-side refrigerator, range, dishwasher, microwave (vented out), tile backsplash, single bowl stainless sink with pull out faucet/sprayer and plenty of counterspace. Separate dining area for entertaining or using as an office.. King-sized Bedroom with 2 closets with mirror doors to make sure you are well dressed! Pretty and clean bath with euro-height vanity, full wall mirror. FIVE closets total in this 1 bedroom! Pretty LVT floors. DEEDED PARKING INCLUDED! Laundry in Elevator building. Located just 2 Blocks to Lake Michigan, beach/Park, 1 block from Thorndale Redline, Sheridan Express Bus or Broadway bus. Plenty of Broadway restaurants/pubs, Whole Foods, Mariano's and so much more! Remember it's ALWAYS Cooler by the Lake!
New
$190,000
5950 N Kenmore Ave APT 505, Chicago, IL 60660
1beds
725sqft
Condominium, Single Family Residence
Built in 1964
-- sqft lot
$-- Zestimate®
$262/sqft
$406/mo HOA
What's special
Beautiful sunny top floorPretty lvt floorsTile backsplashVery spaciousCoat closet
- --
- on Zillow |
- 277
- views |
- 17
- saves |
Zillow last checked:
Listing updated:
Listed by:
Connie Abels, ABR,GRI (773)442-2357,
RE/MAX Premier,
Debra Russcol, GRI,
RE/MAX Premier
Source: MRED as distributed by MLS GRID,MLS#: 12730737
Facts & features
Interior
Bedrooms & bathrooms
- Bedrooms: 1
- Bathrooms: 1
- Full bathrooms: 1
Rooms
- Room types: Foyer
Primary bedroom
- Features: Flooring (Luxury Vinyl), Window Treatments (Blinds)
- Level: Main
- Area: 130 Square Feet
- Dimensions: 13X10
Dining room
- Features: Flooring (Luxury Vinyl)
- Level: Main
- Area: 144 Square Feet
- Dimensions: 12X12
Foyer
- Level: Main
- Area: 42 Square Feet
- Dimensions: 7X6
Kitchen
- Features: Kitchen (Galley)
- Level: Main
- Area: 60 Square Feet
- Dimensions: 10X6
Living room
- Features: Flooring (Luxury Vinyl), Window Treatments (Blinds)
- Level: Main
- Area: 221 Square Feet
- Dimensions: 17X13
Heating
- Steam, Baseboard
Cooling
- Wall Unit(s)
Appliances
- Included: Range, Microwave, Dishwasher, Refrigerator, Stainless Steel Appliance(s)
Features
- Basement: None
Interior area
- Total structure area: 0
- Total interior livable area: 725 sqft
Property
Parking
- Total spaces: 1
- Parking features: Assigned, Off Alley, Yes, Owned
Accessibility
- Accessibility features: No Disability Access
Features
- Patio & porch: Patio
Details
- Additional parcels included: 14052130321060
- Parcel number: 14052130321021
- Special conditions: None
Construction
Type & style
- Home type: Condo
- Property subtype: Condominium, Single Family Residence
Materials
- Brick
Condition
- New construction: No
- Year built: 1964
- Major remodel year: 2022
Utilities & green energy
- Sewer: Public Sewer
- Water: Lake Michigan
Community & HOA
HOA
- Has HOA: Yes
- Amenities included: Bike Room/Bike Trails, Coin Laundry, Elevator in Residence, Storage
- Services included: Heat, Water, Insurance, Exterior Maintenance, Lawn Care, Scavenger, Snow Removal
- HOA fee: $406 monthly
Location
- Region: Chicago
Financial & listing details
- Price per square foot: $262/sqft
- Tax assessed value: $105,680
- Annual tax amount: $2,250
- Date on market: 8/11/2026
- Ownership: Condo
Estimated market value
Not available
Estimated sales range
Not available
Not available
Price history
| Date | Event | Price |
|---|---|---|
| 8/2/2023 | Sold | $98,000+10.1%$135/sqft |
Source:  MRED as distributed by MLS GRID #11802392 Report a problem MRED as distributed by MLS GRID #11802392 Report a problem | ||
| 7/26/2018 | Listing removed | $975$1/sqft |
Source: Zillow Rental Manager Report a problem | ||
| 7/25/2018 | Listed for rent | $975$1/sqft |
Source: Zillow Rental Manager Report a problem | ||
| 9/27/2008 | Sold | $89,000+196.7%$123/sqft |
Source: MRED as distributed by MLS GRID #06901325 Report a problem | ||
| 7/25/2000 | Sold | $30,000$41/sqft |
Source: Public Record Report a problem | ||
Public tax history
| Year | Property taxes | Tax assessment |
|---|---|---|
| 2024 | $2,123 +11.8% | $10,568 +17.4% |
| 2023 | $1,899 +2.6% | $8,999 |
| 2022 | $1,851 +2.3% | $8,999 |
| 2021 | $1,810 +27.3% | $8,999 +41% |
| 2020 | $1,422 +0% | $6,383 -9.8% |
| 2019 | $1,422 +1.7% | $7,077 |
| 2018 | $1,398 +9.6% | $7,077 +19.5% |
| 2017 | $1,275 +7.5% | $5,923 |
| 2016 | $1,186 +9.3% | $5,923 |
| 2015 | $1,085 -22.3% | $5,923 -21.3% |
| 2014 | $1,397 +2% | $7,527 |
| 2013 | $1,369 -5.6% | $7,527 -6.9% |
| 2012 | $1,451 -21.9% | $8,085 -29.5% |
| 2011 | $1,857 -0.4% | $11,460 |
| 2010 | $1,865 +4.4% | $11,460 |
| 2009 | $1,787 +21.3% | $11,460 +11.6% |
| 2008 | $1,473 +157.6% | $10,271 |
| 2007 | $572 +194.6% | $10,271 |
| 2006 | $194 -78.4% | $10,271 +87% |
| 2005 | $897 +1% | $5,492 |
| 2004 | $888 +2.2% | $5,492 |
| 2003 | $869 +63.7% | $5,492 +85.9% |
| 2002 | $531 +3.8% | $2,954 |
| 2001 | $512 -10% | $2,954 |
| 2000 | $568 -0.7% | $2,954 -0.2% |
| 1999 | $572 | $2,959 |
Find assessor info on the county website
Monthly payment
Est. payment
Payment breakdown
Explore the cost of this home by adjusting the details. Changes won't be saved.Climate risks
Neighborhood: Edgewater
Nearby schools
GreatSchools rating
- 5/10Swift Elementary Specialty SchoolGrades: PK-8Distance: 0.1 mi
- 3/10Senn High SchoolGrades: 9-12Distance: 0.5 mi
Schools provided by the listing agent
- District: 299
Source: MRED as distributed by MLS GRID. This data may not be complete. We recommend contacting the local school district to confirm school assignments for this home.
- $137,2001 bd1 ba700 sqft5950 N Kenmore Ave APT 101, Chicago, IL 60660Off Market
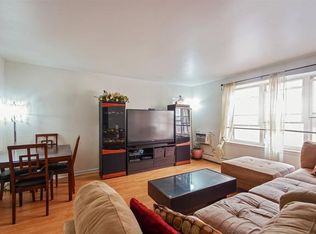
- $142,0001 bd1 ba700 sqft5950 N Kenmore Ave APT 201, Chicago, IL 60660Off Market

- $147,1001 bd1 ba-- sqft5950 N Kenmore Ave APT 401, Chicago, IL 60660Off Market

- $330,2003 bd2 ba1.1k sqft5950 N Kenmore Ave APT 501, Chicago, IL 60660Off Market
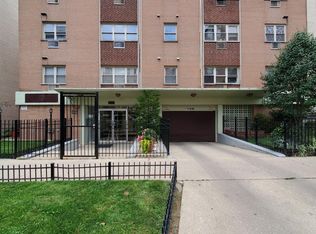
- $170,0001 bd1 ba-- sqft5950 N Kenmore Ave APT 202, Chicago, IL 60660Sold
- $142,0001 bd1 ba-- sqft5950 N Kenmore Ave, Chicago, IL 60660Off Market
- $161,4001 bd1 ba850 sqft5950 N Kenmore Ave APT 502, Chicago, IL 60660Off Market
- $119,900-- bd1 ba600 sqft5950 N Kenmore Ave APT 203, Chicago, IL 60660Off Market
- $112,2001 bd1 ba-- sqft5950 N Kenmore Ave APT 303, Chicago, IL 60660Off Market
A local agent can set up tours, give advice and negotiate with sellers.
Similar homes
- $179,9991 bd1 ba810 sqft6301 N Sheridan Rd APT 9V, Chicago, IL 60660Active
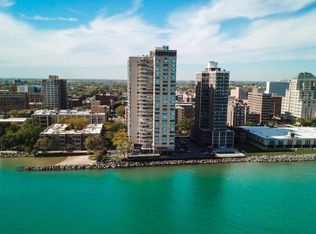 MLS ID #12727762, Tamara Vesna, RE/MAX City. MRED as distributed by MLS GRID
 - $174,9001 bd1 ba750 sqft6301 N Sheridan Rd APT 10C, Chicago, IL 60660Price Change
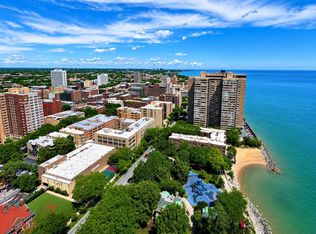 MLS ID #12702781, Tamara Vesna, RE/MAX City. MRED as distributed by MLS GRID
 - $175,9001 bd1 ba750 sqft6301 N Sheridan Rd APT 15C, Chicago, IL 60660Active
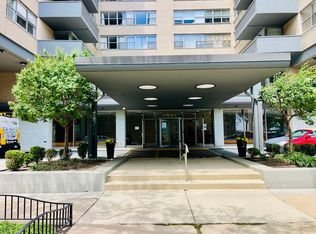 MLS ID #12673613, Damian Rivero, RE/MAX Premier. MRED as distributed by MLS GRID
 - $214,9001 bd1 ba750 sqft6301 N Sheridan Rd APT 11C, Chicago, IL 60660Active
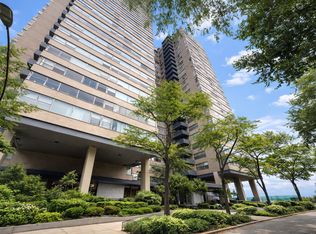 MLS ID #12587326, Rina Hodzic, Panther Pro Realty Inc.. MRED as distributed by MLS GRID
 - $180,0001 bd1 ba982 sqft5455 N Sheridan Rd APT 515, Chicago, IL 60640ActiveMLS ID #12720621, Michael LaFargue, Coldwell Banker Realty. MRED as distributed by MLS GRID
- $149,0001 bd1 ba561 sqft6118 N Sheridan Rd APT 310, Chicago, IL 60660ActiveMLS ID #12714702, Nitasha Kassam, @properties Christie's International Real Estate. MRED as distributed by MLS GRID
- $220,0003 bd2 ba1k sqft1937 W Granville Ave #1A, Chicago, IL 60660ActiveMLS ID #12636269, Ken Bruderle, GRI, Superior Homes Realty. MRED as distributed by MLS GRID
- $169,9001 bd1 ba800 sqft5500 Lincoln Ave Unit 107, Morton Grove, IL 60053NewMLS ID #12731702, Waleed Asif, Guidance Realty. MRED as distributed by MLS GRID
- $210,0001 bd1 ba742 sqft6815 N Lakewood Ave APT 3N, Chicago, IL 60626ActiveMLS ID #12719606, Tedi Smola, @properties Christie's International Real Estate. MRED as distributed by MLS GRID
- $229,9991 bd1 ba730 sqft555 W Cornelia Ave APT 1308, Chicago, IL 60657NewMLS ID #12729463, Jonathan Minerick, Homecoin.com. MRED as distributed by MLS GRID
- $126,0001 bd1 ba800 sqft6030 N Sheridan Rd APT 2011, Chicago, IL 60660ActiveMLS ID #12602468, Loc Nguyen, Century 21 S.G.R., Inc.. MRED as distributed by MLS GRID
- $175,0001 bd1 ba750 sqft4856 W Warner Ave APT 2N, Chicago, IL 60641NewMLS ID #12730654, Karel Machala, 606 Realty LLC. MRED as distributed by MLS GRID
- $175,0001 bd1 ba800 sqft820 Seward St APT 3E, Evanston, IL 60202ActiveMLS ID #12653525, Sara J McMurray, Coldwell Banker Realty. MRED as distributed by MLS GRID
- $164,000-- bd1 ba600 sqft4343 N Clarendon Ave APT 2110, Chicago, IL 60613ActiveMLS ID #12726311, Connie Abels, ABR,GRI, RE/MAX Premier. MRED as distributed by MLS GRID
- $125,000-- bd1 ba421 sqft6104 N Winchester Ave APT Gc, Chicago, IL 60660ActiveMLS ID #12710754, Edward Touma, City Habitat Realty LLC. MRED as distributed by MLS GRID
- $185,000-- bd1 ba600 sqft777 N Michigan Ave APT 3406, Chicago, IL 60611ActiveMLS ID #12723954, Amy Duong, Compass. MRED as distributed by MLS GRID
- $195,000-- bd1 ba550 sqft1 E Scott St APT 2007, Chicago, IL 60610ActiveMLS ID #12724173, Victoria Amoroso, @properties Christie's International Real Estate. MRED as distributed by MLS GRID
- $164,900-- bd1 ba550 sqft3600 N Lake Shore Dr APT 616, Chicago, IL 60613ActiveMLS ID #12722323, Paul Zimmermann, Pearson Realty Group. MRED as distributed by MLS GRID
- $179,0001 bd1 ba900 sqft7141 N Kedzie Ave APT 912, Chicago, IL 60645ActiveMLS ID #12654457, Grzegorz Zajdel, HomeSmart Connect LLC. MRED as distributed by MLS GRID
- $175,000-- bd1 ba570 sqft3550 N Lake Shore Dr APT 228, Chicago, IL 60657ActiveMLS ID #12706414, Ross Wall, @properties Christie's International Real Estate. MRED as distributed by MLS GRID
