Welcome Home! Exceptionally Spacious, Completely Renovated 5-Bedroom Split Foyer in Joppatowne! Don't miss this opportunity to own a massive, 5-bedroom, 3-full-bathroom home with an impressive 2,240 square feet of finished living space. This property has been completely renovated, including a new roof, HVAC system, water heater, windows and it is perfect for a growing family or multi-generational living, offering open concept, comfort, size, and convenience in the desirable Joppatowne subdivision. The flexible layout includes 3 spacious bedrooms and 2 full charming baths on the main level, complemented by a fully finished lower level—equivalent in size to the main floor—that features 2 additional bedrooms, 1 full bath, and a separate outside entrance. The brand new kitchen boasts stainless steel appliances, and with the freedom of No HOA, this home comes complete with a 1-car attached garage plus extra off-street parking, a large deck, Central A/C, and Forced Air heating, all on public water and sewer. Come see the incredible space and value this move-in ready home offers—schedule your private showing today! WASHER AND DRYER IN UNIT
For sale
$479,900
408 Garnett Rd, Joppa, MD 21085
5beds
2,240sqft
Single Family Residence
Built in 1965
0.27 Acres Lot
$-- Zestimate®
$214/sqft
$-- HOA
What's special
Exceptionally spaciousForced air heatingSeparate outside entranceStainless steel appliancesLarge deckExtra off-street parkingBrand new kitchen
- 19 hours |
- 62 |
- 4 |
Zillow last checked:
Listing updated:
Listed by:
Iftikhar Khan 703-505-0775,
RE/MAX Galaxy 8888843396
Source: Bright MLS,MLS#: MDHR2057408
Loading...
Facts & features
Interior
Bedrooms & bathrooms
- Bedrooms: 5
- Bathrooms: 3
- Full bathrooms: 3
- Main level bathrooms: 2
- Main level bedrooms: 3
Basement
- Description: Percent Finished: 100.0
- Area: 952
Heating
- Forced Air, Natural Gas
Cooling
- Central Air, Electric
Appliances
- Included: Dishwasher, Disposal, Dryer, Exhaust Fan, Microwave, Oven/Range - Electric, Refrigerator, Washer, Water Heater, Electric Water Heater
- Laundry: In Basement, Hookup, Dryer In Unit, Washer In Unit
Features
- Dining Area, Open Floorplan, Kitchen Island, Recessed Lighting, Upgraded Countertops, Bathroom - Walk-In Shower, Kitchenette
- Flooring: Hardwood, Carpet, Luxury Vinyl, Wood
- Basement: Exterior Entry,Rear Entrance,Walk-Out Access,Windows
- Has fireplace: No
Interior area
- Total structure area: 2,240
- Total interior livable area: 2,240 sqft
- Finished area above ground: 1,288
- Finished area below ground: 952
Property
Parking
- Total spaces: 1
- Parking features: Garage Faces Front, Concrete, Attached, Driveway, Off Street
- Attached garage spaces: 1
- Has uncovered spaces: Yes
Accessibility
- Accessibility features: None
Features
- Levels: Split Foyer,Two
- Stories: 2
- Patio & porch: Deck
- Pool features: None
Lot
- Size: 0.27 Acres
Details
- Additional structures: Above Grade, Below Grade
- Parcel number: 1301128639
- Zoning: R3
- Zoning description: Urban Residential District
- Special conditions: Standard
Construction
Type & style
- Home type: SingleFamily
- Property subtype: Single Family Residence
Materials
- Brick Front, Vinyl Siding
- Foundation: Brick/Mortar
- Roof: Architectural Shingle
Condition
- Excellent
- New construction: No
- Year built: 1965
- Major remodel year: 2026
Utilities & green energy
- Sewer: Public Sewer
- Water: Public
Community & HOA
Community
- Subdivision: Joppatowne
HOA
- Has HOA: No
Location
- Region: Joppa
Financial & listing details
- Price per square foot: $214/sqft
- Tax assessed value: $282,333
- Annual tax amount: $2,921
- Date on market: 7/11/2026
- Listing agreement: Exclusive Right To Sell
- Listing terms: Cash,Conventional,FHA,VA Loan
- Ownership: Fee Simple
Estimated market value
Not available
Estimated sales range
Not available
Not available
Price history
| Date | Event | Price |
|---|---|---|
| 7/11/2026 | Listed for sale | $479,900+2.2%$214/sqft |
Source:  Bright MLS #MDHR2057408 Report a problem Bright MLS #MDHR2057408 Report a problem | ||
| 1/6/2026 | Listing removed | $469,786$210/sqft |
Source: Bright MLS #MDHR2048868 Report a problem | ||
| 12/10/2025 | Listed for sale | $469,786+91%$210/sqft |
Source: Bright MLS #MDHR2048868 Report a problem | ||
| 2/7/2025 | Sold | $246,000$110/sqft |
Source: Public Record Report a problem | ||
Public tax history
| Year | Property taxes | Tax assessment |
|---|---|---|
| 2025 | $2,921 +5.7% | $267,967 +5.7% |
| 2024 | $2,764 +2.2% | $253,600 +2.2% |
| 2023 | $2,705 +2.2% | $248,200 -2.1% |
| 2022 | $2,646 -2.1% | $253,600 +6.8% |
| 2021 | $2,704 +3.7% | $237,400 +5% |
| 2020 | $2,608 +5.3% | $226,033 -4.8% |
| 2019 | $2,477 +5.6% | $237,400 +16.8% |
| 2018 | $2,346 | $203,300 |
| 2017 | $2,346 | $203,300 +6.2% |
| 2016 | -- | $191,500 +3.2% |
| 2015 | -- | $185,600 |
| 2014 | $2,528 | $185,600 |
| 2013 | -- | $185,600 -21.4% |
| 2012 | -- | $236,100 |
| 2011 | -- | $236,100 |
| 2010 | -- | $236,100 -18.7% |
| 2009 | -- | $290,280 +15.2% |
| 2008 | -- | $251,970 +17.9% |
| 2007 | -- | $213,660 +21.8% |
| 2006 | -- | $175,350 +6.4% |
| 2005 | -- | $164,842 +6.8% |
| 2004 | -- | $154,336 +7.3% |
| 2003 | -- | $143,830 +2.7% |
| 2002 | -- | $139,986 +2.8% |
| 2001 | -- | $136,143 |
Find assessor info on the county website
Monthly payment
Est. payment$--/mo
Payment breakdown
Explore the cost of this home by adjusting the details. Changes won't be saved.All calculations are estimates and provided by Zillow, Inc. for informational purposes only. Actual amounts may vary.
HOA fees may include property taxes on listings classified as Co-Ops. Contact the listing agent and/or owner for fee details.
Mortgage interest rates are dependent on a number of factors, including credit score, down payment, and repayment length. Interest rate data provided by Zillow Group Marketplace, Inc. as of 1/1/1970 from various mortgage lenders with which we have lead or other similar arrangements; the Estimated Payment is an average of those rates.
See how much you could borrow to make a competitive offer.
Climate risks
Neighborhood: 21085
Nearby schools
GreatSchools rating
- 7/10Riverside Elementary SchoolGrades: PK-5Distance: 0.6 mi
- 4/10Magnolia Middle SchoolGrades: 6-8Distance: 0.8 mi
- 4/10Joppatowne High SchoolGrades: 9-12Distance: 0.5 mi
Schools provided by the listing agent
- District: Harford County Public Schools
Source: Bright MLS. This data may not be complete. We recommend contacting the local school district to confirm school assignments for this home.
- $399,300-- bd2 ba2k sqft406 Garnett Rd, Joppa, MD 21085Off Market
- $364,400-- bd2 ba2k sqft402 Gilmor Rd, Joppa, MD 21085Off Market
- $398,9003 bd3 ba1.8k sqft500 Garnett Rd, Joppa, MD 21085Off Market
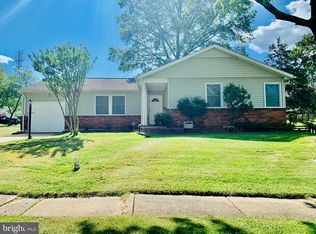
- $303,300-- bd2 ba1.2k sqft404 Gilmor Rd, Joppa, MD 21085Off Market
- $343,800-- bd2 ba1.5k sqft403 Gilmor Rd, Joppa, MD 21085Off Market
- $396,9004 bd2 ba1.7k sqft409 Garnett Rd, Joppa, MD 21085Off Market
- $391,5004 bd4 ba2.2k sqft411 Garnett Rd, Joppa, MD 21085Sold
- $305,8003 bd2 ba1k sqft407 Garnett Rd, Joppa, MD 21085Off Market
A local agent can set up tours, give advice and negotiate with sellers.
Similar homes
- $389,9004 bd2 ba1.4k sqft810 Bradley Rd, Joppa, MD 21085For Sale
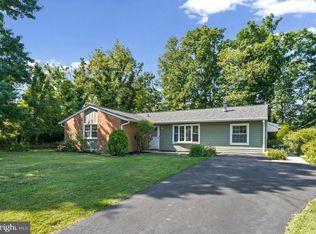
 MLS ID #MDHR2057318, Christina Reyes, Advance Realty, Inc.. Bright MLS
 - $435,0004 bd4 ba2.3k sqft1704 Philadelphia Rd, Joppa, MD 21085For Sale
 MLS ID #MDHR2056106, Laura Snyder, American Premier Realty, LLC. Bright MLS
 - $450,0004 bd2 ba2k sqft14 Colonial Rd, Bel Air, MD 21014For Sale
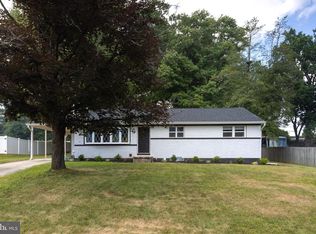 MLS ID #MDHR2056808, Sean Howard, Weichert, Realtors - Diana Realty. Bright MLS
 - $474,9004 bd3 ba2.5k sqft1200 Georgetown Dr, Bel Air, MD 21014For Sale
 MLS ID #MDHR2057342, D Waldera, Keller Williams Gateway LLC. Bright MLS
 - $479,9004 bd3 ba1.6k sqft505 W Ring Factory Rd, Bel Air, MD 21015For SaleMLS ID #MDHR2057058, Marty Farmer, Cummings & Co. Realtors. Bright MLS
- $429,0005 bd4 ba1.5k sqft4134 Slater Ave, Baltimore, MD 21236For SaleMLS ID #MDBC2168764, Chase Freeman, Keller Williams Legacy. Bright MLS
- $464,9904 bd3 ba2.2k sqft9212 Snyder Ln, Perry Hall, MD 21128For SaleMLS ID #MDBC2167388, Michael Klijanowicz, Ghimire Homes. Bright MLS
- $449,9004 bd4 ba2.2k sqft3713 Wolf Trail Dr, Abingdon, MD 21009For SaleMLS ID #MDHR2057360, Beth Bearinger, Keller Williams Gateway LLC. Bright MLS
- $399,9994 bd3 ba2.5k sqft303 Irish Ln, Aberdeen, MD 21001For SaleMLS ID #MDHR2056172, Sean Ussery, CENTURY 21 New Millennium. Bright MLS
- $479,9004 bd3 ba2.5k sqft2017 Fairlane Rd, Bel Air, MD 21015For SaleMLS ID #MDHR2056720, Lynn Bradshaw, Coldwell Banker Realty. Bright MLS
- $525,0005 bd3 ba2.5k sqft5728 Clover Rd, Baltimore, MD 21215For SaleMLS ID #MDBA2222714, Jamie Koehler, Cummings & Co. Realtors. Bright MLS
- $380,0004 bd2 ba1.8k sqft9405 Thornewood Ct, Baltimore, MD 21234For SaleMLS ID #MDBC2167986, DIPENDRA BHATTARAI, Ghimire Homes. Bright MLS
- $464,9004 bd2 ba1.6k sqft9711 Magledt Rd, Parkville, MD 21234For SaleMLS ID #MDBC2167390, Daniel Perticone, Perticone Properties, Inc.. Bright MLS
- $475,0005 bd3 ba1.8k sqft2 Mainsail Ct, Baltimore, MD 21220For SaleMLS ID #MDBC2166784, Michelle Kemerer, Compass. Bright MLS
- $375,0004 bd3 ba1.9k sqft4604 Ridge Rd, Baltimore, MD 21236For SaleMLS ID #MDBC2168582, Heather Fry, Capital Center. Bright MLS
- $456,0003 bd3 ba2k sqft8606 Hickory Thicket Pl, Baltimore, MD 21236For SaleMLS ID #MDBC2166876, Julie Schreiber, American Premier Realty, LLC. Bright MLS
- $464,9004 bd4 ba2k sqft3236 George St, Baltimore, MD 21220For SaleMLS ID #MDBC2153732, Jennifer Cajas Alvarado, Allfirst Realty, Inc.. Bright MLS
- $479,9004 bd3 ba2.2k sqft2327 Sherwood Ln, Havre De Grace, MD 21078For SaleMLS ID #MDHR2055670, Marty Farmer, Cummings & Co. Realtors. Bright MLS
- $499,9994 bd3 ba2.7k sqft1314 E Churchville Rd, Bel Air, MD 21014For SaleMLS ID #MDHR2053538, Graham Burch, Cummings & Co. Realtors. Bright MLS
- $695,0004 bd3 ba2.1k sqft218 Felton Rd, Lutherville Timonium, MD 21093For SaleMLS ID #MDBC2168702, Shelagh Hafner, Samson Properties. Bright MLS
- Maryland
- Harford County
- Joppa
- 21085
- 408 Garnett Rd
Nearby cities
Nearby zip codes
Other Joppa Topics
