303 Brittany Drive, Joppa, MD 21085 — A True Joppa Gem! Welcome to this lovingly maintained, one-owner home, offered for sale for the very first time! This spacious 3- or 4-bedroom, 2-full-bath bi-level home has plenty to offer, along with numerous updates and exceptional storage and parking options. Major improvements include a replacement roof, replacement windows, an updated 200-amp electrical service, HVAC replaced in 2016, and a water heater replaced in 2026. The property features a vinyl-fenced front yard, perfect for children or pets, along with a fenced rear yard and rear deck for relaxing or entertaining. Car enthusiasts, boat owners, hobbyists, or anyone needing extra storage will appreciate the oversized 14' x 24' garage with electric service, heat, lighting, and an oversized concrete driveway. An additional 12' x 36' metal carport with a concrete driveway provides even more covered parking and includes a storage shed for all the extras. There is plenty of room for vehicles, a boat, recreational equipment, and other toys. Inside, all appliances are included, including the washer, dryer, refrigerator, dishwasher, and garbage disposal. Served by public water and public sewer and located in a water-oriented community with close proximity to the Gunpowder River, this home offers a wonderful combination of space, convenience, storage, and outdoor enjoyment. Don't miss this rare opportunity to own a true Joppa gem that has been cared for by the same owner since day one!
For sale
$339,000
303 Brittany Dr, Joppa, MD 21085
3beds
1,602sqft
Single Family Residence
Built in 1980
7,841 Square Feet Lot
$290,500 Zestimate®
$212/sqft
$-- HOA
What's special
Replacement windowsFenced rear yardStorage shedVinyl-fenced front yardReplacement roof
- 1 day |
- 183 |
- 11 |
Zillow last checked:
Listing updated:
Listed by:
Zachary Shelley 443-206-8095,
Streett Hopkins Real Estate, LLC 4108797466
Source: Bright MLS,MLS#: MDHR2058836
Facts & features
Interior
Bedrooms & bathrooms
- Bedrooms: 3
- Bathrooms: 2
- Full bathrooms: 2
- Main level bathrooms: 1
- Main level bedrooms: 2
Basement
- Area: 636
Heating
- Forced Air, Electric
Cooling
- Central Air, Electric
Appliances
- Included: Dishwasher, Disposal, Dryer, Oven/Range - Electric, Refrigerator, Washer, Electric Water Heater
- Laundry: In Basement
Features
- Attic, Bathroom - Walk-In Shower, Combination Dining/Living, Floor Plan - Traditional, Pantry
- Flooring: Carpet, Wood
- Basement: Partial,Full,Interior Entry,Exterior Entry,Partially Finished,Sump Pump,Walk-Out Access,Workshop,Windows
- Has fireplace: No
Interior area
- Total structure area: 1,602
- Total interior livable area: 1,602 sqft
- Finished area above ground: 966
- Finished area below ground: 636
Property
Parking
- Total spaces: 9
- Parking features: Storage, Garage Faces Front, Oversized, Concrete, Private, Unassigned, Detached Carport, Detached, Driveway
- Garage spaces: 1
- Carport spaces: 2
- Covered spaces: 3
- Uncovered spaces: 6
- Details: Garage Sqft: 336
Accessibility
- Accessibility features: None
Features
- Levels: Bi-Level,Two
- Stories: 2
- Patio & porch: Deck
- Exterior features: Rain Gutters, Storage, Sidewalks
- Pool features: None
- Fencing: Chain Link,Full,Vinyl
- Has view: Yes
- View description: Street
- Waterfront features: River
- Body of water: Gunpowder River
- Frontage length: Road Frontage: 123
Lot
- Size: 7,841 Square Feet
- Dimensions: 46 x 123
- Features: Front Yard, Landscaped, Rear Yard, Middle Of Block
Details
- Additional structures: Above Grade, Below Grade, Outbuilding
- Parcel number: 1301129457
- Zoning: R3
- Special conditions: Standard
Construction
Type & style
- Home type: SingleFamily
- Property subtype: Single Family Residence
Materials
- Asphalt, Block, Concrete, Vinyl Siding
- Foundation: Block
- Roof: Asphalt
Condition
- Good
- New construction: No
- Year built: 1980
- Major remodel year: 2016
Utilities & green energy
- Electric: 200+ Amp Service
- Sewer: Public Sewer
- Water: Public
- Utilities for property: Cable Available, Electricity Available, Phone Available, Sewer Available, Water Available, Cable
Community & HOA
Community
- Subdivision: Brittany Quarters
HOA
- Has HOA: No
Location
- Region: Joppa
Financial & listing details
- Price per square foot: $212/sqft
- Tax assessed value: $249,800
- Annual tax amount: $2,587
- Date on market: 8/14/2026
- Listing agreement: Exclusive Right To Sell
- Listing terms: Cash,Conventional,Private Financing Available,Other
- Inclusions: Range, Refrigerator, Washer / Dryer
- Ownership: Fee Simple
- Road surface type: Black Top
Estimated market value
$290,500
$256,000 - $322,000
$1,902/mo
Price history
| Date | Event | Price |
|---|---|---|
| 8/14/2026 | Listed for sale | $339,000$212/sqft |
Source:  Bright MLS #MDHR2058836 Report a problem Bright MLS #MDHR2058836 Report a problem | ||
Public tax history
| Year | Property taxes | Tax assessment |
|---|---|---|
| 2025 | $2,576 +5.1% | $237,400 +5.5% |
| 2024 | $2,452 +3.9% | $225,000 +3.9% |
| 2023 | $2,359 +4.1% | $216,467 -3.8% |
| 2022 | $2,266 -0.2% | $225,000 +12.8% |
| 2021 | $2,271 -0.5% | $199,400 +0.9% |
| 2020 | $2,281 +0.9% | $197,700 -0.9% |
| 2019 | $2,262 +0.9% | $199,400 +2.6% |
| 2018 | $2,242 | $194,300 |
| 2017 | $2,242 | $194,300 +10.1% |
| 2016 | -- | $176,500 +5.3% |
| 2015 | -- | $167,600 |
| 2014 | $2,355 | $167,600 |
| 2013 | -- | $167,600 -18.6% |
| 2012 | -- | $205,900 |
| 2011 | -- | $205,900 |
| 2010 | -- | $205,900 -16.4% |
| 2009 | -- | $246,240 +15.1% |
| 2008 | -- | $213,970 +17.8% |
| 2007 | -- | $181,700 +21.6% |
| 2006 | -- | $149,430 +6.8% |
| 2005 | -- | $139,932 +7.3% |
| 2004 | -- | $130,436 +7.9% |
| 2003 | -- | $120,940 +3.7% |
| 2002 | -- | $116,620 +3.8% |
| 2001 | -- | $112,300 |
Find assessor info on the county website
Monthly payment
Est. payment
Payment breakdown
Explore the cost of this home by adjusting the details. Changes won't be saved.Climate risks
Neighborhood: 21085
Nearby schools
GreatSchools rating
- 7/10Riverside Elementary SchoolGrades: PK-5Distance: 0.3 mi
- 4/10Magnolia Middle SchoolGrades: 6-8Distance: 0.9 mi
- 4/10Joppatowne High SchoolGrades: 9-12Distance: 1.2 mi
Schools provided by the listing agent
- Elementary: Riverside
- Middle: Magnolia
- High: Joppatowne
- District: Harford County Public Schools
Source: Bright MLS. This data may not be complete. We recommend contacting the local school district to confirm school assignments for this home.
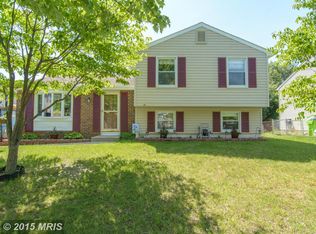
- $337,4004 bd2 ba1.8k sqft301 Brittany Dr, Joppa, MD 21085Off Market
- $304,5003 bd2 ba1.5k sqft305 Brittany Dr, Joppa, MD 21085Off Market

- $345,5003 bd2 ba1.5k sqft221 Brittany Dr, Joppa, MD 21085Off Market
- $286,100-- bd1 ba1.5k sqft228 Chimney Oak Dr, Joppa, MD 21085Off Market
- $309,500-- bd2 ba1.5k sqft226 Chimney Oak Dr, Joppa, MD 21085Off Market
- $363,4003 bd3 ba1.5k sqft230 Chimney Oak Dr, Joppa, MD 21085Off Market
- $339,4003 bd2 ba1.5k sqft219 Brittany Dr, Joppa, MD 21085Off Market
- $250,0003 bd2 ba1.2k sqft302 Brittany Dr, Joppa, MD 21085Sold
A local agent can set up tours, give advice and negotiate with sellers.
Similar homes
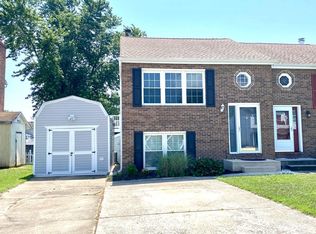
- $339,9002 bd2 ba1.3k sqft109 Breakwater Ct, Joppa, MD 21085For Sale
 MLS ID #MDHR2057108, Margaret Steen, Steen Properties. Bright MLS
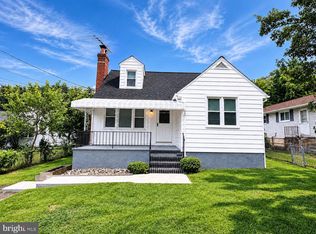
 - $320,0003 bd2 ba1.4k sqft9620 Harding Ave, Parkville, MD 21234For Sale
 MLS ID #MDBC2171956, Gregory Lew, EXP Realty, LLC. Bright MLS
 - $335,0003 bd3 ba1.8k sqft225 Staysail Dr, Joppa, MD 21085For Sale
 MLS ID #MDHR2056840, NEKESHA GRANT, Fathom Realty MD, LLC. Bright MLS
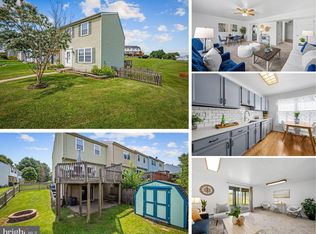
 - $325,0003 bd2 ba1.7k sqft42 Sandstone Ct, Baltimore, MD 21236For Sale
 MLS ID #MDBC2171234, Jennifer Bayne, Long & Foster Real Estate, Inc.. Bright MLS
 - $375,0003 bd2 ba1.9k sqft12130 Eastern Ave, Middle River, MD 21220For SaleMLS ID #MDBC2166680, Wesley Howard, Amber & Company Real Estate. Bright MLS
- $347,9002 bd2 ba1.3k sqft10516 Bird River Rd, Middle River, MD 21220For SaleMLS ID #MDBC2115742, Valerie Garcia, Manor West Realty. Bright MLS
- $425,0003 bd2 ba2.1k sqft619 Flintlock Dr, Bel Air, MD 21015For SaleMLS ID #MDHR2058788, Timothy Langhauser, Compass Home Group, LLC. Bright MLS
- $336,0004 bd2 ba1.4k sqft3703 Holly Grove Rd, Baltimore, MD 21220For SaleMLS ID #MDBC2154656, Rashaun Bass, Express Brokers Realty LLC. Bright MLS
- $360,0003 bd2 ba1.1k sqft7700 Chestnut Ave, Baltimore, MD 21234For SaleMLS ID #MDBC2172256, homecoin.com Minerick, Homecoin.com. Bright MLS
- $399,0003 bd3 ba1.8k sqft305 Bowleys Quarters Rd, Middle River, MD 21220For SaleMLS ID #MDBC2163162, Michael Jednorski, Cummings & Co. Realtors. Bright MLS
- $--4 bd2 ba1.3k sqft8713 Roper Rd, Baltimore, MD 21234AuctionAuction.com 2
- $350,0004 bd2 ba1.8k sqft7915 Rolling View Ave, Nottingham, MD 21236For SaleMLS ID #MDBC2170152, HANG YANG, Mulan Realty, Corp. Bright MLS
- $--3 bd1 ba1k sqft308 Worton Rd, Baltimore, MD 21221AuctionServiceLink Auction
- $--3 bd3 ba1.6k sqft2135 E Boundary Ave, Baltimore, MD 21237AuctionAuction.com 2
- $319,9002 bd3 ba1.7k sqft200 High Meadow Ter, Abingdon, MD 21009For SaleMLS ID #MDHR2057674, Darin Donofrio, Long & Foster Real Estate, Inc.. Bright MLS
- $305,0003 bd1 ba1.7k sqft710 50th St, Baltimore, MD 21224For SaleMLS ID #MDBC2172292, William Cheney, Long & Foster Real Estate, Inc.. Bright MLS
- $409,9003 bd3 ba1.7k sqft4834 Vicky Rd, Baltimore, MD 21236For SaleMLS ID #MDBC2166660, Justin Pladna, Picket Fence Properties LLC. Bright MLS
- $375,0003 bd2 ba1.8k sqft4006 Taylor Ave, Baltimore, MD 21236For SaleMLS ID #MDBC2168240, Joseph Banick, Banick, LLC.. Bright MLS
- $415,0004 bd3 ba1.6k sqft218 Bynum Ridge Rd, Forest Hill, MD 21050For SaleMLS ID #MDHR2058756, Linda Wilson, Streett Hopkins Real Estate, LLC. Bright MLS
- $339,4994 bd1 ba1.5k sqft7829 Aiken Ave, Parkville, MD 21234For SaleMLS ID #MDBC2170604, homecoin.com Minerick, Homecoin.com. Bright MLS
