OPEN HOUSE SATURDAY 8/15 12:00-2:00pm! Welcome to 306 Aiken Terrace, a beautifully renovated brick-front rancher nestled on a desirable, sought-after cul-de-sac in Abingdon. Offering 3 bedrooms (potential for 4th), 2 full tastefully renovated baths, and flexible space that could easily serve your needs, this move-in-ready home combines timeless curb appeal with extensive modern updates. The main level features a thoughtfully updated kitchen with granite countertops and a striking mosaic tile backsplash, opening to inviting living spaces highlighted by a brick-surround gas fireplace in the living room/play room/den. The spacious primary suite has been completely refreshed with a fully remodeled private custom bath. The hall bathroom has also been fully renovated with a new shower, tiled tub surround, vanity, and updated lighting. Major improvements provide peace of mind for years to come, including : New Roof (2026) and New HVAC furnace system with a high-efficiency 19 SEER outdoor unit (2026). The Tankless Water Heater was installed (2020) and is serviced annually. Enjoy outdoor living from the expansive Trex Deck (2024), replacement siding & windows. Beautifully improved landscaping and hardscaping complemented by exterior lighting. Additional highlights include a spacious 2-car garage, 2-car driveway, brick-front exterior with low-maintenance vinyl siding, and abundant flexibility throughout the floor plan. With its extensive renovations, major system upgrades, attractive outdoor spaces, and prime cul-de-sac setting, this exceptional Abingdon rancher is ready to welcome its next owner.
For sale
$435,000
306 Aiken Ter, Abingdon, MD 21009
3beds
1,686sqft
Single Family Residence
Built in 1987
9,844 Square Feet Lot
$430,400 Zestimate®
$258/sqft
$8/mo HOA
What's special
Brick-surround gas fireplaceBeautifully renovated brick-front rancherThoughtfully updated kitchenReplacement siding and windowsNew showerGranite countertopsSpacious primary suite
- 2 days |
- 408 |
- 15 |
Zillow last checked:
Listing updated:
Listed by:
Joe McDonnell 240-818-2249,
Corner House Realty (443) 499-3839
Source: Bright MLS,MLS#: MDHR2058328
Facts & features
Interior
Bedrooms & bathrooms
- Bedrooms: 3
- Bathrooms: 2
- Full bathrooms: 2
- Main level bathrooms: 2
- Main level bedrooms: 3
Rooms
- Room types: Living Room, Primary Bedroom, Bedroom 2, Bedroom 3, Kitchen, Family Room, Den, Breakfast Room, Sun/Florida Room, Laundry, Bathroom 2, Primary Bathroom
Primary bedroom
- Level: Main
Bedroom 2
- Level: Main
Bedroom 3
- Level: Main
Primary bathroom
- Level: Main
Bathroom 2
- Level: Main
Breakfast room
- Level: Main
Den
- Level: Main
Family room
- Level: Main
Kitchen
- Level: Main
Laundry
- Level: Main
Living room
- Level: Main
Other
- Level: Main
Heating
- Forced Air, Natural Gas
Cooling
- Ceiling Fan(s), Central Air, Electric
Appliances
- Included: Dishwasher, Disposal, Dryer, Exhaust Fan, Range Hood, Refrigerator, Cooktop, Washer, Built-In Range, Extra Refrigerator/Freezer, Humidifier, Ice Maker, Microwave, Self Cleaning Oven, Oven/Range - Gas, Tankless Water Heater, Electric Water Heater
- Laundry: Dryer In Unit, Has Laundry, Main Level, Washer In Unit, Laundry Room
Features
- Attic, Family Room Off Kitchen, Combination Dining/Living, Eat-in Kitchen, Entry Level Bedroom, Primary Bath(s), Bathroom - Walk-In Shower, Bathroom - Tub Shower, Breakfast Area, Ceiling Fan(s), Combination Kitchen/Dining, Combination Kitchen/Living, Dining Area, Formal/Separate Dining Room, Kitchen Island, Kitchen - Table Space, Recessed Lighting, Upgraded Countertops, Dry Wall
- Flooring: Carpet, Luxury Vinyl
- Doors: Sliding Glass
- Windows: Double Hung, Insulated Windows, Replacement, Window Treatments
- Has basement: No
- Number of fireplaces: 1
- Fireplace features: Gas/Propane, Brick, Glass Doors
Interior area
- Total structure area: 1,686
- Total interior livable area: 1,686 sqft
- Finished area above ground: 1,686
- Finished area below ground: 0
Property
Parking
- Total spaces: 4
- Parking features: Garage Door Opener, Garage Faces Front, Inside Entrance, Concrete, Lighted, Private, Attached, Driveway
- Attached garage spaces: 2
- Uncovered spaces: 2
- Details: Garage Sqft: 500
Accessibility
- Accessibility features: None
Features
- Levels: One
- Stories: 1
- Patio & porch: Deck, Porch, Roof
- Exterior features: Sidewalks, Chimney Cap(s), Extensive Hardscape, Lighting, Rain Gutters, Play Area, Satellite Dish
- Pool features: None
- Fencing: Back Yard,Wood
- Has view: Yes
- View description: Garden, Street
Lot
- Size: 9,844 Square Feet
- Features: Cul-De-Sac, Landscaped, Front Yard, No Thru Street, Rear Yard
Details
- Additional structures: Above Grade, Below Grade, Outbuilding
- Parcel number: 1301158589
- Zoning: R3
- Zoning description: Residential
- Special conditions: Standard
Construction
Type & style
- Home type: SingleFamily
- Architectural style: Ranch/Rambler
- Property subtype: Single Family Residence
Materials
- Brick, Vinyl Siding
- Foundation: Slab
- Roof: Architectural Shingle
Condition
- Very Good
- New construction: No
- Year built: 1987
- Major remodel year: 2026
Utilities & green energy
- Sewer: Public Sewer
- Water: Public
- Utilities for property: Cable Available, Underground Utilities, Electricity Available, Natural Gas Available, Phone Available, Sewer Available, Water Available
Community & HOA
Community
- Security: Carbon Monoxide Detector(s), Smoke Detector(s)
- Subdivision: Oaks Of Harford
HOA
- Has HOA: Yes
- Services included: Common Area Maintenance, Management, Reserve Funds
- HOA fee: $100 annually
- HOA name: CONSTANT BRANCH COMMUNITY ASSOCIATION
Location
- Region: Abingdon
Financial & listing details
- Price per square foot: $258/sqft
- Tax assessed value: $320,600
- Annual tax amount: $3,256
- Date on market: 8/13/2026
- Listing agreement: Exclusive Right To Sell
- Listing terms: Cash,Conventional,FHA,VA Loan
- Inclusions: See Disclosures
- Ownership: Fee Simple
Estimated market value
$430,400
$409,000 - $452,000
$2,751/mo
Price history
| Date | Event | Price |
|---|---|---|
| 8/13/2026 | Listed for sale | $435,000+87.5%$258/sqft |
Source:  Bright MLS #MDHR2058328 Report a problem Bright MLS #MDHR2058328 Report a problem | ||
| 3/7/2016 | Sold | $232,000-5.1%$138/sqft |
Source: Public Record Report a problem | ||
| 10/14/2015 | Price change | $244,500-2%$145/sqft |
Source: Long & Foster Real Estate, Inc. #HR8754319 Report a problem | ||
| 9/22/2015 | Listed for sale | $249,500-15.4%$148/sqft |
Source: Long & Foster Real Estate, Inc. #HR8754319 Report a problem | ||
| 8/2/2006 | Sold | $295,000$175/sqft |
Source: Public Record Report a problem | ||
Public tax history
| Year | Property taxes | Tax assessment |
|---|---|---|
| 2025 | $3,084 +2.2% | $298,733 +7.9% |
| 2024 | $3,018 +8.6% | $276,867 +8.6% |
| 2023 | $2,779 +3.7% | $255,000 |
| 2022 | $2,681 -0.7% | $255,000 +7.6% |
| 2021 | $2,699 +2.6% | $237,000 +3.9% |
| 2020 | $2,631 +0.5% | $228,000 |
| 2019 | $2,618 +0.5% | $228,000 +1% |
| 2018 | $2,605 +0.5% | $225,733 +0.5% |
| 2017 | $2,592 | $224,600 |
| 2016 | -- | $224,600 |
| 2015 | -- | $224,600 -7.8% |
| 2014 | $3,183 | $243,600 |
| 2013 | -- | $243,600 |
| 2012 | -- | $243,600 -10.5% |
| 2011 | -- | $272,200 +1.3% |
| 2010 | -- | $268,722 +1.3% |
| 2009 | -- | $265,216 +1.3% |
| 2008 | -- | $261,710 +14.2% |
| 2007 | -- | $229,080 +16.6% |
| 2006 | -- | $196,450 +19.9% |
| 2005 | -- | $163,820 +4.9% |
| 2004 | -- | $156,202 +5.1% |
| 2003 | -- | $148,586 +5.4% |
| 2002 | -- | $140,970 +2.2% |
| 2001 | -- | $137,956 |
Find assessor info on the county website
Monthly payment
Est. payment
Payment breakdown
Explore the cost of this home by adjusting the details. Changes won't be saved.Climate risks
Neighborhood: 21009
Nearby schools
GreatSchools rating
- 6/10Abingdon Elementary SchoolGrades: PK-5Distance: 1.4 mi
- 4/10Edgewood Middle SchoolGrades: 6-8Distance: 3.4 mi
- 3/10Edgewood High SchoolGrades: 9-12Distance: 3.5 mi
Schools provided by the listing agent
- Elementary: Abingdon
- Middle: Edgewood
- High: Edgewood
- District: Harford County Public Schools
Source: Bright MLS. This data may not be complete. We recommend contacting the local school district to confirm school assignments for this home.
- $405,7003 bd3 ba1.8k sqft308 Aiken Ter, Abingdon, MD 21009Off Market
- $389,6003 bd2 ba1.8k sqft304 Aiken Ter, Abingdon, MD 21009Off Market
- $402,7003 bd3 ba1.8k sqft307 Barclay Ct, Abingdon, MD 21009Off Market
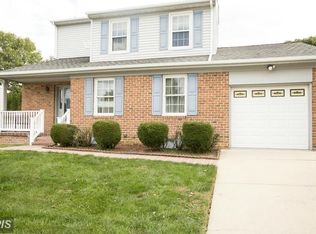
- $404,200-- bd2 ba1.8k sqft310 Aiken Ter, Abingdon, MD 21009Off Market
- $398,000-- bd2 ba2.3k sqft309 Barclay Ct, Abingdon, MD 21009Off Market
- $400,0003 bd3 ba2.8k sqft305 Barclay Ct, Abingdon, MD 21009Off Market
- $375,0003 bd2 ba1.6k sqft302 Aiken Ter, Abingdon, MD 21009Off Market
- $424,700-- bd2 ba2k sqft305 Aiken Ter, Abingdon, MD 21009Off Market
A local agent can set up tours, give advice and negotiate with sellers.
Similar homes
- $399,9993 bd4 ba2.1k sqft615 Kirkcaldy Way, Abingdon, MD 21009For Sale
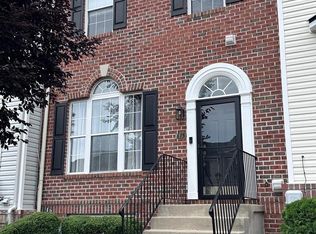
 MLS ID #MDHR2058438, Anthony Sbrocco, Douglas Realty, LLC. Bright MLS
 - $385,0004 bd3 ba2k sqft1306 Grandview Ct, Fallston, MD 21047For Sale
 MLS ID #MDHR2058628, Laura Snyder, American Premier Realty, LLC. Bright MLS
 - $339,0003 bd2 ba1.6k sqft303 Brittany Dr, Joppa, MD 21085For Sale
 MLS ID #MDHR2058836, Zachary Shelley, Streett Hopkins Real Estate, LLC. Bright MLS
 - $319,9002 bd3 ba1.7k sqft200 High Meadow Ter, Abingdon, MD 21009For Sale
 MLS ID #MDHR2057674, Darin Donofrio, Long & Foster Real Estate, Inc.. Bright MLS
 - $435,0004 bd4 ba2k sqft309 Tartan Green Ct, Joppa, MD 21085For SaleMLS ID #MDHR2057792, Maria Vila, Cummings & Co. Realtors. Bright MLS
- $420,0003 bd2 ba1.9k sqft303 Cherokee Pl, Bel Air, MD 21015For SaleMLS ID #MDHR2056950, Ryan Hammond, American Premier Realty, LLC. Bright MLS
- $419,9004 bd3 ba2.3k sqft1106 Bern Dr, Havre De Grace, MD 21078For SaleMLS ID #MDHR2058372, Fred Branscome, Samson Properties. Bright MLS
- $415,0004 bd3 ba1.6k sqft218 Bynum Ridge Rd, Forest Hill, MD 21050For SaleMLS ID #MDHR2058756, Linda Wilson, Streett Hopkins Real Estate, LLC. Bright MLS
- $389,5003 bd4 ba2.3k sqftMonmouth, Abingdon, MD 21009For SaleMLS ID #MDHR2056814, Jay Ko, Jay Realty. Bright MLS
- $275,0004 bd4 ba2.4k sqft1506 Holman Dr, Edgewood, MD 21040AuctionMLS ID #MDHR2058324, Terry Berkeridge, Advance Realty USA INC. Bright MLS
- $465,0004 bd3 ba1.9k sqft612 Winesap Ct, Joppa, MD 21085For SaleMLS ID #MDHR2058076, Jane Winslow, CENTURY 21 New Millennium. Bright MLS
- $515,3333 bd3 ba1.7k sqft800 May Ct, Bel Air, MD 21014For SaleMLS ID #MDHR2057412, Steve Kuzma, Weichert, Realtors - Diana Realty. Bright MLS
- $379,0003 bd2 ba1.8k sqft1929 Sue Creek Dr, Baltimore, MD 21221For SaleMLS ID #MDBC2172566, Andrew Undem, Berkshire Hathaway HomeServices Homesale Realty. Bright MLS
- $349,9004 bd3 ba2k sqft2222 Tidal View Garth, Abingdon, MD 21009For SaleMLS ID #MDHR2053792, Pamela Debnam, Houwzer, LLC. Bright MLS
- $299,9003 bd3 ba1.5k sqft729 Rainbow Ct, Edgewood, MD 21040For SaleMLS ID #MDHR2058648, Sharon Mezei, ExecuHome Realty. Bright MLS
- $332,0003 bd4 ba2.4k sqft2215 Tidal View Garth, Abingdon, MD 21009For SaleMLS ID #MDHR2057078, Brandy Hornung, Signature Realty Group, LLC. Bright MLS
- $575,3334 bd4 ba1.9k sqft400 Gresham Ct, Bel Air, MD 21014For SaleMLS ID #MDHR2058318, Steve Kuzma, Weichert, Realtors - Diana Realty. Bright MLS
- $320,0003 bd2 ba1.4k sqft9620 Harding Ave, Parkville, MD 21234For SaleMLS ID #MDBC2171956, Gregory Lew, EXP Realty, LLC. Bright MLS
- $359,0004 bd2 ba1.6k sqft958 Edmund St, Aberdeen, MD 21001For SaleMLS ID #MDHR2058732, Teal Clise, EXP Realty, LLC. Bright MLS
- $273,0002 bd3 ba1.4k sqft108 Laurel Valley Ct, Abingdon, MD 21009For SaleMLS ID #MDHR2056314, Denise Kenney, Cummings & Co. Realtors. Bright MLS
