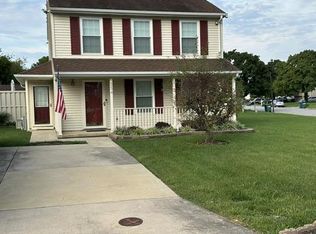
Single-family living without the townhouse price tag! This 3-bedroom, 1 ½-bath home sits on a large, flat lot with a fenced backyard, vegetable gardens and multiple fruit-bearing trees and bushes. The main level offers a living room, kitchen, separate dining room, family room and half bath. Upstairs, you'll find the primary bedroom along with two additional nice-sized bedrooms. Wood floors run through most of the home. The basement was waterproofed by JES and includes a transferable warranty. With no HOA and dining, shopping and entertainment just minutes away, this home offers more space, more yard and more freedom without giving up convenience.
For sale
$300,000
1409 Willshire Dr, Aberdeen, MD 21001
3beds
1,652sqft
Single Family Residence
Built in 1966
0.25 Acres Lot
$298,900 Zestimate®
$182/sqft
$-- HOA
What's special
Large flat lotVegetable gardensFenced backyardSeparate dining roomFamily room
- 9 days
- 1,284
- 143
Likely to sell faster than
Zillow last checked:
Listing updated:
Listed by:
Kim Parsons 410-925-3351,
American Premier Realty, LLC 4435120090
Source: Bright MLS,MLS#: MDHR2060694
Facts & features
Interior
Bedrooms & bathrooms
- Bedrooms: 3
- Bathrooms: 2
- Full bathrooms: 1
- 1/2 bathrooms: 1
- Main level bathrooms: 1
Rooms
- Room types: Living Room, Dining Room, Primary Bedroom, Bedroom 2, Kitchen, Family Room, Basement, Bedroom 1, Full Bath, Half Bath
Primary bedroom
- Level: Upper
Bedroom 1
- Level: Upper
Bedroom 2
- Level: Upper
Basement
- Level: Lower
Basement
- Level: Lower
Dining room
- Level: Main
Family room
- Level: Main
Other
- Level: Upper
Half bath
- Level: Main
Kitchen
- Level: Main
Living room
- Level: Main
Heating
- Forced Air, Natural Gas
Cooling
- Central Air, Electric
Appliances
- Included: Microwave, Dishwasher, Disposal, Exhaust Fan, Refrigerator, Cooktop, Washer, Dryer, Electric Water Heater
Features
- Flooring: Wood
- Basement: Finished
- Has fireplace: No
Interior area
- Total structure area: 2,064
- Total interior livable area: 1,652 sqft
- Finished area above ground: 1,352
- Finished area below ground: 300
Property
Parking
- Parking features: Asphalt, Driveway
- Has uncovered spaces: Yes
Accessibility
- Accessibility features: None
Features
- Levels: Three
- Stories: 3
- Pool features: None
Lot
- Size: 0.25 Acres
- Dimensions: 75.00 x 148.00
Details
- Additional structures: Above Grade, Below Grade
- Parcel number: 02054671
- Zoning: R3
- Special conditions: Standard
Construction
Type & style
- Home type: SingleFamily
- Architectural style: Colonial
- Property subtype: Single Family Residence
Materials
- Vinyl Siding
- Foundation: Concrete Perimeter
Condition
- New construction: No
- Year built: 1966
Utilities & green energy
- Sewer: Public Sewer
- Water: Public
Community & HOA
Community
- Subdivision: Perrywood
HOA
- Has HOA: No
Location
- Region: Aberdeen
- Municipality: Aberdeen
Financial & listing details
- Price per square foot: $182/sqft
- Tax assessed value: $225,200
- Annual tax amount: $2,454
- Date on market: 10/14/2026
- Listing agreement: Exclusive Right To Sell
- Ownership: Fee Simple
Estimated market value
$298,900
$284,000 - $314,000
$2,621/mo
Price history
| Date | Event | Price |
|---|---|---|
| 10/14/2026 | Listed for sale | $300,000+67.6%$182/sqft |
Source:  Bright MLS #MDHR2060694 Report a problem | ||
| 11/21/2019 | Sold | $179,000-5.7%$108/sqft |
Source: Public Record Report a problem | ||
| 9/30/2019 | Pending sale | $189,900$115/sqft |
Source: Century 21 Certified Realty Group LLC #MDHR237178 Report a problem | ||
| 8/23/2019 | Listed for sale | $189,900+58.3%$115/sqft |
Source: Century 21 Certified Realty Group LLC #MDHR237178 Report a problem | ||
| 3/3/2015 | Listing removed | $120,000$73/sqft |
Source: CENTURY 21 The Real Estate Centre #HR8398873 Report a problem | ||
| 2/27/2015 | Listed for sale | $120,000$73/sqft |
Source: CENTURY 21 The Real Estate Centre #HR8398873 Report a problem | ||
| 12/8/2014 | Sold | $120,000$73/sqft |
Source: Public Record Report a problem | ||
| 11/15/2014 | Listed for sale | $120,000$73/sqft |
Source: CENTURY 21 The Real Estate Centre #HR8398873 Report a problem | ||
| 7/12/2014 | Listing removed | $120,000$73/sqft |
Source: CENTURY 21 The Real Estate Centre #HR8398873 Report a problem | ||
| 7/10/2014 | Listed for sale | $120,000-54.7%$73/sqft |
Source: Century 21 The Real Estate Centre #HR8398873 Report a problem | ||
| 6/30/2014 | Sold | $265,000+15.2%$160/sqft |
Source: Public Record Report a problem | ||
| 7/31/2008 | Sold | $230,000+39.4%$139/sqft |
Source: Public Record Report a problem | ||
| 7/17/2007 | Sold | $165,000+65.4%$100/sqft |
Source: Public Record Report a problem | ||
| 1/15/2002 | Sold | $99,777$60/sqft |
Source: Public Record Report a problem | ||
Public tax history
| Year | Property taxes | Tax assessment |
|---|---|---|
| 2026 | $2,454 +6.7% | $225,200 +6.7% |
| 2025 | $2,301 +7.1% | $211,133 +7.1% |
| 2024 | $2,148 +7.7% | $197,067 +7.7% |
| 2023 | $1,995 +2.2% | $183,000 |
| 2022 | $1,951 -2.1% | $183,000 +4.5% |
| 2021 | $1,994 +1% | $175,067 +2.3% |
| 2020 | $1,974 +1.7% | $171,100 |
| 2019 | $1,942 +1.7% | $171,100 +3.4% |
| 2018 | $1,910 +1.7% | $165,500 +1.7% |
| 2017 | $1,878 | $162,700 |
| 2016 | -- | $162,700 |
| 2015 | -- | $162,700 -11.8% |
| 2014 | $2,151 | $184,400 |
| 2013 | -- | $184,400 |
| 2012 | -- | $184,400 -7.5% |
| 2011 | -- | $199,300 +8.1% |
| 2010 | -- | $184,446 +8.8% |
| 2009 | -- | $169,533 +9.6% |
| 2008 | -- | $154,620 +14.3% |
| 2007 | -- | $135,276 +16.7% |
| 2006 | -- | $115,933 +20% |
| 2005 | -- | $96,590 +5.2% |
| 2004 | -- | $91,832 +5.5% |
| 2003 | -- | $87,076 +5.8% |
| 2002 | -- | $82,320 +0.6% |
| 2001 | -- | $81,840 |
Find assessor info on the county website
Monthly payment
Est. payment
Payment breakdown
Explore the cost of this home by adjusting the details. Changes won't be saved.Climate risks
Neighborhood: 21001
Nearby schools
Schools provided by the listing agent
- District: Harford County Public Schools
Source: Bright MLS. This data may not be complete. We recommend contacting the local school district to confirm school assignments for this home.
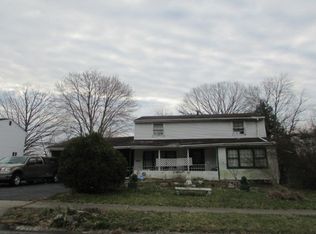

Similar homes
- $--4 bd1 ba1.1k sqft630 S Rogers St, Aberdeen, MD 21001Auction
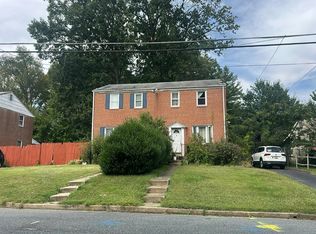 Auction.com 2
- $319,9003 bd2 ba1.5k sqft898 Oxford Ave, Aberdeen, MD 21001For Sale
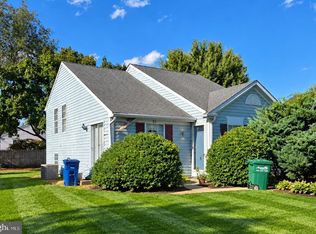
 MLS ID #MDHR2060814, Michael Klijanowicz, Ghimire Homes. Bright MLS
- $160,0003 bd2 ba1.4k sqft1533 Mitchell Ln, Aberdeen, MD 21001Auction
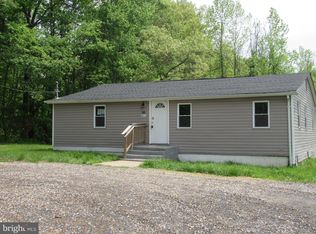 MLS ID #MDHR2055046, Bradley D. Snouffer, American Eagle Realty, INC. Bright MLS
- $349,9003 bd2 ba1.3k sqft354 Stratford Ave, Aberdeen, MD 21001For Sale
 MLS ID #MDHR2059524, Priscilla Forsythe, BCH Real Estate Specialist. Bright MLS
- $315,0003 bd4 ba2.2k sqft225 Woodland Green Way, Aberdeen, MD 21001For SaleMLS ID #MDHR2056622, Lou Chirgott, Core Maryland Real Estate LLC. Bright MLS
- $239,0004 bd3 ba1.6k sqft703 Philadelphia Rd, Joppa, MD 21085For SaleMLS ID #MDHR2061204, Jason Lusby, Keller Williams Gateway LLC. Bright MLS
- $299,0003 bd3 ba2k sqft309 Tartan Green Ct, Joppa, MD 21085AuctionMLS ID #MDHR2060374, Charles Parrish, Charles Real Estate. Bright MLS
- $251,0003 bd2 ba880 sqft705 Philadelphia Rd, Joppa, MD 21085For SaleMLS ID #MDHR2061206, Jason Lusby, Keller Williams Gateway LLC. Bright MLS
- $350,0004 bd2 ba1.8k sqft25 Stemmers Run Rd, Baltimore, MD 21221For SaleMLS ID #MDBC2178460, Thomas Brooks, Brooks and Associates. Bright MLS
- $399,0003 bd2 ba1.5k sqft2911 Willoughby Beach Rd, Edgewood, MD 21040For SaleMLS ID #MDHR2060066, Sue Schneider, Samson Properties. Bright MLS
- $299,9002 bd1 ba1.7k sqft834 Otsego St, Havre De Grace, MD 21078For SaleMLS ID #MDHR2060408, Allen Fair, BCH Real Estate Specialist. Bright MLS
- $350,0004 bd2 ba2.3k sqft54 Pear Tree Ln, Colora, MD 21917For SaleMLS ID #MDCC2023496, Melinda Wimer, Harlan C. Williams Co.. Bright MLS
- $349,0004 bd3 ba1.5k sqft1206 Caldwell Ct S, Belcamp, MD 21017For SaleMLS ID #MDHR2054664, Wale Balogun, EXP Realty, LLC. Bright MLS
- $330,0003 bd2 ba1.6k sqft152 Laurel Woods Ct, Abingdon, MD 21009For SaleMLS ID #MDHR2060778, Nadia Enurah, ExecuHome Realty. Bright MLS
- $355,0003 bd4 ba1.8k sqft4601 Harrier Way, Belcamp, MD 21017For SaleMLS ID #MDHR2060734, Jay Francia, Coldwell Banker Realty. Bright MLS
- $349,9994 bd2 ba1.9k sqft2311 Perry Ave, Edgewood, MD 21040For SaleMLS ID #MDHR2060266, Beth Waller, Keller Williams Realty/Lee Beaver & Assoc.. Bright MLS
